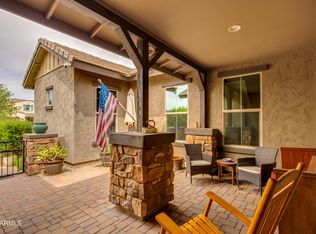
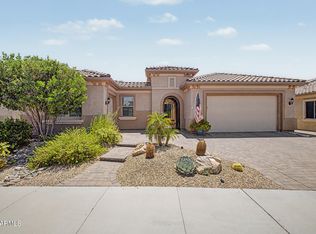
Luxury Golf Course Living on the 15th Fairway! Welcome home to this stunning property offering a premier blend of elegance, comfort, and breathtaking mountain, city light, and golf course views. From the moment you step through the custom entryway door, the pride of ownership is unmistakable. Gorgeous hardwood flooring, custom plantation shutters & sophisticated accent woodwork throughout. Inviting living room features a stone gas fireplace for cozy evenings. The kitchen has rich granite countertops, a stone backsplash, a gas cooktop, and a suite of upgraded appliances. Retreat to the primary suite where a large picture window frames serene views of the fairway and mountains. This home is alarm system ready. Step outside to a beautifully landscaped paradise right on the golf course! Versatile den with built-in bookshelves, ideal for an office! The primary bedroom has an ensuite with a dual granite vanity, a sit-down shower, and a walk-in closet. Laundry room with cabinetry. PLUS! Crafted for effortless indoor-outdoor living, the beautiful backyard showcases a covered patio, built-in BBQ grill, fire pit lounge, and additional paver seating area, all perfectly positioned to capture picturesque golf course & mountain views. Whether hosting guests or enjoying a quiet evening by the fire pit, the scenery is always the centerpiece. See it! Love it! Live it!
For sale
$732,000
20726 W HILLCREST Boulevard, Buckeye, AZ 85396
2beds
1,771sqft
:
Get pre-qualified$4,619/mo
Single Family Residence
Built in 2016
5,405 Square Feet Lot
$706,800 Zestimate®
$413/sqft
$258/mo HOA
What's special
- 44 days |
- 210 |
- 9 |
Zillow last checked:
Listing updated:
Listed by:
Shannan Phillips 408-338-7095,
Realty ONE Group,
Anja Jonker 623-707-9438,
Realty ONE Group
Source: ARMLS,MLS#: 7048648
Facts & features
Interior
Bedrooms & bathrooms
- Bedrooms: 2
- Bathrooms: 3
- Full bathrooms: 2
- 1/2 bathrooms: 1
Heating
- Forced Air
Cooling
- Ceiling Fan(s)
Appliances
- Included: Water Softener Owned, Reverse Osmosis, Built-in Microwave, Dishwasher, Disposal, Gas Cooktop, Built-In Electric Oven
- Laundry: Inside
Features
- High Speed Internet, Granite Counters, Double Vanity, Breakfast Bar, 9+ Flat Ceilings, No Interior Steps, Kitchen Island, Pantry, 3/4 Bath Master Bdrm
- Flooring: Tile, Wood
- Windows: Screens, Double Pane Windows
- Has basement: No
- Number of fireplaces: 1
- Fireplace features: Living Room, Gas
Interior area
- Total structure area: 1,771
- Total interior livable area: 1,771 sqft
Property
Parking
- Total spaces: 4.5
- Parking features: Attached, Garage Door Opener, Direct Access
- Attached garage spaces: 2.5
- Uncovered spaces: 2
Features
- Stories: 1
- Patio & porch: Covered, Patio
- Spa features: None
- Fencing: Back Yard,Block,Partial,Wrought Iron
- Has view: Yes
- View description: Golf Course, City Lights, Mountain(s)
Lot
- Size: 5,405 Square Feet
- Features: North/South Exposure, Sprinklers In Rear, Sprinklers In Front, Desert Back, Desert Front, On Golf Course, Gravel/Stone Front, Gravel/Stone Back, Synthetic Grass Back, Auto Timer H2O Front, Auto Timer H2O Back
Details
- Parcel number: 50282644
- Special conditions: Age Restricted (See Remarks)
Construction
Type & style
- Home type: SingleFamily
- Architectural style: Ranch
- Property subtype: Single Family Residence
Materials
- Stucco, Wood Frame, Painted
- Roof: Tile
Condition
- Year built: 2016
Details
- Builder name: CALATLANTIC HOMES
Utilities & green energy
- Sewer: Public Sewer
- Water: Pvt Water Company
Green energy
- Water conservation: Tankless Ht Wtr Heat
Community & HOA
Community
- Features: Pool, Golf, Pickleball, Horse Facility, Tennis Court(s), Biking/Walking Path, Fitness Center
- Senior community: Yes
- Subdivision: VERRADO VICTORY DISTRICT PHASE 1
HOA
- Has HOA: Yes
- Services included: Maintenance Grounds
- HOA fee: $112 monthly
- HOA name: Victory Dist Assoc
- HOA phone: 623-466-7008
- Second HOA fee: $146 monthly
- Second HOA name: Verrado Community
- Second HOA phone: 623-466-7008
Location
- Region: Buckeye
Financial & listing details
- Price per square foot: $413/sqft
- Tax assessed value: $334,700
- Annual tax amount: $2,827
- Date on market: 6/30/2026
- Cumulative days on market: 43 days
- Listing terms: Cash,Conventional
- Ownership: Fee Simple
- Road surface type: Paved
Estimated market value
$706,800
$671,000 - $742,000
$2,276/mo
Price history
| Date | Event | Price |
|---|---|---|
| 7/1/2026 | Listed for sale | $732,000+135.3%$413/sqft |
Source:  ARMLS #7048648 Report a problem ARMLS #7048648 Report a problem | ||
| 12/7/2016 | Sold | $311,058$176/sqft |
Source: Public Record Report a problem | ||
Public tax history
| Year | Property taxes | Tax assessment |
|---|---|---|
| 2025 | $2,029 +5.8% | $33,470 |
| 2024 | $1,918 -1.6% | $33,470 +59.4% |
| 2023 | $1,950 -31% | $20,994 -37.3% |
| 2022 | $2,827 -8.6% | $33,470 |
| 2021 | $3,091 +0.7% | $33,470 |
| 2020 | $3,069 +5.9% | $33,470 +20.7% |
| 2019 | $2,898 | $27,730 -0.4% |
| 2018 | $2,898 +2% | $27,850 +15.2% |
| 2017 | $2,842 +445% | $24,180 +416.7% |
| 2016 | $521 | $4,680 +20.4% |
| 2015 | -- | $3,888 |
Find assessor info on the county website
Monthly payment
Est. payment
Payment breakdown
Explore the cost of this home by adjusting the details. Changes won't be saved.Climate risks
Neighborhood: Verrado
Nearby schools
GreatSchools rating
- 9/10Verrado Elementary SchoolGrades: PK-6Distance: 0.4 mi
- 7/10Verrado Middle SchoolGrades: 5-8Distance: 0.5 mi
- 5/10Verrado High SchoolGrades: 9-12Distance: 1 mi
Schools provided by the listing agent
- Elementary: Verrado Elementary School
- Middle: Verrado Middle School
- High: Verrado High School
- District: Litchfield Elementary District
Source: ARMLS. This data may not be complete. We recommend contacting the local school district to confirm school assignments for this home.
- $723,5003 bd3 ba2.1k sqft20734 W Hillcrest Blvd, Buckeye, AZ 85396Off Market
- $664,9002 bd2 ba1.7k sqft20718 W Hillcrest Blvd, Buckeye, AZ 85396Off Market

- $679,0002 bd2 ba1.7k sqft20742 W Hillcrest Blvd, Buckeye, AZ 85396For Sale

- $580,500-- bd2 ba1.5k sqft20710 W Hillcrest Blvd, Buckeye, AZ 85396Off Market
- $5000.44 acres20750 W Hillcrest Blvd, Buckeye, AZ 85396Off Market
- $675,0002 bd3 ba1.7k sqft20750 W Hillcrest Blvd, Buckeye, AZ 85396Sold
- $662,5002 bd2 ba1.5k sqft20702 W Hillcrest Blvd, Buckeye, AZ 85396Sold
- $470,5002 bd2 ba1.5k sqft20729 W Hillcrest Blvd, Buckeye, AZ 85396Off Market
A local agent can set up tours, give advice and negotiate with sellers.
Similar homes
- $820,0004 bd3 ba2.5k sqft3945 N FOUNDER Circle, Buckeye, AZ 85396For Sale
 MLS ID #7062829, Ryan Burda, Realty ONE Group. ARMLS
 - $599,9004 bd3 ba2.5k sqft20501 W HAMILTON Street, Buckeye, AZ 85396For Sale
 MLS ID #7014968, Taylor Jasper, The Brokery. ARMLS
 - $675,0003 bd2 ba2.1k sqft5336 N 196TH Avenue, Litchfield Park, AZ 85340For Sale
 MLS ID #7022421, Stephanie Engel, Citiea. ARMLS
 - $670,0002 bd3 ba2.5k sqft27425 W YUKON Drive, Buckeye, AZ 85396For Sale
 MLS ID #7059584, Valerie Luke, HomeSmart. ARMLS
 - $559,0004 bd3 ba2.3k sqft21294 W YALE Street, Buckeye, AZ 85396For SaleMLS ID #7013784, Megan Myers, eXp Realty. ARMLS
- $670,0005 bd3 ba2.6k sqft19048 W Solano Drive, Litchfield Park, AZ 85340For SaleMLS ID #7052982, Ashley Jewett, RETSY. ARMLS
- $690,0002 bd3 ba2k sqft2734 N 170TH Avenue, Goodyear, AZ 85395For SaleMLS ID #7057899, Shawn Rogers, West USA Realty. ARMLS
- $525,0002 bd2 ba1.9k sqft27223 W YUKON Circle, Buckeye, AZ 85396For SaleMLS ID #7064279, Julie Bonsness, HomeSmart. ARMLS
- $445,0003 bd2 ba1.7k sqft21056 W GRANADA Road, Buckeye, AZ 85396For SaleMLS ID #7042524, Giselle Gutierrez. eXp Realty
- $860,0003 bd2 ba2k sqft22102 W MEADE Lane, Buckeye, AZ 85326For SaleMLS ID #7044256, George Laughton, EveryPlace. ARMLS
- $620,0002 bd3 ba2.5k sqft27585 W TONOPAH Drive, Buckeye, AZ 85396For SaleMLS ID #7021119, Gabriel Santellano, Orchard Brokerage. ARMLS
- $594,9002 bd2 ba2k sqft26436 W TINA Lane, Buckeye, AZ 85396For SaleMLS ID #7037183, Jared Brooks, Vest Realty, LLC. ARMLS
- $499,9004 bd3 ba2.5k sqft3554 N HOOPER Street, Buckeye, AZ 85396For SaleMLS ID #6942285, Sharon Vincent-Carpenter, Realty Executives Arizona Terr. ARMLS
- $630,0003 bd3 ba2.4k sqft15748 W ASHLAND Avenue, Goodyear, AZ 85395For SaleMLS ID #7022136, Nic Silvester, West USA Realty. ARMLS
- $665,0004 bd2 ba2k sqft27306 N 219th Avenue, Wittmann, AZ 85361For SaleMLS ID #7036644, Sammie Hone, My Home Group Real Estate. ARMLS
- $449,5002 bd2 ba1.6k sqft21548 N 262nd Lane, Buckeye, AZ 85396For SaleMLS ID #7060588, Karen Burkardt, Realty ONE Group. ARMLS
- $775,0002 bd3 ba2.3k sqft16133 W Desert Cove Way, Surprise, AZ 85374For SaleMLS ID #7056003, Richard Norfolk, eXp Realty. ARMLS
- $665,0003 bd3 ba2.3k sqft14074 W Holly Street, Goodyear, AZ 85395For SaleMLS ID #7038278, Andrea Bartsch, Award Realty. ARMLS
- $659,0004 bd3 ba2.2k sqft14309 W CYPRESS Street, Goodyear, AZ 85395For SaleMLS ID #7036943, Kyle Conroy, Realty ONE Group. ARMLS
- $739,9003 bd2 ba2.3k sqft23811 N 170TH Avenue, Surprise, AZ 85387For SaleMLS ID #7018659, Oakley Bechtold, Realty Executives Arizona Territory. ARMLS
