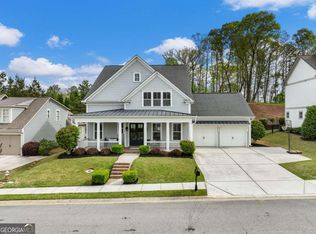
Welcome to this beautiful 4-bedroom, 3-bathroom home located in a desirable gated community within the highly sought-after Mill Creek school district. Spacious throughout, the home offers an inviting floor plan, beautiful finishes, and thoughtfully selected fixtures. The two-story living room serves as a stunning centerpiece of the home, featuring soaring windows that extend all the way to the second floor and bring an abundance of natural light into the space. The living room opens to the spacious kitchen, complete with quartz countertops and an oversized island that provides plenty of space for cooking, gathering, and entertaining. A separate dining room offers an elegant setting for hosting, while a convenient powder room serves the main living areas. The main-level primary suite provides a private retreat, with a beautifully finished ensuite bathroom featuring a double vanity, spacious walk-in shower, and relaxing soaking tub. Upstairs, an oversized open loft offers flexible additional living space and overlooks the living room below. Three spacious secondary bedrooms and two full bathrooms provide plenty of room for family and guests. The upstairs balcony adds an inviting outdoor space and offers another place to relax and enjoy the surroundings. Outside, the covered backyard area creates a comfortable setting for outdoor entertaining or simply unwinding at home, while the easy-maintenance yard allows you to enjoy the outdoors without extensive upkeep. With its spacious floor plan, impressive architectural details, beautiful finishes, generous bedrooms, and desirable gated-community setting, this home offers the perfect blend of comfort, style, and convenience in the Mill Creek school district.
Active
Price cut: $1K (10/16)
$538,990
2073 Millcrest Dr, Hoschton, GA 30548
4beds
--sqft
Single Family Residence
Built in 2007
7,405 Square Feet Lot
$-- Zestimate®
$--/sqft
$58/mo HOA
What's special
Inviting floor planSpacious throughoutAbundance of natural lightSpacious walk-in showerThree spacious secondary bedroomsQuartz countertopsSpacious floor plan
- 65 days
- 75
- 4
Zillow last checked:
Listing updated:
Listed by:
Carolina Posso 678-532-1248,
HomeSmart
Source: GAMLS,MLS#: 10827534
Facts & features
Interior
Bedrooms & bathrooms
- Bedrooms: 4
- Bathrooms: 4
- Full bathrooms: 3
- 1/2 bathrooms: 1
- Main level bathrooms: 1
- Main level bedrooms: 1
Rooms
- Room types: Laundry, Loft
Kitchen
- Features: Kitchen Island
Heating
- Central
Cooling
- Ceiling Fan(s), Central Air
Appliances
- Included: Dishwasher, Microwave, Refrigerator
- Laundry: Upper Level
Features
- Master On Main Level
- Flooring: Hardwood
- Basement: None
- Number of fireplaces: 1
- Fireplace features: Family Room
- Common walls with other units/homes: No Common Walls
Interior area
- Total structure area: 0
- Finished area above ground: 0
- Finished area below ground: 0
Property
Parking
- Total spaces: 2
- Parking features: Garage
- Has garage: Yes
Features
- Levels: Two
- Stories: 2
- Fencing: Back Yard,Wood
- Body of water: None
Lot
- Size: 7,405 Square Feet
- Features: Level
Details
- Parcel number: R3003 716
Construction
Type & style
- Home type: SingleFamily
- Architectural style: Traditional
- Property subtype: Single Family Residence
Materials
- Brick, Wood Siding
- Roof: Composition
Condition
- Resale
- New construction: No
- Year built: 2007
Details
- Warranty included: Yes
Utilities & green energy
- Sewer: Public Sewer
- Water: Public
- Utilities for property: Cable Available, Electricity Available, Natural Gas Available, Phone Available, Sewer Available, Water Available
Community & HOA
Community
- Features: Gated, None
- Subdivision: Millcrest Manor
HOA
- Has HOA: Yes
- Services included: Maintenance Grounds, Other
- HOA fee: $700 annually
Location
- Region: Hoschton
Financial & listing details
- Tax assessed value: $538,300
- Annual tax amount: $6,228
- Date on market: 8/20/2026
- Cumulative days on market: 65 days
- Listing agreement: Exclusive Right To Sell
- Listing terms: Cash,Conventional,FHA,VA Loan
- Electric utility on property: Yes
Estimated market value
Not available
Estimated sales range
Not available
$2,477/mo
Price history
| Date | Event | Price |
|---|---|---|
| 10/16/2026 | Price change | $538,990-0.2% |
Source:  GAMLS #10827534 Report a problem | ||
| 9/10/2026 | Price change | $539,990-1.8% |
Source: GAMLS #10827534 Report a problem | ||
| 8/20/2026 | Listed for sale | $549,990+4.8% |
Source: GAMLS #10827534 Report a problem | ||
| 8/23/2024 | Sold | $525,000 |
Source: GAMLS #10319413 Report a problem | ||
| 8/15/2024 | Pending sale | $525,000 |
Source: GAMLS #10319413 Report a problem | ||
| 7/29/2024 | Price change | $525,000-4.5% |
Source: GAMLS #10319413 Report a problem | ||
| 7/8/2024 | Price change | $550,000-1.8% |
Source:  FMLS GA #7404279 Report a problem | ||
| 6/20/2024 | Listed for sale | $560,000+1.8% |
Source: FMLS GA #7404279 Report a problem | ||
| 6/17/2024 | Contingent | $550,000 |
Source: GAMLS #10319413 Report a problem | ||
| 6/14/2024 | Listed for sale | $550,000+129.2% |
Source: FMLS GA #7404279 Report a problem | ||
| 1/25/2017 | Sold | $240,000-2% |
Source:  FMLS GA #5785211 Report a problem | ||
| 12/23/2016 | Pending sale | $244,900 |
Source: MARK SPAIN REAL ESTATE #8109771 Report a problem | ||
| 12/16/2016 | Listed for sale | $244,900+33.8% |
Source: MARK SPAIN REAL ESTATE #8109771 Report a problem | ||
| 5/3/2016 | Sold | $183,085+8.3% |
Source: Public Record Report a problem | ||
| 4/8/2010 | Sold | $169,000-35% |
Source: Public Record Report a problem | ||
| 12/21/2009 | Sold | $260,000 |
Source: Public Record Report a problem | ||
Public tax history
| Year | Property taxes | Tax assessment |
|---|---|---|
| 2026 | -- | $215,320 -3% |
| 2025 | $6,228 -2% | $221,960 +31.1% |
| 2024 | $6,357 +0.3% | $169,280 |
| 2023 | $6,340 +41.4% | $169,280 +43.8% |
| 2022 | $4,484 -1.5% | $117,720 |
| 2021 | $4,550 -0.6% | $117,720 |
| 2020 | $4,576 +25.3% | $117,720 +22.6% |
| 2019 | $3,652 | $96,000 |
| 2018 | $3,652 +24.8% | $96,000 +16.4% |
| 2016 | $2,927 -0.3% | $82,440 |
| 2015 | $2,935 | $82,440 |
| 2014 | $2,935 +17.1% | $82,440 +21.4% |
| 2013 | $2,507 | $67,920 |
| 2012 | -- | $67,920 |
| 2011 | -- | $67,920 +135.8% |
| 2007 | -- | $28,800 |
Find assessor info on the county website
Monthly payment
Est. payment
Payment breakdown
Explore the cost of this home by adjusting the details. Changes won't be saved.Climate risks
Neighborhood: 30548
Nearby schools
Schools provided by the listing agent
- Elementary: Duncan Creek
- Middle: Frank N Osborne
- High: Mill Creek
Source: GAMLS. This data may not be complete. We recommend contacting the local school district to confirm school assignments for this home.
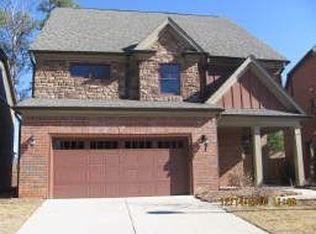
Similar homes
- $499,9005 bd4 ba2.8k sqft1826 Holman Forest Dr, Hoschton, GA 30548Active
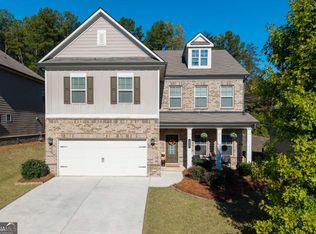
 MLS ID #10874704, Ashley Walter, Coldwell Banker Realty. GAMLS
- $538,0006 bd4 ba-- sqft1986 Holman Forest Dr, Hoschton, GA 30548Active
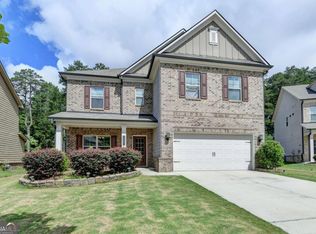 MLS ID #10780403, Antonio Marin, Virtual Properties Realty.com. GAMLS
- $485,0004 bd3 ba2.3k sqft3400 Duncan Bridge Dr, Buford, GA 30519Active
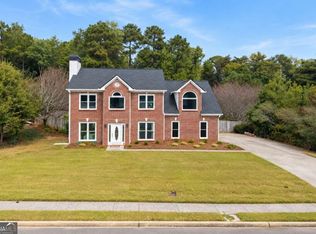 MLS ID #10866445, Tarran Craver, Coldwell Banker Realty. GAMLS
- $599,0003 bd3 ba2.5k sqft6286 Cedar Springs Ln, Hoschton, GA 30548Active
 MLS ID #10858305, Karen M Tatro, Coldwell Banker Realty. GAMLS
- $563,9005 bd3 ba3.1k sqft572 Redfish Way, Hoschton, GA 30548ActiveMLS ID #10870335, Holly McCoy, Reliant Realty Inc.. GAMLS
- $554,0005 bd4 ba3.3k sqft22 Winding Rose Dr, Hoschton, GA 30548ActiveMLS ID #10878222, Karla Albertini, Keller Williams Realty Atl. Partners. GAMLS
- $450,0005 bd4 ba3.4k sqft4676 Water Mill Dr, Buford, GA 30519ActiveMLS ID #10813930, Marianna Anvaripour, Homesmart Realty Partners. GAMLS
- $505,0005 bd3 ba3k sqft2244 Mayors Way, Buford, GA 30519ActiveMLS ID #10847448, Chloe-Ray Iacob, Heartland Real Estate. GAMLS
- $624,9005 bd3 ba3.1k sqft2373 Oak Falls Ln, Buford, GA 30519ActiveMLS ID #10867914, Lorine R Rogers, LIVE Property Group Real Estate. GAMLS
- $625,0005 bd3 ba3k sqft291 Durham Dr, Hoschton, GA 30548ActiveMLS ID #10847800, Sarah Prouty, Chapman Hall Realtors Professionals. GAMLS
- $775,0005 bd5 ba5.6k sqft2680 Moon Chase Ln, Buford, GA 30519ActiveMLS ID #10874901, Ashleigh B Scarbrough, Life Path Realty. GAMLS
- $565,0004 bd3 ba2.1k sqft4846 Amstel Pl, Flowery Branch, GA 30542ActiveMLS ID #10843990, Rachel Ader, Funari Realty LLC. GAMLS
- $599,9005 bd3 ba3.3k sqft5883 Heritage Rdg, Flowery Branch, GA 30542ActiveMLS ID #10853499, Jana Waycaster, BHHS Georgia Properties. GAMLS
- $509,9005 bd4 ba4k sqft1165 Evergreen Oak Way, Dacula, GA 30019ActiveMLS ID #10731819, Stephen P Rider, Keller Williams Realty Atl. Partners. GAMLS
- $499,9004 bd3 ba2.4k sqft3330 Elkhorn Ridge Run, Dacula, GA 30019ActiveMLS ID #10816204, Maria Perez, eXp Realty. GAMLS
- $549,0004 bd4 ba2.8k sqft1180 Chapel Estates Way, Dacula, GA 30019ActiveMLS ID #10845012, Aimee Coker, Keller Williams Realty Atl. Partners. GAMLS
- $499,0004 bd4 ba2.6k sqft5477 Fountainhead Ln, Auburn, GA 30011ActiveMLS ID #10809387, Sang Kyung Lee, Virtual Properties Realty.com. GAMLS
- $525,0003 bd4 ba2.2k sqft6904 Big Sky Dr, Flowery Branch, GA 30542ActiveMLS ID #10801709, Kristi Adams, Heartland Real Estate. GAMLS
- $600,0006 bd4 ba-- sqft2660 Ogden Trl, Buford, GA 30519ActiveMLS ID #10866795, Mary Hoopes, The Rezerve. GAMLS
- $600,0005 bd4 ba3.2k sqft2970 McCannon Mill Dr, Dacula, GA 30019Active Under ContractMLS ID #10837624, Mindy Cintron, Keller Williams Community Partners. GAMLS
