Beautiful townhome in the sought after Ridgeline community. Popular END UNIT! No one above or below. There are 3 Bedrooms & 2 Bathrooms (2 BR & 1 full BA downstairs and 1 BR & 1 full BA upstairs). 2 car attached garage with direct access and many parking spaces nearby the home. NEW PLUMBING:re-pipped with pex. Dramatic high ceiling in the living room and dining area. Laminate wood flooring throughout the home. Bright and airy open floor plan with natural lights. The master bedroom has its own en-suite bathroom for privacy and convenience. The HOA and nearby amenities are pool, spa, community park, tennis court and kids playground. Close to shopping, restaurants, Ronald reagan park and grocery stores are all within a mile. Award winning Walnut school district!!
Under contract
Listed by: New Star Realty & Inv. • Julie Hwang • Contact: 909-322-5157
$657,900
20741 Crest Ln #B, Walnut, CA 91789
3beds
1,217sqft
Townhouse
Built in 1988
500 Square Feet Lot
$639,100 Zestimate®
$541/sqft
$495/mo HOA
What's special
- 1716 days
- 15
- 0
Zillow last checked:
Listing updated:
Listed by:
Julie Hwang DRE #01303658 909-322-5157,
New Star Realty & Inv.,
Andy Hwang DRE #01251255 626-523-8889,
New Star Realty & Inv.
Source: CRMLS,MLS#: TR22026377 Originating MLS: California Regional MLS
Originating MLS: California Regional MLSFacts & features
Interior
Bedrooms & bathrooms
- Bedrooms: 3
- Bathrooms: 2
- Full bathrooms: 2
- Main level bathrooms: 1
- Main level bedrooms: 2
Rooms
- Room types: Bedroom, Kitchen, Laundry, Living Room, Primary Bedroom, Other
Primary bedroom
- Features: Primary Suite
Bedroom
- Features: Bedroom on Main Level
Bathroom
- Features: Bathtub, Dual Sinks, Tub Shower
Other
- Features: Walk-In Closet(s)
Heating
- Central
Cooling
- Central Air
Appliances
- Laundry: Washer Hookup, Gas Dryer Hookup, In Garage
Features
- Cathedral Ceiling(s), Bedroom on Main Level, Primary Suite, Walk-In Closet(s)
- Flooring: Laminate
- Has fireplace: Yes
- Fireplace features: Living Room
- Common walls with other units/homes: 1 Common Wall,End Unit,No One Above,No One Below
Interior area
- Total interior livable area: 1,217 sqft
Property
Parking
- Total spaces: 2
- Parking features: Garage - Attached
- Attached garage spaces: 2
Features
- Levels: Two
- Stories: 2
- Pool features: Association
- Has spa: Yes
- Spa features: Association
Lot
- Size: 500 Square Feet
- Features: Near Park
Details
- Parcel number: 8765021148
- Special conditions: Standard
Construction
Type & style
- Home type: Townhouse
- Property subtype: Townhouse
- Attached to another structure: Yes
Materials
- Roof: Tile
Condition
- New construction: No
- Year built: 1988
Utilities & green energy
- Sewer: Public Sewer
- Water: Public
Community & HOA
Community
- Features: Street Lights, Sidewalks, Park
HOA
- Has HOA: Yes
- Amenities included: Pool, Spa/Hot Tub
- HOA fee: $495 monthly
- HOA name: Ridgeline
- HOA phone: 626-967-7921
Location
- Region: Walnut
Financial & listing details
- Price per square foot: $541/sqft
- Date on market: 2/9/2022
- Cumulative days on market: 1716 days
- Listing terms: Cash,Cash to New Loan
Estimated market value
$639,100
$601,000 - $684,000
$3,453/mo
Price history
| Date | Event | Price |
|---|---|---|
| 2/23/2022 | Contingent | $657,900$541/sqft |
Source:  CRMLS #TR22026377 Report a problem CRMLS #TR22026377 Report a problem | ||
| 2/15/2022 | Pending sale | $657,900$541/sqft |
Source: CRMLS #TR22026377 Report a problem | ||
| 2/10/2022 | Listed for sale | $657,900$541/sqft |
Source: CRMLS #TR22026377 Report a problem | ||
Public tax history
Tax history is unavailable.
Monthly payment
Est. payment
Payment breakdown
Explore the cost of this home by adjusting the details. Changes won't be saved.Climate risks
Neighborhood: 91789
Nearby schools
Schools provided by the listing agent
- Elementary: Evergreen
- Middle: Chaparral
- High: Diamond Bar
Source: CRMLS. This data may not be complete. We recommend contacting the local school district to confirm school assignments for this home.
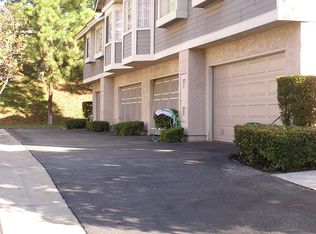
- $552,6002 bd2 ba912 sqft20767 E Crest Ln UNIT A, Walnut, CA 91789Off Market
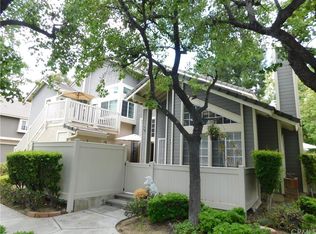
- $711,7003 bd2 ba1.2k sqft20767 E Crest Ln UNIT B, Walnut, CA 91789Off Market
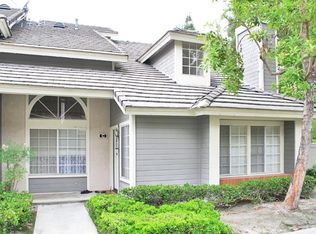
- $626,7002 bd2 ba999 sqft20767 E Crest Ln UNIT C, Walnut, CA 91789Off Market
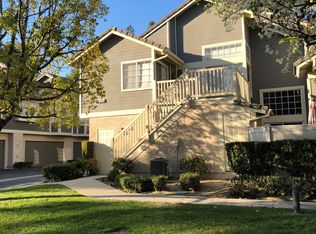
- $620,4002 bd2 ba912 sqft20767 E Crest Ln UNIT D, Walnut, CA 91789Off Market
Similar homes
- $599,0002 bd2 ba999 sqft20751 E Crest Ln, Walnut, CA 91789For Sale
 MLS ID #TR26143957, Eric Lin, Pinnacle Real Estate Group. CRMLS
 - $688,0002 bd3 ba1.3k sqft623 Alder Ln, Diamond Bar, CA 91789For Sale
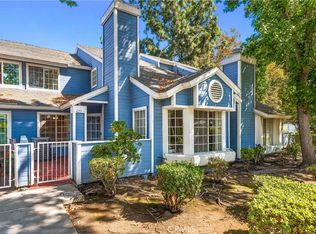 MLS ID #CV26214367, Kay Eckert, LYONS & ASSOCIATES. CRMLS
 - $618,0003 bd3 ba1.3k sqft14711 Moon Crest Ln Unit B, Chino, CA 91709For Sale
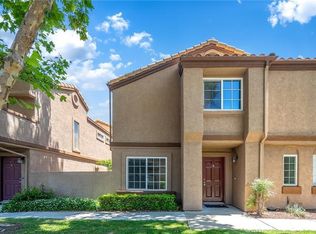 MLS ID #TR26220023, Grace Zhang, RE/MAX Galaxy. CRMLS
 - $425,0002 bd2 ba1k sqft835 Francesca Dr Unit 103, Walnut, CA 91789For Sale
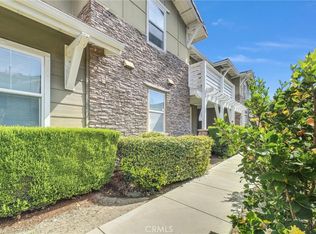 MLS ID #TR26227947, Kiet Truong, TopSky Realty Inc.. CRMLS
Local buyer's agents are ready to help
