Beautifully upgraded and privately situated toward the top of highly sought-after Robinson Ranch, this exceptional home has been thoughtfully improved inside and out. The extensive 2020 downstairs remodel included a beautifully redesigned kitchen featuring custom cabinetry, stunning quartzite countertops, a Thermador cooktop, new microwave and wine refrigerator, along with premium manufactured hardwood flooring throughout most of the main level. The main level also offers a convenient bedroom and full bath, ideal for guests, extended family or a home office. Additional major improvements include a FULL HOUSE REPIPE with PEX, Milgard Tuscany windows throughout the home, updated lighting and ceiling fans, new interior paint, plus a striking Hubbardton Forge dining room chandelier. The upgrades continue with a Pelican whole-house water filtration and salt-free softener alternative system, Bradford White 50-gallon water heater, LG laundry appliances and exterior floodlight cameras. The laundry room features coordinating custom cabinetry and a custom wood countertop. Remote-controlled electric window treatments enhance the downstairs and primary bedroom, while additional window treatments are found throughout the home. Comfort and efficiency were further enhanced with a ClimaCool whole-house fan and in 2024, an entirely NEW HVAC SYSTEM featuring heat-pump air conditioning and air handler with air scrubber. The entertaining backyard was extensively improved in 2024 and offers an idyllic setting for the entertainer, home chef, and/or gardener. The yard boasts hillside views, the relaxing sounds of a pond with waterfall, Sundance Spa, 11 fruit trees, and a vegetable garden. Improvements include new pavers, an oversized natural-gas line servicing the BBQ and fire pit with additional capacity for future projects. Beautiful low-voltage uplighting and string lights highlights the backyard after sunset. Robinson Ranch residents enjoy beautifully maintained neighborhoods and access to community parks, pools, spas, playgrounds, and sport courts, along with nearby hiking and outdoor recreation. Served by excellent schools, RSM is known for its strong sense of community and has received recognition for its safety and exceptional quality of life. Enjoy numerous community events, parks and trails, along with an abundance of restaurants, shopping and everyday conveniences—all while coming home to the beauty and tranquility of Robinson Ranch.
For sale
Listed by: CENTURY 21 Affiliated • Stacy Feltman • Contact: 949-306-4879
$1,624,900
20752 Raintree Ln, Trabuco Canyon, CA 92679
4beds
2,267sqft
Single Family Residence
Built in 1992
8,100 Square Feet Lot
$1,579,200 Zestimate®
$717/sqft
$232/mo HOA
What's special
- 11 days
- 479
- 34
Zillow last checked:
Listing updated:
Listed by:
Stacy Feltman DRE #01736886 949-306-4879,
CENTURY 21 Affiliated
Source: CRMLS,MLS#: OC26191520 Originating MLS: California Regional MLS
Originating MLS: California Regional MLSFacts & features
Interior
Bedrooms & bathrooms
- Bedrooms: 4
- Bathrooms: 3
- Full bathrooms: 3
- Main level bathrooms: 1
- Main level bedrooms: 1
Rooms
- Room types: Bedroom, Family Room, Kitchen, Laundry, Living Room, Primary Bedroom, Office, Other, Dining Room
Bedroom
- Features: Bedroom on Main Level
Bathroom
- Features: Dual Sinks, Full Bath on Main Level, Upgraded
Family room
- Features: Separate Family Room
Kitchen
- Features: Kitchen Island, Kitchen/Family Room Combo, Quartz Counters, Remodeled, Updated Kitchen
Other
- Features: Walk-In Closet(s)
Heating
- Central
Cooling
- Central Air, Whole House Fan
Appliances
- Included: Dishwasher
- Laundry: Inside, Laundry Room
Features
- Breakfast Bar, Built-in Features, Breakfast Area, Cathedral Ceiling(s), Separate/Formal Dining Room, Eat-in Kitchen, High Ceilings, Open Floorplan, Quartz Counters, Bedroom on Main Level, Walk-In Closet(s)
- Flooring: Tile, Wood
- Windows: Double Pane Windows
- Has fireplace: Yes
- Fireplace features: Family Room
- Common walls with other units/homes: No Common Walls
Interior area
- Total interior livable area: 2,267 sqft
Property
Parking
- Total spaces: 3
- Parking features: Door-Multi, Direct Access, Driveway, Garage
- Attached garage spaces: 3
Accessibility
- Accessibility features: None
Features
- Levels: Two
- Stories: 2
- Entry location: 1
- Patio & porch: Wrap Around
- Exterior features: Koi Pond
- Pool features: Heated, In Ground, Association
- Has spa: Yes
- Spa features: Above Ground, Association, Community, Heated, In Ground
- Fencing: Stone,Wrought Iron
- Has view: Yes
- View description: Mountain(s)
Lot
- Size: 8,100 Square Feet
- Features: 0-1 Unit/Acre
Details
- Parcel number: 84215332
- Special conditions: Standard
Construction
Type & style
- Home type: SingleFamily
- Architectural style: Contemporary
- Property subtype: Single Family Residence
Materials
- Roof: Tile
Condition
- Additions/Alterations,Updated/Remodeled
- New construction: No
- Year built: 1992
Utilities & green energy
- Sewer: Public Sewer
- Water: Public
- Utilities for property: Electricity Connected, Natural Gas Connected, Sewer Connected, Water Connected
Community & HOA
Community
- Features: Biking, Curbs, Hiking, Mountainous, Near National Forest, Street Lights, Sidewalks
- Subdivision: Lyon Highlands (Lyhl)
HOA
- Has HOA: Yes
- Amenities included: Sport Court, Maintenance Grounds, Other Courts, Picnic Area, Playground, Pool, Pet Restrictions, Pets Allowed, Spa/Hot Tub, Trail(s)
- HOA fee: $232 monthly
- HOA name: Trabuco Highlands
- HOA phone: 949-833-2600
Location
- Region: Trabuco Canyon
Financial & listing details
- Price per square foot: $717/sqft
- Tax assessed value: $976,076
- Date on market: 9/17/2026
- Cumulative days on market: 11 days
- Listing terms: Cash to New Loan
Estimated market value
$1,579,200
$1.50M - $1.66M
$5,515/mo
Price history
| Date | Event | Price |
|---|---|---|
| 9/17/2026 | Listed for sale | $1,624,900+85.7%$717/sqft |
Source:  CRMLS #OC26191520 Report a problem CRMLS #OC26191520 Report a problem | ||
| 2/14/2020 | Sold | $875,000$386/sqft |
Source:  CRMLS #OC20001326 Report a problem CRMLS #OC20001326 Report a problem | ||
| 1/16/2020 | Pending sale | $875,000$386/sqft |
Source: Regency Real Estate Brokers #OC20001326 Report a problem | ||
| 1/4/2020 | Listed for sale | $875,000+16.7%$386/sqft |
Source: Regency Real Estate Brokers #OC20001326 Report a problem | ||
| 1/22/2015 | Sold | $750,000-1.3%$331/sqft |
Source: Public Record Report a problem | ||
| 12/28/2014 | Pending sale | $760,000$335/sqft |
Source: Coldwell Banker Residential Brokerage - Mission Viejo #OC14261582 Report a problem | ||
| 12/23/2014 | Listed for sale | $760,000+24.6%$335/sqft |
Source: Coldwell Banker Residential Brokerage - Mission Viejo #OC14261582 Report a problem | ||
| 6/28/2012 | Sold | $610,000+1.8%$269/sqft |
Source: Public Record Report a problem | ||
| 5/18/2012 | Listed for sale | $599,000$264/sqft |
Source: Irvine Newport Properties #S698416 Report a problem | ||
Public tax history
| Year | Property taxes | Tax assessment |
|---|---|---|
| 2026 | -- | $976,076 +2% |
| 2025 | $9,770 +1.8% | $956,938 +2% |
| 2024 | $9,594 +2.4% | $938,175 +2% |
| 2023 | $9,366 +1.8% | $919,780 +2% |
| 2022 | $9,198 +2% | $901,746 +2% |
| 2021 | $9,014 -9.8% | $884,065 +54.6% |
| 2020 | $9,998 +71.8% | $571,787 +2% |
| 2019 | $5,819 +2.1% | $560,576 +2% |
| 2018 | $5,702 +4% | $549,585 +2% |
| 2017 | $5,481 | $538,809 +2% |
| 2016 | $5,481 +1.7% | $528,245 -17.1% |
| 2015 | $5,390 -30.1% | $637,511 +2% |
| 2014 | $7,716 | $625,024 +0.5% |
| 2013 | -- | $622,200 +89.3% |
| 2012 | -- | $328,717 +2% |
| 2011 | -- | $322,272 +0.8% |
| 2010 | -- | $319,864 -0.2% |
| 2009 | -- | $320,625 +2% |
| 2008 | -- | $314,339 +2% |
| 2007 | -- | $308,176 +2% |
| 2006 | -- | $302,134 +2% |
| 2005 | -- | $296,210 +2% |
| 2004 | -- | $290,402 +1.9% |
| 2003 | -- | $285,080 +2% |
| 2002 | -- | $279,491 +2% |
| 2001 | $4,138 +2.8% | $274,011 +2% |
| 2000 | $4,026 | $268,639 |
Find assessor info on the county website
Monthly payment
Est. payment
Payment breakdown
Explore the cost of this home by adjusting the details. Changes won't be saved.Climate risks
Neighborhood: 92679
Nearby schools
Schools provided by the listing agent
- Elementary: Robinson Ranch
- Middle: Rancho Santa Margarita
- High: Mission Viejo
Source: CRMLS. This data may not be complete. We recommend contacting the local school district to confirm school assignments for this home.
- $1,521,9004 bd3 ba2.2k sqft20756 Raintree Ln, Trabuco Canyon, CA 92679Off Market
- $1,242,5003 bd2 ba1.7k sqft20742 Raintree Ln, Trabuco Canyon, CA 92679Off Market
- $1,499,8004 bd3 ba2.5k sqft20712 Porter Ranch Rd, Trabuco Canyon, CA 92679Off Market
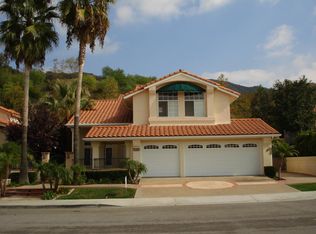
- $1,441,0005 bd3 ba2.4k sqft20762 Raintree Ln, Trabuco Canyon, CA 92679Off Market
Similar homes
- $1,550,0004 bd3 ba2.2k sqft20811 Shadow Rock Ln, Trabuco Canyon, CA 92679For Sale
 MLS ID #OC26174359, Ben Tate, Compass. CRMLS
 - $1,879,0004 bd4 ba3k sqft31721 Via Pato, Coto De Caza, CA 92679For Sale
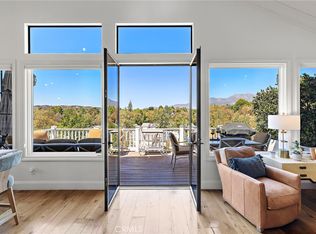 MLS ID #OC26178169, John Russell, Pacific Sotheby's Int'l Realty. CRMLS
 - $1,599,0003 bd3 ba2.3k sqft2 Pepper Ct, Coto De Caza, CA 92679For Sale
 MLS ID #OC26136472, John Russell, Pacific Sotheby's Int'l Realty. CRMLS
 - $1,900,0004 bd3 ba3.1k sqft2 Stoneridge, Coto De Caza, CA 92679For Sale
 MLS ID #OC26073173, John Russell, Pacific Sotheby's Int'l Realty. CRMLS
