SHOP ALERT! Opportunities like this don't come around often. This 4-bedroom, 2-bath home offers 1,440 sq. ft. of living space, but the real showstopper is the incredible 1,800 sq. ft. detached shop built for work, play, and everything in between. This home features fresh interior paint and newer windows. Step outside - with front and rear access to the property - and discover the ultimate workshop setup with three 10' x 10' roll-up doors, ample room for vehicles, equipment, tools, toys, plus a pellet stove to keep you comfortable year-round. Properties offering this combination of a move-in-ready home and a massive, heated shop are hard to find. If you've been searching for a property with serious workspace and endless possibilities, this is the one you've been waiting for!
Active under contract-no show
Price cut: $10K (6/6)
$515,000
2078 Lonnie Ln, Dayton, NV 89403
4beds
1,440sqft
:
Get pre-qualified$3,344/mo
Single Family Residence
Built in 2006
0.28 Acres Lot
$-- Zestimate®
$358/sqft
$-- HOA
What's special
Massive heated shopFresh interior paintNewer windows
- 53 days |
- 250 |
- 21 |
Likely to sell faster than
Zillow last checked:
Listing updated:
Listed by:
Megan Paterson S.186268 775-291-1219,
Dickson Realty - Carson City
Source: NNRMLS,MLS#: 260006926
Facts & features
Interior
Bedrooms & bathrooms
- Bedrooms: 4
- Bathrooms: 2
- Full bathrooms: 2
Heating
- Forced Air, Natural Gas
Cooling
- Central Air
Appliances
- Included: Additional Refrigerator(s), Dishwasher, Disposal, Dryer, Gas Range, Washer
- Laundry: In Hall, Laundry Closet, Shelves, Washer Hookup
Features
- Breakfast Bar, Ceiling Fan(s), Pantry, Master Downstairs, Smart Thermostat, Walk-In Closet(s)
- Flooring: Carpet, Luxury Vinyl
- Windows: Blinds, Double Pane Windows, Vinyl Frames
- Has fireplace: No
- Common walls with other units/homes: No Common Walls
Interior area
- Total structure area: 1,440
- Total interior livable area: 1,440 sqft
Property
Parking
- Total spaces: 3
- Parking features: Attached, Garage, Garage Door Opener, RV Access/Parking
- Attached garage spaces: 2
Features
- Levels: One
- Stories: 1
- Patio & porch: Patio
- Exterior features: Dog Run
- Spa features: None
- Fencing: Back Yard
- Has view: Yes
- View description: Mountain(s)
Lot
- Size: 0.28 Acres
- Features: Artificial Turf, Landscaped, Level, Sprinklers In Front
Details
- Additional structures: Workshop
- Parcel number: 02942109
- Zoning: E1
Construction
Type & style
- Home type: SingleFamily
- Property subtype: Single Family Residence
Materials
- Foundation: Crawl Space
- Roof: Composition,Shingle
Condition
- New construction: No
- Year built: 2006
Utilities & green energy
- Sewer: Public Sewer
- Water: Public
- Utilities for property: Cable Available, Electricity Available, Internet Available, Natural Gas Available, Phone Available, Sewer Available, Water Available, Cellular Coverage
Community & HOA
Community
- Security: Smoke Detector(s)
- Subdivision: Canyon Estates Ph 11B
HOA
- Has HOA: No
Location
- Region: Dayton
Financial & listing details
- Price per square foot: $358/sqft
- Tax assessed value: $405,732
- Annual tax amount: $2,253
- Date on market: 6/1/2026
- Cumulative days on market: 53 days
- Listing terms: 1031 Exchange,Cash,Conventional,FHA,USDA Loan,VA Loan
Estimated market value
Not available
Estimated sales range
Not available
Not available
Price history
| Date | Event | Price |
|---|---|---|
| 7/2/2026 | Contingent | $515,000$358/sqft |
Source:  NNRMLS #260006926 Report a problem NNRMLS #260006926 Report a problem | ||
| 6/6/2026 | Price change | $515,000-1.9%$358/sqft |
Source: NNRMLS #260006926 Report a problem | ||
| 6/1/2026 | Listed for sale | $525,000+154.2%$365/sqft |
Source: NNRMLS #260006926 Report a problem | ||
| 7/5/2017 | Sold | $206,500+7.6%$143/sqft |
Source: Public Record Report a problem | ||
| 5/24/2017 | Pending sale | $192,000$133/sqft |
Source: Valley Realty & Mgmt. Dayton #170006752 Report a problem | ||
| 5/18/2017 | Listed for sale | $192,000+138.5%$133/sqft |
Source: Valley Realty & Mgmt. Dayton #170006752 Report a problem | ||
| 6/29/2011 | Sold | $80,500-5.2%$56/sqft |
Source: Public Record Report a problem | ||
| 5/17/2011 | Price change | $84,900-5.6%$59/sqft |
Source: RE/MAX REALTY AFFILIATES #110002741 Report a problem | ||
| 4/15/2011 | Price change | $89,900-7.8%$62/sqft |
Source: RE/MAX REALTY AFFILIATES #110002741 Report a problem | ||
| 3/1/2011 | Listed for sale | $97,500-55.3%$68/sqft |
Source: RE/MAX Realty Affiliates-Carson City #110002741 Report a problem | ||
| 11/30/2006 | Sold | $218,060$151/sqft |
Source: Public Record Report a problem | ||
Public tax history
| Year | Property taxes | Tax assessment |
|---|---|---|
| 2025 | $2,187 +3% | $142,006 -0.5% |
| 2024 | $2,124 +20.8% | $142,652 +4.7% |
| 2023 | $1,758 +61.4% | $136,292 +14.4% |
| 2022 | $1,089 | $119,142 +26.8% |
| 2021 | -- | $93,925 +2.5% |
| 2020 | $1,057 | $91,650 +17.4% |
| 2019 | $1,057 +3% | $78,065 +17.5% |
| 2018 | $1,026 +3% | $66,453 +19.9% |
| 2017 | $996 +3% | $55,415 +20.8% |
| 2016 | $967 +2.8% | $45,886 +39.1% |
| 2015 | $941 +1.4% | $32,992 +15.4% |
| 2014 | $928 | $28,598 -22.9% |
| 2013 | -- | $37,103 |
| 2012 | -- | $37,103 -20.8% |
| 2011 | -- | $46,837 +24.7% |
| 2010 | -- | $37,562 -33.9% |
| 2009 | -- | $56,864 -10.3% |
| 2008 | -- | $63,424 +15.4% |
| 2007 | -- | $54,962 |
Find assessor info on the county website
Monthly payment
Est. payment
Payment breakdown
Explore the cost of this home by adjusting the details. Changes won't be saved.Climate risks
Neighborhood: 89403
Nearby schools
GreatSchools rating
- 4/10Riverview Elementary SchoolGrades: PK-6Distance: 1.9 mi
- 2/10Dayton Intermediate SchoolGrades: 7-8Distance: 5.3 mi
- 5/10Dayton High SchoolGrades: 9-12Distance: 5 mi
Schools provided by the listing agent
- Elementary: Riverview
- Middle: Dayton
- High: Dayton
Source: NNRMLS. This data may not be complete. We recommend contacting the local school district to confirm school assignments for this home.
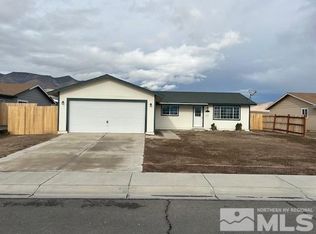
- $413,8003 bd2 ba1.4k sqft2076 Lonnie Ln, Dayton, NV 89403Off Market
- $359,9003 bd2 ba1.2k sqft2080 Lonnie Ln, Dayton, NV 89403Sold
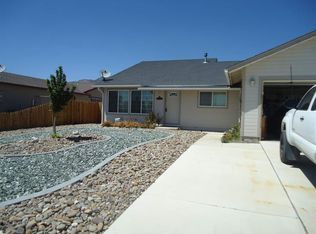
- $444,0003 bd2 ba1.7k sqft2074 Lonnie Ln, Dayton, NV 89403Off Market
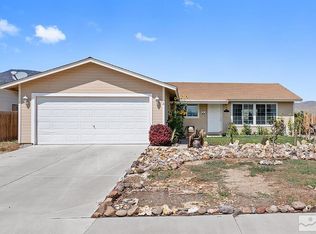
- $382,5003 bd2 ba1.4k sqft2082 Lonnie Ln, Dayton, NV 89403Sold
- $549,0006 bd3 ba2.4k sqft2072 Lonnie Ln, Dayton, NV 89403For Sale
- $443,9003 bd2 ba1.7k sqft2084 Lonnie Ln, Dayton, NV 89403Off Market
- $430,9003 bd2 ba1.4k sqft2077 Lonnie Ln, Dayton, NV 89403Off Market
- $386,0003 bd2 ba1.1k sqft279 Gordon Ln, Dayton, NV 89403Off Market
A local agent can set up tours, give advice and negotiate with sellers.
Similar homes
- $545,0003 bd2 ba1.4k sqft810 Brandy Ct, Dayton, NV 89403Active

 MLS ID #260009239, Jody Foley, RE/MAX Professionals-Dayton. NNRMLS
 - $559,5004 bd2 ba2k sqft107 June Grass Ct, Dayton, NV 89403Active
 MLS ID #260008141, William Merrill, RE/MAX Realty Affiliates. NNRMLS
 - $420,0003 bd2 ba1.5k sqft139 Deschutes Dr, Dayton, NV 89403Active
 MLS ID #260008028, Samira Khaled, Engel & Volkers Reno. NNRMLS
 - $569,0004 bd2 ba1.9k sqft816 Ballybunion Dr, Dayton, NV 89403Active
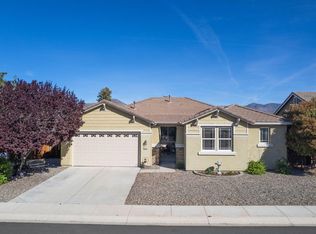 MLS ID #260004262, Jody Foley, RE/MAX Professionals-Dayton. NNRMLS
 - $574,9504 bd3 ba2.1k sqft103 Rio Grande Way, Dayton, NV 89403ActiveMLS ID #260006358, Cory Coombes, Engel & Volkers Reno. NNRMLS
- $459,9003 bd2 ba1.5k sqft237 Glen Vista Dr, Dayton, NV 89403ActiveMLS ID #260008533, Patrick Intemann, Chase International-Damonte. NNRMLS
- $415,0003 bd2 ba1.4k sqft153 Territory Rd, Dayton, NV 89403ActiveMLS ID #260005094, Loretta Fagan, Dickson Realty - Carson City. NNRMLS
- $549,0003 bd2 ba2.1k sqft435 La Costa Cir, Dayton, NV 89403ActiveMLS ID #260003972, Kristy Horton, Real Broker LLC. NNRMLS
- $484,0004 bd2 ba1.8k sqft716 Butte Creek Rd, Dayton, NV 89403ActiveMLS ID #260003465, Hila Talgan, Ferrari-Lund Real Estate Reno. NNRMLS
- $495,0004 bd3 ba1.9k sqft334 Granite Ct, Dayton, NV 89403ActiveMLS ID #260006150, Cherae Kepler, RE/MAX Professionals-Reno. NNRMLS
- $475,0003 bd2 ba1.6k sqft710 Ruby Valley Ct, Dayton, NV 89403ActiveMLS ID #260008498, Brenda Collings, Dickson Realty - Carson City. NNRMLS
- $488,0004 bd2 ba1.8k sqft305 Mountain Spring Ct, Dayton, NV 89403ActiveMLS ID #260003843, Aimee McDonald, Lakeshore Realty. NNRMLS
- $475,0004 bd2 ba2k sqft322 Granite Ct, Dayton, NV 89403ActiveMLS ID #260008132, Jody Foley, RE/MAX Professionals-Dayton. NNRMLS
- $513,0004 bd2 ba1.9k sqft731 Roberts Creek Dr, Dayton, NV 89403ActiveMLS ID #260007484, Paul Dunham, Elevate Realty. NNRMLS
- $439,0003 bd2 ba1.7k sqft907 Sutro Springs Rd, Dayton, NV 89403ActiveMLS ID #260006272, Armando Reyes, Coldwell Banker Select RE M. NNRMLS
- $450,0003 bd2 ba1.6k sqft318 Granite Ct, Dayton, NV 89403ActiveMLS ID #260003449, Michele McCarthy, Dickson Realty - Carson City. NNRMLS
- $449,9003 bd2 ba1.3k sqft168 River Village Cir, Dayton, NV 89403ActiveMLS ID #250053740, Amina Johns, A.J. Johns & Associates. NNRMLS
- $369,9002 bd2 ba1.1k sqft270 Woodlake Cir, Dayton, NV 89403ActiveMLS ID #260001790, Michael Scot Walker, RE/MAX Professionals-Carson. NNRMLS
- $439,9003 bd2 ba1.4k sqft10 Grosh Ave, Dayton, NV 89403ActiveMLS ID #260008250, Steve O'Brien, RE/MAX Professionals-Reno. NNRMLS
- $599,9003 bd3 ba2k sqft155 N L St, Virginia City, NV 89440ActiveMLS ID #260007676, Cyndy Brown, Coldwell Banker Select Reno. NNRMLS
