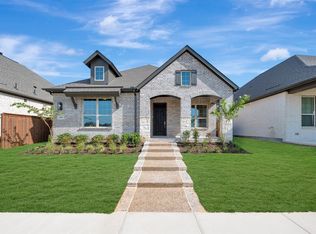
The Tranquil Abode is a serene retreat designed for effortless comfort and refined style. Thoughtfully crafted, this home invites relaxation at every turn, starting with the owner’s bath—your personal spa-like escape—featuring a separate soaking tub perfect for unwinding at the end of the day. The heart of the home shines with a beautifully appointed kitchen, showcasing neutral-toned cabinets that create a calm, timeless backdrop. Sleek quartz countertops add a touch of understated luxury, while modern, elegant chrome fixtures bring a crisp, contemporary finish. With its harmonious blend of soothing spaces and polished details, The Tranquil Abode offers a peaceful sanctuary where everyday living feels elevated and effortlessly elegant.
Pending
$574,990
2079 Emerald Grove Ln, Arlington, TX 76005
2beds
2,067sqft
Single Family Residence
Built in 2025
5,532 Square Feet Lot
$-- Zestimate®
$278/sqft
$323/mo HOA
What's special
Soothing spacesSleek quartz countertopsSeparate soaking tubPolished detailsNeutral-toned cabinetsBeautifully appointed kitchenModern elegant chrome fixtures
- 255 days
- 10
- 0
Zillow last checked:
Listing updated:
Listed by:
Jimmy Rado 0221720 877-933-5539,
David M. Weekley 877-933-5539
Source: NTREIS,MLS#: 21155142
Facts & features
Interior
Bedrooms & bathrooms
- Bedrooms: 2
- Bathrooms: 2
- Full bathrooms: 2
Primary bedroom
- Features: Sitting Area in Primary, Walk-In Closet(s)
- Level: First
- Dimensions: 15 x 16
Bedroom
- Features: Walk-In Closet(s)
- Level: First
- Dimensions: 12 x 11
Primary bathroom
- Features: Dual Sinks, Garden Tub/Roman Tub, Solid Surface Counters, Separate Shower
- Level: First
- Dimensions: 0 x 0
Den
- Level: First
- Dimensions: 12 x 10
Dining room
- Level: First
- Dimensions: 15 x 9
Kitchen
- Features: Kitchen Island, Stone Counters
- Level: First
- Dimensions: 0 x 0
Living room
- Level: First
- Dimensions: 18 x 16
Utility room
- Features: Utility Room
- Level: First
- Dimensions: 0 x 0
Heating
- Central, Natural Gas, Zoned
Cooling
- Central Air, Ceiling Fan(s), Electric, Zoned
Appliances
- Included: Double Oven, Dishwasher, Electric Oven, Gas Cooktop, Disposal, Gas Water Heater, Microwave, Tankless Water Heater, Vented Exhaust Fan
Features
- Decorative/Designer Lighting Fixtures, High Speed Internet, Cable TV, Air Filtration
- Flooring: Carpet, Ceramic Tile, Laminate
- Has basement: No
- Has fireplace: No
Interior area
- Total interior livable area: 2,067 sqft
Video & virtual tour
Property
Parking
- Total spaces: 2
- Parking features: Garage, Garage Door Opener, Garage Faces Rear
- Attached garage spaces: 2
Accessibility
- Accessibility features: Accessible Doors
Features
- Levels: One
- Stories: 1
- Patio & porch: Covered
- Exterior features: Rain Gutters
- Pool features: None
- Fencing: Wood
Lot
- Size: 5,532 Square Feet
- Dimensions: 45 x 123
- Features: Interior Lot, Landscaped, Subdivision, Sprinkler System
Details
- Parcel number: 000
- Other equipment: Air Purifier
Construction
Type & style
- Home type: SingleFamily
- Architectural style: Traditional,Detached
- Property subtype: Single Family Residence
Materials
- Brick, Rock, Stone
- Foundation: Slab
- Roof: Composition
Condition
- Year built: 2025
Utilities & green energy
- Sewer: Public Sewer
- Water: Public
- Utilities for property: Sewer Available, Underground Utilities, Water Available, Cable Available
Green energy
- Energy efficient items: Appliances, HVAC, Rain/Freeze Sensors, Thermostat, Water Heater, Windows
- Indoor air quality: Filtration
- Water conservation: Low-Flow Fixtures, Water-Smart Landscaping
Community & HOA
Community
- Features: Sidewalks
- Security: Prewired, Security System, Carbon Monoxide Detector(s), Fire Alarm, Smoke Detector(s)
- Senior community: Yes
- Subdivision: Viridian Elements 55+
HOA
- Has HOA: Yes
- Amenities included: Maintenance Front Yard
- Services included: All Facilities, Association Management, Maintenance Grounds, Maintenance Structure
- HOA fee: $323 monthly
- HOA name: 00
- HOA phone: 999-999-9999
Location
- Region: Arlington
Financial & listing details
- Price per square foot: $278/sqft
- Date on market: 1/15/2026
- Cumulative days on market: 407 days
- Listing terms: Cash,Conventional,FHA,VA Loan
Estimated market value
Not available
Estimated sales range
Not available
$3,767/mo
Price history
| Date | Event | Price |
|---|---|---|
| 6/4/2026 | Pending sale | $574,990$278/sqft |
Source: NTREIS #21155142 Report a problem | ||
| 4/8/2026 | Price change | $574,990-1.7%$278/sqft |
Source: NTREIS #21155142 Report a problem | ||
| 4/2/2026 | Price change | $584,990+0.9%$283/sqft |
Source: NTREIS #21155142 Report a problem | ||
| 2/26/2026 | Price change | $579,990-1.7%$281/sqft |
Source: NTREIS #21155142 Report a problem | ||
| 2/2/2026 | Price change | $589,990-0.8%$285/sqft |
Source: NTREIS #21155142 Report a problem | ||
| 1/30/2026 | Price change | $594,6830%$288/sqft |
Source: NTREIS #21155142 Report a problem | ||
| 1/15/2026 | Listed for sale | $594,791$288/sqft |
Source: NTREIS #21155142 Report a problem | ||
Public tax history
Tax history is unavailable.
Monthly payment
Est. payment
Payment breakdown
Explore the cost of this home by adjusting the details. Changes won't be saved.Climate risks
Neighborhood: 76005
Nearby schools
Schools provided by the listing agent
- Elementary: Viridian
- Middle: Harwood
- High: Trinity
- District: Hurst-Euless-Bedford ISD
Source: NTREIS. This data may not be complete. We recommend contacting the local school district to confirm school assignments for this home.


Similar homes
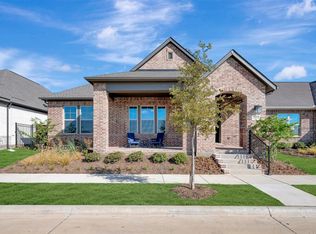
- $629,9902 bd2 ba2.5k sqft2085 Pine Grove Ln, Arlington, TX 76005New Construction
 NTREIS
 - $534,9002 bd2 ba2.2k sqft4817 Beaver Creek Dr, Arlington, TX 76005For Sale
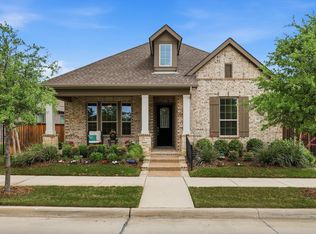 MLS ID #21239532, Jean Robb. NTREIS
 - $549,9902 bd2 ba2k sqft2081 Pine Grove Ln, Arlington, TX 76005New Construction
 NTREIS
 - $619,9902 bd2 ba2.5k sqft2097 Pine Grove Ln, Arlington, TX 76005New Construction
 NTREIS
