Live just steps from the heart of Downtown Belmont! This beautifully designed 4-bedroom, 3.5-bath home offers the perfect combination of location, style, and functionality, all within walking distance of downtown shops, restaurants, and entertainment. The kitchen features quartz countertops, induction range, and a marble backsplash and opens to a spacious den highlighted by an impressive 96" folding glass door that opens to the deck, creating seamless indoor-outdoor living and entertaining. The main-level primary suite features a cozy reading nook, walk-in closet, and private en suite with a 5' shower and dual vanities. Upstairs, a versatile loft provides additional living space along with three bedrooms and two full baths. Enjoy a thoughtfully designed floor plan, beautiful finishes, and the convenience of Downtown Belmont right outside your door.
Active
$589,999
208 Excelsior St, Belmont, NC 28012
4beds
2,351sqft
Single Family Residence
Built in 2026
0.3 Acres Lot
$-- Zestimate®
$251/sqft
$-- HOA
What's special
Versatile loftBeautiful finishesInduction rangeMain-level primary suiteQuartz countertopsWalk-in closetThoughtfully designed floor plan
- 2 days
- 144
- 17
Zillow last checked:
Listing updated:
Listed by:
Brandy Mercer brandy@finialconstruction.com,
Finial Construction LLC
Source: Canopy MLS as distributed by MLS GRID,MLS#: 4431167
Facts & features
Interior
Bedrooms & bathrooms
- Bedrooms: 4
- Bathrooms: 4
- Full bathrooms: 3
- 1/2 bathrooms: 1
- Main level bedrooms: 1
Primary bedroom
- Level: Main
Bedroom s
- Level: Upper
Bedroom s
- Level: Upper
Bedroom s
- Level: Upper
Bathroom half
- Level: Main
Bathroom full
- Level: Main
Bathroom full
- Level: Upper
Bathroom full
- Level: Upper
Den
- Level: Main
Kitchen
- Level: Main
Laundry
- Level: Upper
Living room
- Level: Main
Loft
- Level: Upper
Heating
- Heat Pump
Cooling
- Heat Pump
Appliances
- Included: Dishwasher, Electric Water Heater, Refrigerator with Ice Maker, Self Cleaning Oven
- Laundry: Laundry Room
Features
- Kitchen Island, Open Floorplan, Walk-In Closet(s)
- Flooring: Vinyl, Wood
- Windows: Insulated Windows
- Has basement: No
- Attic: Pull Down Stairs
Interior area
- Total structure area: 2,351
- Total interior livable area: 2,351 sqft
- Finished area above ground: 2,351
- Finished area below ground: 0
Video & virtual tour
Property
Parking
- Parking features: Driveway
- Has uncovered spaces: Yes
Features
- Levels: Two
- Stories: 2
- Patio & porch: Deck, Front Porch
Lot
- Size: 0.3 Acres
Details
- Parcel number: 187482
- Zoning: G-R
- Special conditions: Standard
Construction
Type & style
- Home type: SingleFamily
- Property subtype: Single Family Residence
Materials
- Brick Partial, Fiber Cement
- Foundation: Crawl Space
Condition
- New construction: Yes
- Year built: 2026
Details
- Builder name: Finial Construction
Utilities & green energy
- Sewer: Public Sewer
- Water: City
Community & HOA
Community
- Security: Carbon Monoxide Detector(s), Smoke Detector(s)
- Subdivision: None
Location
- Region: Belmont
Financial & listing details
- Price per square foot: $251/sqft
- Tax assessed value: $42,500
- Date on market: 10/3/2026
- Cumulative days on market: 2 days
- Listing terms: Cash,Conventional,FHA,VA Loan
- Road surface type: Concrete, Paved
Estimated market value
Not available
Estimated sales range
Not available
Not available
Price history
| Date | Event | Price |
|---|---|---|
| 10/3/2026 | Listed for sale | $589,999$251/sqft |
Source:  Canopy MLS as distributed by MLS GRID #4431167 Report a problem Canopy MLS as distributed by MLS GRID #4431167 Report a problem | ||
Public tax history
Tax history is unavailable.
Monthly payment
Est. payment
Payment breakdown
Explore the cost of this home by adjusting the details. Changes won't be saved.Climate risks
Neighborhood: 28012
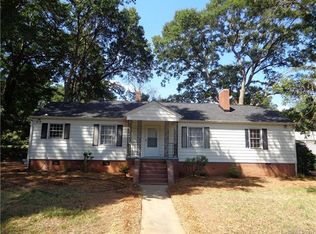
Similar homes
- $650,0005 bd3 ba2.9k sqft7007 Kingfisher Way, Belmont, NC 28012For Sale

 MLS ID #4422695, Allison Chinchilla, Helen Adams Realty. Canopy MLS as distributed by MLS GRID
 - $649,0003 bd2 ba1.7k sqft369 Sunderland Rd, Belmont, NC 28012For Sale
 MLS ID #4420473, Lyn Palmer, Terra Vista Realty. Canopy MLS as distributed by MLS GRID
 - $560,2355 bd3 ba2.6k sqft547 Cottage Garden Ln, Belmont, NC 28012New Construction
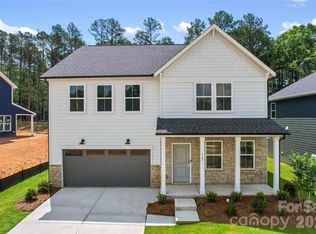 MLS ID #4378508, Sunday Lewandowski, Pulte Home Corporation. Canopy MLS as distributed by MLS GRID
 - $852,0004 bd4 ba3.1k sqft209 Parkdale Dr, Belmont, NC 28012New Construction
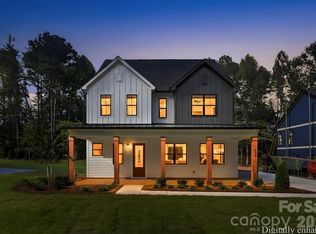 MLS ID #4422929, Brett Carraway, Northstar Real Estate, LLC. Canopy MLS as distributed by MLS GRID
 - $730,0004 bd3 ba2.7k sqft6608 Jepson Ct, Charlotte, NC 28214For SaleMLS ID #4404629, Shaun Collyer, The Agency - Charlotte. Canopy MLS as distributed by MLS GRID
- $465,0004 bd3 ba2.1k sqft1759 Silver Birch Rd, York, SC 29745For SaleMLS ID #4420030, Melissa Lingholm, Keller Williams Connected. Canopy MLS as distributed by MLS GRID
- $539,0004 bd3 ba2.7k sqft153 Woodlynn Dr, Charlotte, NC 28214For SaleMLS ID #4418803, Lorena Kwietniewski, ALBRICK. Canopy MLS as distributed by MLS GRID
- $530,0003 bd2 ba1.6k sqft1837 Camp Greene St, Charlotte, NC 28208For SaleMLS ID #4424769, Trey Sullivan, COMPASS. Canopy MLS as distributed by MLS GRID
- $599,9004 bd3 ba2.4k sqft5014 Star Magnolia Ct, Clover, SC 29710New ConstructionMLS ID #4408531, Nathan Moss, Dickson & Associates Realtors. Canopy MLS as distributed by MLS GRID
- $525,0005 bd4 ba2.6k sqft12714 Hamilton Rd, Charlotte, NC 28273New ConstructionMLS ID #4423575, Jake Meinberg, Costello Real Estate and Investments LLC. Canopy MLS as distributed by MLS GRID
- $550,0003 bd3 ba2.2k sqft690 Knighton Hill Rd, Rock Hill, SC 29732For SaleMLS ID #4412894, Maria Lages, Premier South. Canopy MLS as distributed by MLS GRID
- $550,0004 bd3 ba2k sqft5151 Grafton Dr, Charlotte, NC 28215New ConstructionMLS ID #4419549, Edwin Wilson, 5 Points Realty. Canopy MLS as distributed by MLS GRID
- $549,0003 bd3 ba2.2k sqft5005 Oconee Dr, Stanley, NC 28164New ConstructionMLS ID #4402337, Joshua Hice, Premier South. Canopy MLS as distributed by MLS GRID
- $609,0004 bd3 ba1.9k sqft7434 Kilcullen Dr, Charlotte, NC 28270For SaleMLS ID #4392099, Marissa Tosoni, Realty One Group Revolution. Canopy MLS as distributed by MLS GRID
- $575,0003 bd3 ba1.6k sqft4314 Ivanhoe Pl, Charlotte, NC 28205For SaleMLS ID #4379977, Toni Granados, United Real Estate-Queen City. Canopy MLS as distributed by MLS GRID
- $650,0004 bd4 ba2.3k sqft3409 Rogers St, Charlotte, NC 28208New ConstructionMLS ID #4384985, Abigail Wilson, Keller Williams Ballantyne Area. Canopy MLS as distributed by MLS GRID
- $565,0005 bd3 ba2.9k sqft11118 Fountaingrove Dr, Charlotte, NC 28262For SaleMLS ID #4404465, Julia Lund, Berkshire Hathaway HomeServices Carolinas Realty. Canopy MLS as distributed by MLS GRID
- $620,0003 bd2 ba1.6k sqft5731 Brookhaven Rd, Charlotte, NC 28210For SaleMLS ID #4394881, Emily Richardson, NorthGroup Real Estate LLC. Canopy MLS as distributed by MLS GRID
- $485,0003 bd2 ba2.1k sqft2305 Trundle Dr, Gastonia, NC 28054For SaleMLS ID #4408062, Dina Sosa, Berkshire Hathaway HomeServices Carolinas Realty. Canopy MLS as distributed by MLS GRID
- $629,9004 bd3 ba2.1k sqft7407 Limerick Dr, Charlotte, NC 28270For SaleMLS ID #4384326, Tracey Vail, Vail Realty LLC. Canopy MLS as distributed by MLS GRID
