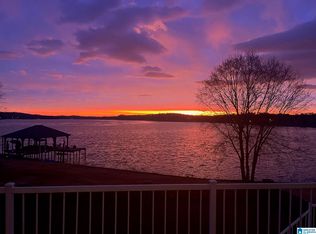
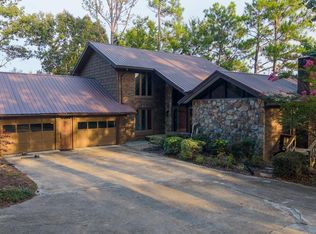
Beautifully updated Logan Martin Lake Home featuring scenic main channel views and luxury indoor/outdoor living. Situated on a 0.5 acre gently sloping lot, this home offers hardwoods throughout main level and second floor with a warm white color palette. Chef's kitchen with commercial range, subzero fridge/freezer, and quartz countertops. Natural lighting pours into the living room with french doors walking out to covered back porch. Master suite overlooks the lake with walk in custom closeting, dual head walk in shower, and his/hers vanities. 2 guest beds and additional 1.5 baths on main level with flex space currently used as home gym. Upstairs oversized bedroom makes for a perfect home office space. In basement, 2nd Kitchen, 2nd laundry, 2nd living room, wet bar, full bath, bedroom, and bonus room with basement garage. Covered walkout back patio with flagstone, hot tub patio, fire pit area, boathouse with 2 motor lifts, aluminum fencing, and composite decking, and misting system.
Contingent
$1,200,000
208 Grand Way, Talladega, AL 35160
5beds
4,177sqft
Single Family Residence
Built in 2005
0.5 Acres Lot
$1,172,100 Zestimate®
$287/sqft
$13/mo HOA
What's special
- 30 days
- 1,085
- 61
Likely to sell faster than
Zillow last checked:
Listing updated:
Listed by:
Billy Brodie CELL:2053329224,
Keller Williams
Source: GALMLS,MLS#: 21466154
Facts & features
Interior
Bedrooms & bathrooms
- Bedrooms: 5
- Bathrooms: 4
- Full bathrooms: 3
- 1/2 bathrooms: 1
Rooms
- Room types: 2nd Kitchen (ROOM), Bedroom, Dining Room, Exercise Room, Bathroom, Half Bath (ROOM), Kitchen, Master Bathroom, Master Bedroom
Primary bedroom
- Level: First
Bedroom 1
- Level: First
Bedroom 2
- Level: First
Bedroom 3
- Level: Second
Bedroom 4
- Level: Basement
Primary bathroom
- Level: First
Bathroom 1
- Level: First
Bathroom 3
- Level: Basement
Dining room
- Level: First
Kitchen
- Features: Stone Counters, Breakfast Bar, Eat-in Kitchen, Pantry
- Level: First
Living room
- Level: First
Basement
- Area: 1914
Heating
- Central
Cooling
- Central Air
Appliances
- Included: Dishwasher, Microwave, Gas Oven, Double Oven, Refrigerator, Stove-Gas, Gas Water Heater, Tankless Water Heater
- Laundry: Electric Dryer Hookup, Washer Hookup, In Basement, Main Level, Laundry Closet, Yes
Features
- Recessed Lighting, Sound System, Split Bedroom, Wet Bar, High Ceilings, Crown Molding, Smooth Ceilings, Double Shower, Linen Closet, Double Vanity, Shared Bath, Split Bedrooms, Walk-In Closet(s)
- Flooring: Hardwood, Tile, Vinyl
- Doors: French Doors
- Windows: Bay Window(s)
- Basement: Full,Partially Finished,Concrete
- Attic: Walk-In,Yes
- Number of fireplaces: 2
- Fireplace features: Brick (FIREPL), Gas Log, Family Room, Living Room, Gas
Interior area
- Total interior livable area: 4,177 sqft
- Finished area above ground: 2,263
- Finished area below ground: 1,914
Video & virtual tour
Property
Parking
- Total spaces: 1
- Parking features: Attached, Basement, Driveway, Lower Level, Parking (MLVL), Off Street, On Street, Unassigned, Open, Garage Faces Rear
- Attached garage spaces: 1
- Has uncovered spaces: Yes
Features
- Levels: 2+ story
- Patio & porch: Covered, Open (PATIO), Patio, Covered (DECK), Deck
- Exterior features: Balcony, Lighting
- Pool features: None
- Fencing: Fenced
- Has water view: Yes
- Water view: Water
- On waterfront: Yes
- Waterfront features: Waterfront
- Body of water: Logan Martin
- Frontage length: 120
Lot
- Size: 0.5 Acres
- Features: Subdivision
Details
- Additional structures: Boat House
- Parcel number: 1203070000104012
- Special conditions: N/A
Construction
Type & style
- Home type: SingleFamily
- Property subtype: Single Family Residence
Materials
- HardiPlank Type
- Foundation: Basement
Condition
- Year built: 2005
Utilities & green energy
- Sewer: Septic Tank
- Water: Private
- Utilities for property: Underground Utilities
Community & HOA
Community
- Features: BBQ Area, Boat Launch, Boats-Motorized Allowed, Fishing, River, Street Lights, Swimming Allowed, Boat Slip, Water Access
- Security: Security System
- Subdivision: Grandview Estates
HOA
- Has HOA: Yes
- Amenities included: Management
- Services included: Maintenance Grounds
- HOA fee: $150 annually
Location
- Region: Talladega
Financial & listing details
- Price per square foot: $287/sqft
- Tax assessed value: $668,000
- Annual tax amount: $3,874
- Price range: $1.2M - $1.2M
- Date on market: 9/26/2026
Estimated market value
$1,172,100
$1.11M - $1.23M
$2,151/mo
Price history
| Date | Event | Price |
|---|---|---|
| 10/12/2026 | Contingent | $1,200,000$287/sqft |
Source:  GALMLS #21466154 Report a problem | ||
| 10/6/2026 | Listed for sale | $1,200,000+37.1%$287/sqft |
Source: GALMLS #21466154 Report a problem | ||
| 3/1/2024 | Sold | $875,000-2.7%$209/sqft |
Source: GALMLS #21374447 Report a problem | ||
| 2/8/2024 | Contingent | $899,000$215/sqft |
Source: GALMLS #21374447 Report a problem | ||
| 1/15/2024 | Listed for sale | $899,000-0.1%$215/sqft |
Source: GALMLS #21374447 Report a problem | ||
| 1/1/2024 | Listing removed | -- |
Source: GALMLS #21370236 Report a problem | ||
| 11/8/2023 | Listed for sale | $899,900-3.1%$215/sqft |
Source: GALMLS #21370236 Report a problem | ||
| 9/1/2023 | Listing removed | -- |
Source: GALMLS #1347565 Report a problem | ||
| 7/8/2023 | Price change | $929,000-0.6%$222/sqft |
Source: GALMLS #1347565 Report a problem | ||
| 5/16/2023 | Price change | $934,900-1.1%$224/sqft |
Source: GALMLS #1347565 Report a problem | ||
| 4/16/2023 | Price change | $944,900-0.5%$226/sqft |
Source: GALMLS #1347565 Report a problem | ||
| 3/22/2023 | Listed for sale | $949,900+25%$227/sqft |
Source: GALMLS #1347565 Report a problem | ||
| 3/2/2023 | Listing removed | -- |
Source: GALMLS #900919 Report a problem | ||
| 3/1/2021 | Sold | $760,000-3.8%$182/sqft |
Source: GALMLS #900919 Report a problem | ||
| 1/31/2021 | Contingent | $789,900$189/sqft |
Source: GALMLS #900919 Report a problem | ||
| 11/17/2020 | Listed for sale | $789,900$189/sqft |
Source: GALMLS #900919 Report a problem | ||
Public tax history
| Year | Property taxes | Tax assessment |
|---|---|---|
| 2025 | $3,874 +104.7% | $133,600 |
| 2024 | $1,893 -2.3% | $133,600 +99.9% |
| 2023 | $1,938 | $66,820 |
| 2022 | -- | -- |
| 2021 | $1,254 +0% | $87,900 +103.4% |
| 2020 | $1,253 +0.3% | $43,220 +0.3% |
| 2019 | $1,249 +2.1% | $43,080 +2.1% |
| 2018 | $1,224 | $42,200 |
| 2017 | $1,224 | $42,200 |
| 2016 | $1,224 | $42,200 |
| 2015 | $1,224 +0% | $42,200 +0% |
| 2014 | $1,223 | $42,180 |
| 2013 | $1,223 | $42,180 |
| 2012 | -- | $42,180 |
| 2011 | -- | $42,180 -2.5% |
| 2010 | -- | $43,280 +0% |
| 2009 | -- | $43,260 |
| 2008 | -- | $43,260 -3.6% |
| 2007 | -- | $44,880 +7.1% |
| 2006 | -- | $41,920 |
Find assessor info on the county website
Monthly payment
Est. payment
Payment breakdown
Explore the cost of this home by adjusting the details. Changes won't be saved.Climate risks
Neighborhood: 35160
Nearby schools
Similar homes
- $1,275,0005 bd5 ba4.6k sqft7023 Blackberry Ln, Pell City, AL 35128For Sale
 MLS ID #21452309, Micah Martin, Keller Williams Pell City. GALMLS
- $850,0003 bd4 ba3.4k sqftCoosa Valley, Talladega, AL 35160For Sale
 MLS ID #21455693, Karen Bain, Fields Gossett Realty. GALMLS
- $1,299,9004 bd4 ba4.5k sqft1015 River Oaks Dr, Cropwell, AL 35054For Sale
 MLS ID #21457980, Natasha OKonski, Keller Williams Pell City. GALMLS
- $699,9004 bd3 ba3.2k sqftCoosa Valley, Talladega, AL 35160For Sale
 MLS ID #21462300, Nicole Anderson, Lake Homes Realty of West Alabama. GALMLS
- $844,9005 bd4 ba3.2k sqftSpectrum, Talladega, AL 35160For SaleMLS ID #21457445, Karen Bain, Fields Gossett Realty. GALMLS
- $999,9005 bd4 ba4.1k sqft733 Lakeview Crest Dr, Pell City, AL 35128For SaleMLS ID #21457277, Laurie Burgess, Webb & Company Realty. GALMLS
- $1,300,0004 bd4 ba4.9k sqftTbd, Cropwell, AL 35054For SaleMLS ID #21451997, Karen Bain, Fields Gossett Realty. GALMLS
- $1,499,0003 bd4 ba3.3k sqft657 Shannon Lynn Shrs, Talladega, AL 35160For SaleMLS ID #21465224, Donna Breland, Signature Realty. GALMLS
- $749,0004 bd4 ba3.9k sqft7146 Skyline Dr, Pell City, AL 35128For SaleMLS ID #21468311, Steven Koleno, Beycome Brokerage Realty. GALMLS
- $919,9003 bd3 ba3.5k sqftUnknown, Pell City, AL 35128For SaleMLS ID #21462315, Donna Breland, Signature Realty. GALMLS
- $699,5003 bd4 ba3k sqftSparklight, Talladega, AL 35160For SaleMLS ID #21419909, Kayla Jones, EXIT Legacy Realty. GALMLS
- $639,0004 bd3 ba2.8k sqft515 E Lake Hill Dr, Talladega, AL 35160For SaleMLS ID #21450202, Teya Steffens, Realty Hub. GALMLS
- $1,100,0004 bd3 ba4.2k sqft110 Vista Dr, Odenville, AL 35120For SaleMLS ID #21464251, Paul Golden, Signature Realty. GALMLS
- $1,070,0004 bd4 ba4.4k sqftStarlink, Harpersville, AL 35078For SaleMLS ID #21458643, Ben Tamburello, ARC Realty 280. GALMLS
- $850,0003 bd4 ba3.9k sqft793 Shelton Shores Dr, Talladega, AL 35160For SaleMLS ID #21455741, Joshua manning, RealtySouth-Inverness Office. GALMLS
- $1,049,9003 bd3 ba2.7k sqft141 Lindsay Ln, Lincoln, AL 35096For SaleMLS ID #21457219, Natasha OKonski, Keller Williams Pell City. GALMLS
- $699,9003 bd3 ba3.4k sqftSparklight, Pell City, AL 35128For SaleMLS ID #21464567, Tracy Sargent, ERA King Real Estate - Pell City. GALMLS
- $710,0004 bd4 ba4.6k sqft5705 Mays Bend Rd, Pell City, AL 35128For SaleMLS ID #21464646, Ashley Williams, Vulcan Realty, LLC. GALMLS
- $899,9004 bd3 ba3.3k sqft190 Albert Rd, Lincoln, AL 35096For SaleMLS ID #21453355, Sylvia Bentley, ERA King Real Estate. GALMLS
- $1,299,9994 bd5 ba3.3k sqft105 Rivercrest Ln, Vincent, AL 35178For SaleMLS ID #21448916, Jessica Armstrong, CRE Residential LLC. GALMLS
