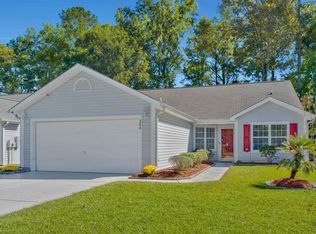
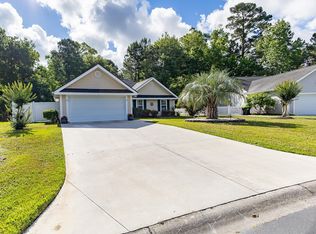
Inverness. Welcome to your private oasis in Myrtle Beach’s sought-after Inverness community. This open-concept 3-bedroom, 2-bath home perfectly blends comfort with an unbeatable outdoor lifestyle. The heart of the home features a cozy wood-burning fireplace, while the primary suite serves as a true retreat with a spacious walk-in closet and a spa-like ensuite featuring a garden tub and separate shower. Step outside to a backyard designed for nature lovers—relax under the covered patio, enjoy the tranquil waterfall pond, or gather around the fire pit. Practicality meets luxury with custom attic storage in the garage. All of this is located just minutes from world-class shopping, dining, and the Atlantic Ocean. Don't miss out on this one. Book your showings today!!!
Under contract
$291,300
208 McKendree Ln., Myrtle Beach, SC 29579
3beds
1,280sqft
Single Family Residence
Built in 2003
6,098 Square Feet Lot
$280,200 Zestimate®
$228/sqft
$107/mo HOA
What's special
Cozy wood-burning fireplaceTranquil waterfall pondCovered patioSpacious walk-in closet
- 199 days
- 19
- 0
Zillow last checked:
Listing updated:
Listed by:
Greg G Martz 732-610-0375,
Elite Realty Myrtle Beach
Source: CCAR,MLS#: 2608989 Originating MLS: Coastal Carolinas Association of Realtors
Originating MLS: Coastal Carolinas Association of RealtorsFacts & features
Interior
Bedrooms & bathrooms
- Bedrooms: 3
- Bathrooms: 2
- Full bathrooms: 2
Rooms
- Room types: Bathroom, Foyer
Primary bedroom
- Features: Ceiling Fan(s), Main Level Primary, Walk-In Closet(s)
- Level: First
Primary bathroom
- Features: Garden Tub/Roman Tub, Separate Shower, Vanity
Dining room
- Features: Kitchen/Dining Combo
Kitchen
- Features: Breakfast Bar, Breakfast Area, Dishwasher
Living room
- Features: Ceiling Fan(s), Fireplace, Vaulted Ceiling(s)
Other
- Features: Bedroom on Main Level, Entrance Foyer
Heating
- Central
Cooling
- Central Air
Appliances
- Included: Dishwasher, Disposal, Microwave, Range, Refrigerator, Dryer, Washer
- Laundry: Washer Hookup
Features
- Ceiling Fan(s), Fireplace, Garden Tub/Roman Tub, Main Level Primary, Split Bedrooms, Separate Shower, Vanity, Walk-In Closet(s), Window Treatments, Breakfast Bar, Bedroom on Main Level, Breakfast Area, Entrance Foyer
- Flooring: Carpet, Luxury Vinyl, Luxury VinylPlank
- Windows: Window Treatments
- Has fireplace: Yes
Interior area
- Total structure area: 1,738
- Total interior livable area: 1,280 sqft
Property
Parking
- Total spaces: 4
- Parking features: Attached, Garage, Two Car Garage, Garage Door Opener
- Attached garage spaces: 2
Features
- Levels: One
- Stories: 1
- Patio & porch: Deck, Patio
- Exterior features: Deck, Fence, Patio
- Pool features: Community, Outdoor Pool
Lot
- Size: 6,098 Square Feet
- Features: Outside City Limits, Rectangular, Rectangular Lot
Details
- Additional parcels included: ,
- Parcel number: 41916020028
- Zoning: PDD
- Special conditions: None
Construction
Type & style
- Home type: SingleFamily
- Architectural style: Ranch
- Property subtype: Single Family Residence
Materials
- Vinyl Siding
- Foundation: Slab
Condition
- Resale
- Year built: 2003
Utilities & green energy
- Water: Public
- Utilities for property: Cable Available, Electricity Available, Phone Available, Sewer Available, Underground Utilities, Water Available
Community & HOA
Community
- Features: Golf Carts OK, Long Term Rental Allowed, Pool
- Security: Smoke Detector(s)
- Subdivision: Inverness
HOA
- Has HOA: Yes
- Amenities included: Owner Allowed Golf Cart, Owner Allowed Motorcycle, Pet Restrictions, Tenant Allowed Golf Cart, Tenant Allowed Motorcycle
- Services included: Common Areas, Legal/Accounting, Pool(s), Trash
- HOA fee: $107 monthly
Location
- Region: Myrtle Beach
Financial & listing details
- Price per square foot: $228/sqft
- Tax assessed value: $284,139
- Annual tax amount: $440
- Date on market: 4/7/2026
- Listing terms: Cash,Conventional,FHA,VA Loan
- Electric utility on property: Yes
Estimated market value
$280,200
$266,000 - $294,000
$1,852/mo
Price history
| Date | Event | Price |
|---|---|---|
| 6/17/2026 | Contingent | $291,300$228/sqft |
Source:  CCAR #2608989 Report a problem CCAR #2608989 Report a problem | ||
| 4/30/2026 | Price change | $291,300-1.2%$228/sqft |
Source: CCAR #2608989 Report a problem | ||
| 4/7/2026 | Listed for sale | $294,900+0.8%$230/sqft |
Source: CCAR #2608989 Report a problem | ||
| 1/21/2026 | Listing removed | $292,700$229/sqft |
Source: CCAR #2523948 Report a problem | ||
| 10/1/2025 | Listed for sale | $292,700+124.5%$229/sqft |
Source: CCAR #2523948 Report a problem | ||
| 10/30/2002 | Sold | $130,373$102/sqft |
Source: Public Record Report a problem | ||
Public tax history
| Year | Property taxes | Tax assessment |
|---|---|---|
| 2025 | $440 -2.9% | $145,475 |
| 2024 | $454 | $145,475 +15% |
| 2023 | -- | $126,500 |
| 2022 | -- | $126,500 |
| 2021 | $568 +17.2% | -- |
| 2020 | $485 | -- |
| 2019 | -- | -- |
| 2018 | $439 | $4,400 |
| 2017 | -- | $4,400 |
| 2016 | -- | $4,400 |
| 2015 | -- | $4,400 |
| 2014 | $424 | $4,400 |
| 2013 | -- | -- |
| 2012 | -- | -- |
| 2010 | -- | $6,080 +13.6% |
| 2009 | -- | $5,352 |
| 2008 | -- | $5,352 |
| 2007 | -- | $5,352 |
| 2005 | -- | $5,352 |
| 2004 | $941 +35.7% | $5,352 +35.7% |
| 2003 | $693 | $3,944 |
Find assessor info on the county website
Monthly payment
Est. payment
Payment breakdown
Explore the cost of this home by adjusting the details. Changes won't be saved.Climate risks
Neighborhood: 29579
Nearby schools
Schools provided by the listing agent
- Elementary: River Oaks Elementary
- Middle: Ocean Bay Middle School
- High: Carolina Forest High School
Source: CCAR. This data may not be complete. We recommend contacting the local school district to confirm school assignments for this home.

Similar homes
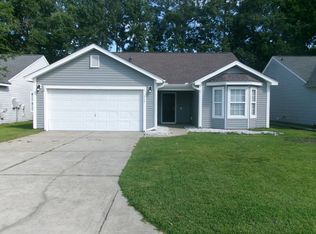
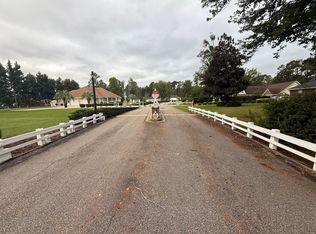
- $--3 bd2 ba1.2k sqft556 Forestbrook Dr, Myrtle Beach, SC 29579Auction
 ServiceLink Auction
 - $289,0003 bd2 ba1.4k sqft590 Bridgeport Dr., Myrtle Beach, SC 29577For Sale
 MLS ID #2613182, Jake Lee, Keller Williams Innovate South. CCAR
 - $295,0004 bd4 ba1.7k sqft391 Vesta Dr., Myrtle Beach, SC 29579For Sale
 MLS ID #2612743, Schmidt & Frasher Team, Keller Williams Innovate South. CCAR
 - $274,9003 bd2 ba1.5k sqft269 Sea Turtle Dr., Myrtle Beach, SC 29588For Sale
 MLS ID #2625645, The Collins Team, Realty ONE Group Dockside. CCAR
 - $290,0003 bd3 ba1.4k sqft1660 Stuart Square Circle, Myrtle Beach, SC 29577For SaleMLS ID #2609385, Eric J Emond, RE/MAX Southern Shores. CCAR
- $299,0003 bd2 ba1.5k sqft1117 Lancelot Ln., Conway, SC 29526For SaleMLS ID #2625524, Nicholas G Strumke, Century 21 Palms Realty. CCAR
- $299,9003 bd3 ba1.4k sqft611 Collins St., Myrtle Beach, SC 29577For SaleMLS ID #2617108, Barron Calvert, Sloan Realty Group. CCAR
- $319,9003 bd2 ba1.8k sqft4724 Southern Trail, Myrtle Beach, SC 29579For SaleMLS ID #2618593, Marinela Demolli, CENTURY 21 Broadhurst. CCAR
- $235,0002 bd3 ba1.2k sqft253 Seabert Rd. #253, Myrtle Beach, SC 29579For SaleMLS ID #2625410, Donna Saguto, RE/MAX Executive. CCAR
- $309,0003 bd2 ba1.6k sqft233 Stonebrook Dr., Myrtle Beach, SC 29588For SaleMLS ID #2621752, Brendan D'Anna, Palmetto Coastal Homes. CCAR
- $315,0003 bd2 ba1.5k sqft4625 Boxwood Dr., Myrtle Beach, SC 29588For SaleMLS ID #2624442, Blake Sloan, Sloan Realty Group. CCAR
- $269,9003 bd2 ba1.5k sqft1021 Shem Creek Circle, Myrtle Beach, SC 29588For SaleMLS ID #2613861, The Jill Powell Team, Century 21 The Harrelson Group. CCAR
- $310,0003 bd3 ba1.6k sqft522 Lake Park Dr., Myrtle Beach, SC 29588For SaleMLS ID #2624122, Felicia L Fratto, Keller Williams Oak and Ocean. CCAR
- $375,0003 bd2 ba1.8k sqft3610 Fire Ring Ct., Myrtle Beach, SC 29579For SaleMLS ID #2616705, Fletcher Sales Team, CB Sea Coast Advantage CF. CCAR
- $294,9003 bd2 ba1.5k sqft6479 Royal Pine Dr., Myrtle Beach, SC 29588For SaleMLS ID #2621389, Joshua Knight, Coastal Tides Realty. CCAR
- $285,0003 bd2 ba1.3k sqft108 River Country Dr., Conway, SC 29526For SaleMLS ID #2620358, Sistare Southern Properties Team, Keller Williams Innovate South. CCAR
- $324,9003 bd2 ba1.7k sqft447 Craigflower Ct., Longs, SC 29568For SaleMLS ID #2621426, Blake Sloan, Sloan Realty Group. CCAR
- $225,0003 bd2 ba1.2k sqft4799 Cottonwood Dr., Myrtle Beach, SC 29588For SaleMLS ID #2621398, Blake Sloan, Sloan Realty Group. CCAR
- $309,7003 bd2 ba1.2k sqft9788 Conifer Ln., Murrells Inlet, SC 29576For SaleMLS ID #2618516, David ''Shavey'' M Drury, Realty ONE Group DocksideSouth. CCAR
