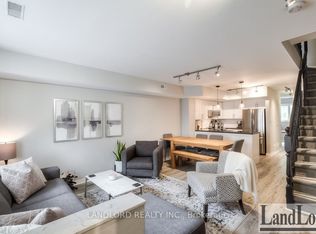
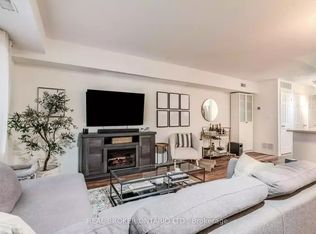
Skip the typical condo and step into something rarely found in the heart of downtown Toronto: over 1,300 sq. ft., three full bedrooms and your own private rooftop terrace. This bright end-unit townhouse offers the space and functionality first-time buyers, couples and young families need, without giving up the King West lifestyle they love. The upper-level, walk-up layout feels private and residential, with fewer shared hallways and no neighbours above. Inside, the home has been well maintained and thoughtfully updated, with hardwood floors, a modern kitchen, spacious living and dining areas, two bathrooms and convenient second-floor laundry. Upstairs, three true bedrooms provide room for kids, guests, home offices or whatever comes next. The highlight is the approximately 450 sq. ft. private rooftop terrace, where BBQs are allowed and summer evenings come with city views. Underground parking and a storage locker complete the package. All of this is just steps from King Street, transit, restaurants, cafés and everyday essentials, with Trinity Bellwoods Park and some of Toronto's best neighbourhoods close by. A rare opportunity to put down roots downtown without quickly outgrowing your home.
For sale
C$1,155,000
208 Niagara St #Townhouse 2, Toronto, ON M6J 3W5
3beds
2baths
Townhouse
Built in ----
-- sqft lot
$-- Zestimate®
C$--/sqft
C$794/mo HOA
What's special
Three full bedroomsPrivate rooftop terraceBright end-unit townhouseHardwood floorsModern kitchenTwo bathroomsConvenient second-floor laundry
- 8 days
- 35
- 8
Zillow last checked:
Listing updated:
Listed by:
PROPERTY.CA INC.
Source: TRREB,MLS®#: C13793496 Originating MLS®#: Toronto Regional Real Estate Board
Originating MLS®#: Toronto Regional Real Estate BoardFacts & features
Interior
Bedrooms & bathrooms
- Bedrooms: 3
- Bathrooms: 2
Primary bedroom
- Description: Primary Bedroom
- Level: Second
- Area: 13.25 Square Meters
- Area source: Other
- Dimensions: 3.60 x 3.68
Bedroom 2
- Description: Bedroom 2
- Level: Second
- Area: 10.11 Square Meters
- Area source: Other
- Dimensions: 3.16 x 3.20
Bedroom 3
- Description: Bedroom 3
- Level: Second
- Area: 9.77 Square Meters
- Area source: Other
- Dimensions: 3.10 x 3.15
Dining room
- Description: Dining Room
- Level: Main
- Area: 9.28 Square Meters
- Area source: Other
- Dimensions: 3.40 x 2.73
Foyer
- Description: Foyer
- Level: Main
- Area: 3.53 Square Meters
- Area source: Other
- Dimensions: 2.15 x 1.64
Kitchen
- Description: Kitchen
- Level: Main
- Area: 8.19 Square Meters
- Area source: Other
- Dimensions: 3.56 x 2.30
Laundry
- Description: Laundry
- Level: Second
- Area: 0 Square Meters
- Area source: Other
Living room
- Description: Living Room
- Level: Main
- Area: 21.79 Square Meters
- Area source: Other
- Dimensions: 4.41 x 4.94
Other
- Description: Other
- Level: Third
- Area: 0 Square Meters
- Area source: Other
Heating
- Forced Air, Gas
Cooling
- Central Air
Appliances
- Laundry: Ensuite
Features
- None
- Basement: None
- Has fireplace: No
Interior area
- Living area range: 1200-1399 null
Video & virtual tour
Property
Parking
- Total spaces: 1
- Parking features: Underground
- Has attached garage: Yes
Features
- Stories: 2
- Exterior features: Terrace Balcony
- Waterfront features: None
Lot
- Features: Marina, Park, Public Transit, Rec./Commun.Centre, School
Details
- Parcel number: 123020120
Construction
Type & style
- Home type: Townhouse
- Property subtype: Townhouse
- Attached to another structure: Yes
Materials
- Aluminum Siding, Brick
Community & HOA
HOA
- Amenities included: BBQs Allowed, Gym, Party Room/Meeting Room, Sauna, Visitor Parking
- Services included: Common Elements Included, Building Insurance Included, Parking Included, Water Included
- HOA fee: C$794 monthly
- HOA name: MTCC
Location
- Region: Toronto
Financial & listing details
- Annual tax amount: C$5,524
- Date on market: 9/16/2026
Price history
Price history is unavailable.
Public tax history
Tax history is unavailable.
Climate risks
Neighborhood: Niagara
Nearby schools
GreatSchools rating
No schools nearby
We couldn't find any schools near this home.


Similar homes
- C$1,049,0004 bd3 ba-- sqft1 Crawford St, Toronto, ON M6K 3M3For Sale
 MLS ID #C13807534, ROYAL LEPAGE SIGNATURE REALTY. TRREB
 - C$1,125,0004 bd4 ba-- sqft95 Wolseley St, Toronto, ON M5T 1A4For Sale
 MLS ID #C13786224, RE/MAX HALLMARK REALTY LTD.. TRREB
 - C$1,250,0003 bd2 ba-- sqft123 Portland, Toronto, ON M5V 0V9For Sale
 MLS ID #C13820496, HARVEY KALLES REAL ESTATE LTD.. TRREB
 - C$975,0002 bd3 ba-- sqftCopperfield Estates II, Toronto, ON M6J 3T8For Sale
 MLS ID #C13810364, BOSLEY REAL ESTATE LTD.. TRREB
