This well maintained single story home just outside of Goldsboro is ready to move in! 3 Bedrooms 2 full baths with an open concept living/kitchen/dining area. Sellers have added a full fenced in backyard as well as a screened in deck. Other additions include tile backsplash in the kitchen as well as a storage building with awning in the backyard. Primary bedroom features a large walk in closet, tray ceilings, and a spacious ensuite bath.
Pending
$265,000
208 Striding Ridge Drive, Goldsboro, NC 27534
3beds
1,340sqft
Single Family Residence
Built in 2002
0.41 Acres Lot
$265,000 Zestimate®
$198/sqft
$-- HOA
What's special
Full fenced in backyardTray ceilingsScreened in deckSpacious ensuite bath
- 32 days
- 245
- 3
Likely to sell faster than
Zillow last checked:
Listing updated:
Listed by:
Milton Ross Gould 252-515-1188,
Keller Williams Crystal Coast
Source: Hive MLS,MLS#: 100609636 Originating MLS: Carteret County Association of Realtors
Facts & features
Interior
Bedrooms & bathrooms
- Bedrooms: 3
- Bathrooms: 2
- Full bathrooms: 2
Rooms
- Room types: Living Room, Dining Room, Laundry, Master Bedroom, Bedroom 2, Bedroom 3, Bathroom 1, Bathroom 2
Primary bedroom
- Level: First
Bedroom 2
- Level: First
Bedroom 3
- Level: First
Bathroom 1
- Level: First
Bathroom 2
- Level: First
Dining room
- Level: First
Kitchen
- Level: First
Laundry
- Level: First
Living room
- Level: First
Heating
- Electric, Heat Pump
Cooling
- Central Air
Appliances
- Included: Built-In Microwave, Washer, Refrigerator, Dryer, Dishwasher, Electric Range
- Laundry: Laundry Room
Features
- Master Downstairs, Tray Ceiling(s), High Ceilings, Kitchen Island, Ceiling Fan(s), Pantry, Walk-in Shower, Blinds/Shades, Eat-in Kitchen, Gas Log, Smart Thermostat, WiFi Thermostat
- Flooring: Laminate
- Has fireplace: Yes
- Fireplace features: Gas Log
Interior area
- Total structure area: 1,340
- Total interior livable area: 1,340 sqft
Property
Parking
- Total spaces: 4
- Parking features: Garage Faces Front, Attached, Concrete, Garage Door Opener, Garage
- Attached garage spaces: 3
- Carport spaces: 1
- Covered spaces: 4
Features
- Levels: One
- Patio & porch: Covered, Deck, Patio, Porch, Screened
- Fencing: Full,Vinyl,Wood,Fenced
- View description: None
- Frontage type: See Remarks
Lot
- Size: 0.41 Acres
Details
- Parcel number: 3632425207
- Zoning: Residential
- Special conditions: Standard
Construction
Type & style
- Home type: SingleFamily
- Property subtype: Single Family Residence
Materials
- Vinyl Siding, Wood Frame
- Foundation: Crawl Space
- Roof: Composition
Condition
- New construction: No
- Year built: 2002
Utilities & green energy
- Utilities for property: Sewer Connected, Underground Utilities, Water Connected
Community & HOA
Community
- Subdivision: Woodcroft
HOA
- Has HOA: No
Location
- Region: Goldsboro
Financial & listing details
- Price per square foot: $198/sqft
- Tax assessed value: $222,260
- Annual tax amount: $1,596
- Date on market: 10/11/2026
- Cumulative days on market: 32 days
- Listing agreement: Exclusive Right To Sell
- Listing terms: Cash,Conventional,FHA,USDA Loan,VA Loan
- Road surface type: Paved
Estimated market value
$265,000
$252,000 - $278,000
$1,614/mo
Price history
| Date | Event | Price |
|---|---|---|
| 10/14/2026 | Pending sale | $265,000$198/sqft |
Source:  Hive MLS #100609636 Report a problem | ||
| 10/11/2026 | Listed for sale | $265,000+108.3%$198/sqft |
Source: Hive MLS #100609636 Report a problem | ||
| 5/31/2018 | Sold | $127,205-15.2%$95/sqft |
Source: Hive MLS #70813 Report a problem | ||
| 11/14/2008 | Sold | $150,000$112/sqft |
Source: Public Record Report a problem | ||
Public tax history
| Year | Property taxes | Tax assessment |
|---|---|---|
| 2026 | $1,597 | $222,260 |
| 2025 | $1,597 +25.7% | $222,260 +52.8% |
| 2024 | $1,271 +2.9% | $145,480 |
| 2023 | $1,234 | $145,480 |
| 2022 | $1,234 +10.3% | $145,480 |
| 2021 | $1,119 | $145,480 |
| 2020 | $1,119 | $145,480 |
| 2019 | $1,119 | $145,480 -7% |
| 2018 | $1,119 -4.9% | $156,510 |
| 2017 | $1,177 | $156,510 |
| 2016 | -- | $156,510 |
| 2015 | $1,172 -0.2% | $156,510 |
| 2014 | $1,174 | $156,510 |
| 2013 | -- | $156,510 |
| 2011 | -- | $156,510 |
| 2007 | -- | -- |
| 2005 | -- | -- |
| 2004 | -- | -- |
| 2003 | -- | -- |
Find assessor info on the county website
Monthly payment
Est. payment
Payment breakdown
Explore the cost of this home by adjusting the details. Changes won't be saved.Climate risks
Neighborhood: 27534
Nearby schools
Schools provided by the listing agent
- Elementary: Northeast
- Middle: Norwayne
- High: Charles Aycock
Source: Hive MLS. This data may not be complete. We recommend contacting the local school district to confirm school assignments for this home.
- $228,5003 bd2 ba1.3k sqft206 Striding Ridge Dr, Goldsboro, NC 27534Off Market

- $248,5003 bd2 ba1.4k sqft210 Striding Ridge Dr, Goldsboro, NC 27534Off Market

- $243,6003 bd2 ba1.3k sqft213 Striding Ridge Dr, Goldsboro, NC 27534Off Market
- $251,0003 bd2 ba1.4k sqft204 Striding Ridge Dr, Goldsboro, NC 27534Sold

Similar homes
- $239,0003 bd2 ba1.2k sqft102 Timberline Oak Dr, Goldsboro, NC 27534For Sale
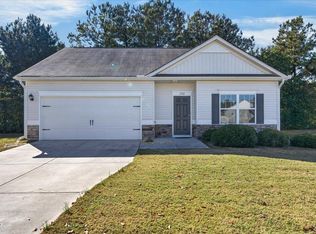
 MLS ID #10201961, Kelly Oglesby. Doorify MLS
- $234,9003 bd2 ba1.1k sqft211 Twilight Dr, Goldsboro, NC 27534For Sale
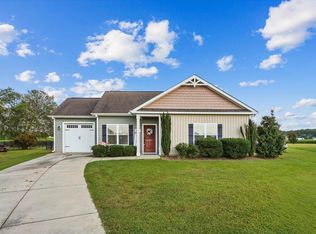 MLS ID #10192376, Duke Cox. Doorify MLS
- $249,0002 bd2 ba1.5k sqft4961 Wayne Memorial Dr, Goldsboro, NC 27534For Sale
 MLS ID #10188606, Sandra Verastegui Castillo. Doorify MLS
- $244,9003 bd2 ba1.9k sqft303 Wood Street, Goldsboro, NC 27534For Sale
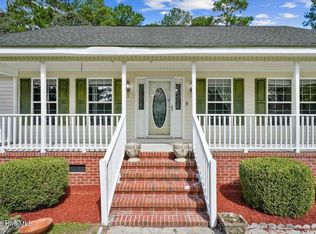
 MLS ID #100593710, Cheryl Magin, Down Home Realty And Property Management, LLC. Hive MLS
- $275,0003 bd2 ba1.9k sqft105 Pinehaven Court, Goldsboro, NC 27534For SaleMLS ID #100611117, Teresa Marie Rathjen, NorthGroup. Hive MLS
- $298,8003 bd2 ba1.8k sqft203 W Raintree Lane, Goldsboro, NC 27534For SaleMLS ID #100607705, Christian Mears, Keller Williams Realty Points East. Hive MLS
- $239,9003 bd2 ba1.4k sqft5419 Wayne Memorial Drive NE, Pikeville, NC 27863For SaleMLS ID #100592790, Karen Burnette, Porter Group Real Estate. Hive MLS
- $245,0003 bd2 ba1.7k sqft1208 Muriel Street, Goldsboro, NC 27534For SaleMLS ID #100603533, Nicole Johnson-Kornegay, EXP Realty LLC - C. Hive MLS
- $259,9003 bd2 ba1.2k sqft208 Stillwater Creek Drive, Goldsboro, NC 27534For SaleMLS ID #100603633, James Jones, Legacy Builder, LLC. Hive MLS
- $219,9003 bd1 ba1.6k sqft583 Church Of God Road, Goldsboro, NC 27534For SaleMLS ID #100585862, Taylor Forrest, East Pointe Real Estate Group, Inc.. Hive MLS
- $279,9003 bd2 ba1.5k sqft103 Avalor Drive, Goldsboro, NC 27530For SaleMLS ID #100594126, Dean Thompson, East Pointe Real Estate Group, Inc.. Hive MLS
- $209,9004 bd2 ba1.2k sqft400 Vinwood Ave, Goldsboro, NC 27534For SaleMLS ID #10186672, Claudio Acevedo. Doorify MLS
- $279,9003 bd2 ba1.7k sqft113 Joy Ave, Pikeville, NC 27863For SaleMLS ID #10170726, April Stephens. Doorify MLS
- $283,9902 bd2 ba1.4k sqft3033 U.S. 117, Goldsboro, NC 27530For SaleMLS ID #100585140, Christy James, EXP Realty LLC - C. Hive MLS
- $222,9003 bd2 ba1.6k sqft905 7th Street, Goldsboro, NC 27534For SaleMLS ID #100560326, Bruce E Gates, Executive Properties. Hive MLS
- $264,9003 bd2 ba1.6k sqft705 Clarence Court, Goldsboro, NC 27530For SaleMLS ID #100565060, Kristen L Ross, Down Home Realty And Property Management, LLC. Hive MLS
- $227,0002 bd2 ba1.3k sqft129 New Hope Village Drive, Goldsboro, NC 27534For SaleMLS ID #100595034, Danny Hood, Danny Hood Realty, LLC. Hive MLS
- $230,0002 bd2 ba1.3k sqft130 New Hope Village Drive, Goldsboro, NC 27534For SaleMLS ID #100608580, Nichole Lund, Down Home Realty And Property Management, LLC. Hive MLS
- $329,9003 bd2 ba1.7k sqft202 Mossburg Drive, Goldsboro, NC 27530For SaleMLS ID #100599458, Karen Burnette, Porter Group Real Estate. Hive MLS
- $265,5003 bd2 ba1.8k sqft614 Autumn Winds Drive, Goldsboro, NC 27530For SaleMLS ID #100587893, Reny Delmonte, Coldwell Banker HPW Raleigh Midtown. Hive MLS
