Welcome Home to 208 Westminster Ct, Unit D in Schaumburg. Discover the perfect blend of comfort, style, and convenience in this beautiful 2-bedroom, 1.5-bathroom 2 story townhome nestled in the quiet, tree-lined cul-de-sac of Heatherwood Estates. This charming unit offers a private entrance and a thoughtfully designed layout that maximizes every square inch of its 1,100 sqft interior. The spacious living room features a cozy gas-starter fireplace. Enjoy a bright kitchen with plenty of table space for morning coffee, ceramic tile flooring, and a full suite of stainless steel appliances. Durable laminate flooring throughout both levels. The half bath is conveniently located on the 1st level as well. The upper-level master bedroom is a true sanctuary, complete with vaulted ceilings, a generous walk-in closet and a shared master bath featuring double sinks and a skylight that floods the room with natural light. Benefit from the ease of main-level laundry and an attached 1-car garage with direct access to the home-no more carrying groceries in the rain! Step outside to your private patio, an ideal spot for summer grilling or relaxing with a book. Located in a "Silent Zone" with virtually no through-traffic, you'll enjoy peace and quiet while remaining minutes away from everything you need. Less than a mile from Target, Mariano's, Whole Foods, and Woodfield Mall's endless retail options. Steps from local parks, bike trails, and the Poplar Creek Forest Preserve. Convenient access to the Metra, I-390, and I-90 makes getting to Chicago or O'Hare a breeze. Low-Maintenance Lifestyle: Forget about the shovel and the lawnmower. The monthly HOA covers exterior maintenance, lawn care, and snow removal, allowing you to spend your weekends enjoying everything Schaumburg has to offer. Schedule your private showing today and experience maintenance-free living at its finest!
Contingent
Price cut: $10K (6/10)
$269,000
208 Westminster Ct Unit D, Schaumburg, IL 60193
2beds
1,100sqft
:
Get pre-qualified$2,326/mo
Townhouse, Single Family Residence
Built in 1997
-- sqft lot
$-- Zestimate®
$245/sqft
$299/mo HOA
What's special
- 80 days |
- 43 |
- 1 |
Zillow last checked:
Listing updated:
Listed by:
Moris Taletovic 224-522-0640,
Keller Williams North Shore West
Source: MRED as distributed by MLS GRID,MLS#: 12604600
Facts & features
Interior
Bedrooms & bathrooms
- Bedrooms: 2
- Bathrooms: 2
- Full bathrooms: 1
- 1/2 bathrooms: 1
Rooms
- Room types: Walk In Closet, Foyer
Primary bedroom
- Features: Flooring (Laminate)
- Level: Second
- Area: 176 Square Feet
- Dimensions: 11X16
Bedroom 2
- Features: Flooring (Laminate)
- Level: Second
- Area: 110 Square Feet
- Dimensions: 10X11
Foyer
- Features: Flooring (Laminate)
- Level: Main
- Area: 70 Square Feet
- Dimensions: 5X14
Kitchen
- Features: Kitchen (Eating Area-Table Space), Flooring (Tile)
- Level: Main
- Area: 120 Square Feet
- Dimensions: 10X12
Laundry
- Level: Main
- Area: 60 Square Feet
- Dimensions: 6X10
Living room
- Features: Flooring (Laminate)
- Level: Main
- Area: 270 Square Feet
- Dimensions: 18X15
Walk in closet
- Features: Flooring (Laminate)
- Level: Second
- Area: 42 Square Feet
- Dimensions: 6X7
Heating
- Natural Gas, Forced Air
Cooling
- Central Air
Appliances
- Included: Range, Microwave, Dishwasher, Refrigerator, Washer, Dryer, Stainless Steel Appliance(s)
- Laundry: Main Level, In Unit
Features
- Walk-In Closet(s)
- Flooring: Carpet
- Basement: None
- Number of fireplaces: 1
- Fireplace features: Gas Log, Living Room
Interior area
- Total structure area: 1,090
- Total interior livable area: 1,100 sqft
Property
Parking
- Total spaces: 3
- Parking features: Asphalt, Garage Door Opener, Yes, Garage Owned, Attached, Driveway, Additional Parking, Owned, Garage
- Attached garage spaces: 1
- Has uncovered spaces: Yes
Accessibility
- Accessibility features: No Disability Access
Details
- Parcel number: 06244170241100
- Special conditions: None
Construction
Type & style
- Home type: Townhouse
- Property subtype: Townhouse, Single Family Residence
Materials
- Vinyl Siding, Brick
Condition
- New construction: No
- Year built: 1997
Utilities & green energy
- Electric: Circuit Breakers, 100 Amp Service
- Sewer: Public Sewer
- Water: Lake Michigan
Community & HOA
Community
- Subdivision: Heatherwood
HOA
- Has HOA: Yes
- Services included: Insurance, Exterior Maintenance, Lawn Care, Snow Removal
- HOA fee: $299 monthly
Location
- Region: Schaumburg
Financial & listing details
- Price per square foot: $245/sqft
- Annual tax amount: $5,260
- Date on market: 5/22/2026
- Ownership: Condo
Estimated market value
Not available
Estimated sales range
Not available
$2,338/mo
Price history
| Date | Event | Price |
|---|---|---|
| 6/16/2026 | Contingent | $269,000$245/sqft |
Source: MRED as distributed by MLS GRID #12604600 Report a problem | ||
| 6/10/2026 | Price change | $269,000-3.6%$245/sqft |
Source:  MRED as distributed by MLS GRID #12604600 Report a problem MRED as distributed by MLS GRID #12604600 Report a problem | ||
| 5/21/2026 | Listed for sale | $279,000$254/sqft |
Source: MRED as distributed by MLS GRID #12604600 Report a problem | ||
| 5/5/2026 | Contingent | $279,000$254/sqft |
Source: MRED as distributed by MLS GRID #12604600 Report a problem | ||
| 4/30/2026 | Price change | $279,000-3.5%$254/sqft |
Source: MRED as distributed by MLS GRID #12604600 Report a problem | ||
| 4/15/2026 | Listed for sale | $289,000+54.5%$263/sqft |
Source: MRED as distributed by MLS GRID #12604600 Report a problem | ||
| 5/19/2021 | Sold | $187,000-3.1%$170/sqft |
Source: MRED as distributed by MLS GRID #10960999 Report a problem | ||
| 4/12/2021 | Pending sale | $192,999$175/sqft |
Source: MRED as distributed by MLS GRID #10960999 Report a problem | ||
| 3/14/2021 | Contingent | $192,999$175/sqft |
Source: MRED as distributed by MLS GRID #10960999 Report a problem | ||
| 1/6/2021 | Listed for sale | $192,999$175/sqft |
Source: MRED as distributed by MLS GRID #10960999 Report a problem | ||
Public tax history
Tax history is unavailable.
Monthly payment
Est. payment
Payment breakdown
Explore the cost of this home by adjusting the details. Changes won't be saved.Climate risks
Neighborhood: 60193
Nearby schools
GreatSchools rating
- 5/10Ridge Circle Elementary SchoolGrades: K-6Distance: 0.7 mi
- 4/10Canton Middle SchoolGrades: 7-8Distance: 0.5 mi
- 3/10Streamwood High SchoolGrades: 9-12Distance: 2.6 mi
Schools provided by the listing agent
- Elementary: Ridge Circle Elementary School
- Middle: Canton Middle School
- High: Streamwood High School
- District: 46
Source: MRED as distributed by MLS GRID. This data may not be complete. We recommend contacting the local school district to confirm school assignments for this home.
- $298,7002 bd-- ba-- sqft201 Chesterfield Ct #201, Schaumburg, IL 60193Off Market
- $11,2252 bd1 ba1k sqft201 Chesterfield Ct UNIT D, Schaumburg, IL 60193Off Market
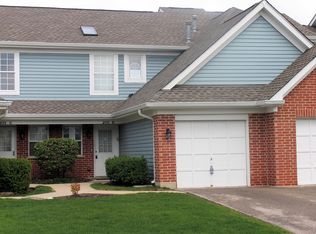
- $323,5003 bd2 ba-- sqft209 Chesterfield Ct UNIT A, Schaumburg, IL 60193Off Market
- $297,9002 bd2 ba-- sqft209 Chesterfield Ct #209C, Schaumburg, IL 60193Off Market
- $278,4002 bd-- ba-- sqft217 Chesterfield Ct UNIT A, Schaumburg, IL 60193Off Market
- $299,6002 bd2 ba1.3k sqft217 Chesterfield Ct UNIT B, Schaumburg, IL 60193Off Market
- $284,4002 bd1 ba-- sqft217 Chesterfield Ct UNIT C, Schaumburg, IL 60193Off Market
- $284,9002 bd-- ba-- sqft217 Chesterfield Ct UNIT D, Schaumburg, IL 60193Off Market
- $329,3003 bd3 ba-- sqft225 Chesterfield Ct UNIT A, Schaumburg, IL 60193Off Market
A local agent can set up tours, give advice and negotiate with sellers.
A local lender can help you make sure your offer is ready when you are.
Similar homes
- $270,0002 bd1 ba1k sqft225 Columbia Ct Unit 5, Schaumburg, IL 60193Active
 MLS ID #12652903, Melanie Enriquez, Baird & Warner. MRED as distributed by MLS GRID
 - $325,0002 bd2 ba1.6k sqft2802 Gilcrest Ct, Schaumburg, IL 60193Active
 MLS ID #12717106, Holly Connors, @properties Christie's International Real Estate. MRED as distributed by MLS GRID
 - $244,9002 bd1 ba1k sqft1309 Yarmouth Ct #1309, Schaumburg, IL 60193New
 MLS ID #12727210, Volodymyr Yakubiv, Core Realty & Investments, Inc. MRED as distributed by MLS GRID
 - $279,9003 bd2 ba1.2k sqft6292 Fremont Dr, Hanover Park, IL 60133New
 MLS ID #12702528, Stephanie Curran, HomeSmart Connect LLC. MRED as distributed by MLS GRID
 - $254,0002 bd2 ba1k sqft2208 Ramsey Cir, Schaumburg, IL 60194Price ChangeMLS ID #12701436, Rob Morrison, SFR, Coldwell Banker Realty. MRED as distributed by MLS GRID
- $289,0003 bd2 ba1.2k sqft1639 Liberty St, Hanover Park, IL 60133NewMLS ID #12725960, Laura McGreal, AHWD, @properties Christies International Real Estate. MRED as distributed by MLS GRID
- $289,9002 bd2 ba1.1k sqft1264 Williamsburg Dr Unit D1, Schaumburg, IL 60193ActiveMLS ID #12658385, Abby Powell, Baird & Warner. MRED as distributed by MLS GRID
- $270,0002 bd2 ba1k sqft238 N Walnut St, Bensenville, IL 60106NewMLS ID #12728246, Monika Cabaj, TIME2MOVE, INC. MRED as distributed by MLS GRID
- $320,0003 bd2 ba1.2k sqft363 Cedar Tree Ct Unit 363, Hoffman Estates, IL 60169NewMLS ID #12669105, Mary Lou Allen, Coldwell Banker Realty. MRED as distributed by MLS GRID
- $240,0002 bd1 ba1k sqft1437 Sutter Dr #1437, Hanover Park, IL 60133ActiveMLS ID #12697816, Monica Morales, Extreme Realty LLC. MRED as distributed by MLS GRID
- $379,0002 bd3 ba1.4k sqft117 Sumac Ln, Schaumburg, IL 60193ActiveMLS ID #12720017, Richard Gerber, GRI,SRES, RE/MAX Suburban. MRED as distributed by MLS GRID
- $265,0002 bd2 ba1.3k sqft306 Carriage Way #2C, Bloomingdale, IL 60108ActiveMLS ID #12723070, John Salidas, @properties Christie's International Real Estate. MRED as distributed by MLS GRID
- $334,0003 bd1 ba962 sqft1509 Chatham Ln, Schaumburg, IL 60193Price ChangeMLS ID #12694502, Frank Montro, Keller Williams Preferred Rlty. MRED as distributed by MLS GRID
- $235,0002 bd2 ba1.5k sqft1312 Kenneth Cir, Elgin, IL 60120ActiveMLS ID #12717897, Rafi Sahakian, CSC, @properties Christie's International Real Estate. MRED as distributed by MLS GRID
- $314,9003 bd2 ba1.2k sqft1274 Robin Dr, Carol Stream, IL 60188ActiveMLS ID #12723914, Angel Bolivar, PAK Home Realty. MRED as distributed by MLS GRID
- $385,0002 bd3 ba1.4k sqft2178 Seaver Ln, Hoffman Estates, IL 60169NewMLS ID #12725254, Christine Frank, Compass. MRED as distributed by MLS GRID
- $259,9002 bd1 ba1k sqft1117 Kingston Ct #1117, Glendale Heights, IL 60139Price ChangeMLS ID #12714292, Mary Wallace, Coldwell Banker Realty. MRED as distributed by MLS GRID
- $284,9002 bd2 ba1.4k sqft0N069 Windermere Rd #2305, Winfield, IL 60190NewMLS ID #12725857, Jessica McCollum, CSC, Real Broker, LLC. MRED as distributed by MLS GRID
- $285,0002 bd3 ba1.3k sqft1375 Ridgefield Cir #1375, Carol Stream, IL 60188ActiveMLS ID #12678127, J.P. Anderson, Berkshire Hathaway HomeServices Chicago. MRED as distributed by MLS GRID
- $305,0003 bd2 ba1.2k sqft27W327 Providence Ln, Winfield, IL 60190ActiveMLS ID #12712955, Kim Preusch, CSC, @properties Christies International Real Estate. MRED as distributed by MLS GRID
