Under contract-accepting backup offers. WELCOME TO THE LIFESTYLE YOU’VE BEEN WAITING FOR IN THE HEART OF KINGS POINT This move-in ready, beautifully upgraded two-bedroom, two-bathroom condominium features 1,206 square feet of thoughtfully designed interior living space, plus an extended screened lanai measuring 15’10” x 12'10”, bringing the total living footprint to approximately 1,406 square feet. The lanai is equipped with a ceiling fan, creating a peaceful outdoor setting to relax and enjoy the Florida breeze. The open-concept layout seamlessly connects the kitchen, dining, and great room, creating a bright and welcoming space ideal for both everyday living and entertaining. The kitchen includes 42-inch cabinetry, tile flooring, gas cooking, and updated appliances, including a newer refrigerator and a Bosch dishwasher installed in 2024. The great room is filled with natural light and features tile flooring and sliding glass doors leading to the extended covered and screened lanai. The primary suite includes a walk-in closet and an ensuite bathroom with a spacious walk-in shower featuring dual showerheads, designed for comfort and ease of use. The guest bedroom and second full bathroom are positioned to provide privacy for residents and visitors. Additional features and improvements include hurricane impact windows and sliders, a new air conditioning system installed in 2023, a roof replaced in 2020 and maintained by the association, new attic insulation, fresh interior paint, and crown molding throughout with a clean, modern finish that blends seamlessly with the wall color. Accessibility has been thoughtfully incorporated with ramps at the entryway, within the garage, and leading to the lanai, enhancing ease of movement throughout the home. The laundry room includes newly installed cabinetry for additional storage. The garage, measuring 18’7” x 21’10”, has been fully painted and features added storage, an insulated garage door, and an electric garage screen. The home also includes a gas water heater, gas stove, and a water softener system. The property may be sold mostly furnished, providing a convenient transition for the next owner. Kings Point is a guard-gated, golf cart-friendly 55+ community known for its maintenance-focused lifestyle and extensive amenities. Residents have access to multiple clubhouses, including a main clubhouse with a large theater hosting live entertainment, shows, and community events. The community features indoor and outdoor heated pools, a full-service fitness center, pickleball and tennis courts, lawn bowling, and golf access. There are hundreds of social, recreational, and hobby clubs within the community, providing opportunities to stay active and engaged. On-site dining options, social gathering spaces, and organized activities create a strong sense of community. Many essential services are conveniently located nearby, and the location between Tampa and Sarasota allows for access to Gulf Coast beaches, major airports, shopping, dining, and medical facilities. This property reflects a combination of updates, functionality, and access to a well-established community lifestyle in one of the most active 55+ communities in the area. Schedule your private showing to experience the home and community firsthand.
Under contract
Price cut: $10K (6/4)
$234,900
2082 SIFIELD GREENS WAY #3, SUN CITY CENTER, FL 33573
2beds
1,206sqft
:
Get pre-qualified$2,393/mo
Condominium
Built in 2006
-- sqft lot
$226,500 Zestimate®
$195/sqft
$734/mo HOA
What's special
Fresh interior paintInsulated garage doorNew attic insulationGas cookingPickleball and tennis courtsTile flooringElectric garage screen
- 112 days |
- 138 |
- 2 |
Zillow last checked:
Listing updated:
Listed by:
Anita Frank 717-503-7710,
REAL BROKER, LLC 855-450-0442
Source: Stellar MLS,MLS#: TB8495916 Originating MLS: Orlando Regional
Originating MLS: Orlando Regional
Facts & features
Interior
Bedrooms & bathrooms
- Bedrooms: 2
- Bathrooms: 2
- Full bathrooms: 2
Primary bedroom
- Features: Ceiling Fan(s), Walk-In Closet(s)
- Level: First
- Area: 165 Square Feet
- Dimensions: 15x11
Bedroom 2
- Features: Built-in Closet
- Level: First
- Area: 110 Square Feet
- Dimensions: 11x10
Primary bathroom
- Level: First
- Area: 77 Square Feet
- Dimensions: 11x7
Bathroom 2
- Level: First
- Area: 40 Square Feet
- Dimensions: 5x8
Balcony porch lanai
- Features: Ceiling Fan(s)
- Level: First
- Area: 208 Square Feet
- Dimensions: 16x13
Dining room
- Level: First
- Area: 100 Square Feet
- Dimensions: 10x10
Great room
- Features: Ceiling Fan(s)
- Level: First
- Area: 255 Square Feet
- Dimensions: 17x15
Kitchen
- Level: First
- Area: 144 Square Feet
- Dimensions: 12x12
Laundry
- Level: First
- Area: 30 Square Feet
- Dimensions: 5x6
Heating
- Electric, Natural Gas
Cooling
- Central Air
Appliances
- Included: Disposal, Dryer, Exhaust Fan, Gas Water Heater, Microwave, Range, Refrigerator, Washer
- Laundry: Inside, Laundry Room
Features
- Accessibility Features, Ceiling Fan(s), Kitchen/Family Room Combo, Living Room/Dining Room Combo, Open Floorplan, Split Bedroom, Walk-In Closet(s)
- Flooring: Carpet, Tile
- Has fireplace: No
Interior area
- Total structure area: 1,821
- Total interior livable area: 1,206 sqft
Video & virtual tour
Property
Parking
- Total spaces: 2
- Parking features: Garage - Attached
- Attached garage spaces: 2
Features
- Levels: One
- Stories: 1
- Exterior features: Irrigation System, Sidewalk
Lot
- Size: 2,400 Square Feet
Details
- Parcel number: U23321986100000000003.0
- Zoning: PD
- Special conditions: None
Construction
Type & style
- Home type: Condo
- Property subtype: Condominium
Materials
- Block, Stucco
- Foundation: Slab
- Roof: Shingle
Condition
- New construction: No
- Year built: 2006
Utilities & green energy
- Sewer: Public Sewer
- Water: Public
- Utilities for property: BB/HS Internet Available, Cable Connected, Electricity Connected, Natural Gas Connected, Sewer Connected, Underground Utilities, Water Connected
Community & HOA
Community
- Features: Association Recreation - Owned, Buyer Approval Required, Clubhouse, Community Mailbox, Deed Restrictions, Dog Park, Fitness Center, Gated Community - Guard, Golf Carts OK, Golf, Irrigation-Reclaimed Water, Pool, Restaurant, Sidewalks, Special Community Restrictions, Tennis Court(s), Wheelchair Access
- Pet fee: $0 monthly
- Senior community: Yes
- Subdivision: PORTSMITH CONDO
HOA
- Has HOA: Yes
- Services included: 24-Hour Guard, Cable TV, Common Area Taxes, Community Pool, Reserve Fund, Insurance, Internet, Maintenance Structure, Maintenance Grounds, Maintenance Repairs, Manager, Pest Control, Pool Maintenance, Private Road, Recreational Facilities, Security, Sewer, Water
- HOA fee: $734 monthly
Location
- Region: Sun City Center
Financial & listing details
- Price per square foot: $195/sqft
- Annual tax amount: $4,763
- Date on market: 4/13/2026
- Cumulative days on market: 106 days
- Listing terms: Cash,Conventional
- Ownership: Condominium
- Total actual rent: 0
- Electric utility on property: Yes
- Road surface type: Asphalt
Estimated market value
$226,500
$215,000 - $238,000
$1,890/mo
Price history
| Date | Event | Price |
|---|---|---|
| 7/8/2026 | Contingent | $234,900$195/sqft |
Source:  Stellar MLS #TB8495916 Report a problem Stellar MLS #TB8495916 Report a problem | ||
| 7/1/2026 | Pending sale | $234,900$195/sqft |
Source: Stellar MLS #TB8495916 Report a problem | ||
| 6/4/2026 | Price change | $234,900-4.1%$195/sqft |
Source: Stellar MLS #TB8495916 Report a problem | ||
| 4/13/2026 | Listed for sale | $244,900+2%$203/sqft |
Source: Stellar MLS #TB8495916 Report a problem | ||
| 2/11/2026 | Listing removed | $240,000$199/sqft |
Source: Stellar MLS #TB8360098 Report a problem | ||
| 2/9/2026 | Listed for sale | $240,000$199/sqft |
Source: Stellar MLS #TB8360098 Report a problem | ||
| 2/4/2026 | Pending sale | $240,000$199/sqft |
Source: Stellar MLS #TB8360098 Report a problem | ||
| 1/24/2026 | Price change | $240,000-8.6%$199/sqft |
Source: Stellar MLS #TB8360098 Report a problem | ||
| 1/16/2026 | Price change | $262,500-0.9%$218/sqft |
Source: Stellar MLS #TB8360098 Report a problem | ||
| 11/21/2025 | Price change | $265,000-3.6%$220/sqft |
Source: Stellar MLS #TB8360098 Report a problem | ||
| 11/1/2025 | Price change | $275,000-8.3%$228/sqft |
Source: Stellar MLS #TB8360098 Report a problem | ||
| 7/8/2025 | Price change | $299,900+5.2%$249/sqft |
Source: Stellar MLS #TB8360098 Report a problem | ||
| 6/30/2025 | Pending sale | $285,000$236/sqft |
Source: Stellar MLS #TB8360098 Report a problem | ||
| 5/15/2025 | Price change | $285,000-2.4%$236/sqft |
Source: Stellar MLS #TB8360098 Report a problem | ||
| 4/10/2025 | Price change | $292,000-2.7%$242/sqft |
Source: Stellar MLS #TB8360098 Report a problem | ||
| 3/13/2025 | Price change | $299,999+7.1%$249/sqft |
Source: Stellar MLS #TB8360098 Report a problem | ||
| 3/10/2023 | Pending sale | $280,000$232/sqft |
Source: Stellar MLS #T3408325 Report a problem | ||
| 2/2/2023 | Price change | $280,000-3.4%$232/sqft |
Source: Stellar MLS #T3408325 Report a problem | ||
| 12/18/2022 | Price change | $290,000-3%$240/sqft |
Source: Stellar MLS #T3408325 Report a problem | ||
| 11/6/2022 | Price change | $299,000-0.3%$248/sqft |
Source: Stellar MLS #T3408325 Report a problem | ||
| 10/23/2022 | Listed for sale | $300,000$249/sqft |
Source: Stellar MLS #T3408325 Report a problem | ||
Public tax history
Tax history is unavailable.
Monthly payment
Est. payment
Payment breakdown
Explore the cost of this home by adjusting the details. Changes won't be saved.Climate risks
Neighborhood: 33573
Nearby schools
GreatSchools rating
- 3/10Cypress Creek Elementary SchoolGrades: PK-5Distance: 3.9 mi
- 2/10Shields Middle SchoolGrades: 6-8Distance: 3.8 mi
- 3/10Lennard High SchoolGrades: 9-12Distance: 3.1 mi
- $235,8002 bd2 ba1.2k sqft2082 Sifield Greens Way, Sun City Center, FL 33573Off Market
- $232,4002 bd2 ba1.2k sqft2080 Sifield Greens Way, Sun City Center, FL 33573Off Market
- $252,2002 bd2 ba1.4k sqft2084 Sifield Greens Way, Sun City Center, FL 33573Off Market
- $212,5002 bd2 ba1.1k sqft2086 Sifield Greens Way, Sun City Center, FL 33573Off Market
- $238,5002 bd2 ba1.1k sqft2086 Sifield Greens Way #1, Sun City Center, FL 33573Off Market
- $209,0002 bd2 ba1.2k sqft2078 Sifield Greens Way #5, Sun City Center, FL 33573Sold
- $209,0002 bd2 ba1.2k sqft2078 Sifield Greens Way, Sun City Center, FL 33573Sold
- $272,8002 bd2 ba1.4k sqft2076 Sifield Greens Way, Sun City Center, FL 33573Off Market
A local agent can set up tours, give advice and negotiate with sellers.
Similar homes
- $237,0002 bd2 ba1.3k sqft2308 BROOKFIELD GREENS CIRCLE, SUN CITY CENTER, FL 33573For Sale
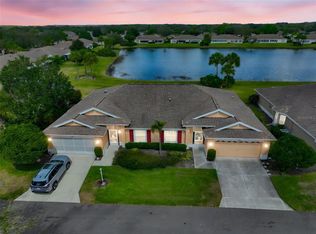
 MLS ID #TB8483925, Sandra Tams, CENTURY 21 BEGGINS ENTERPRISES. Stellar MLS
 - $225,0002 bd2 ba1.4k sqft2339 NANTUCKET DRIVE #34, SUN CITY CENTER, FL 33573For Sale
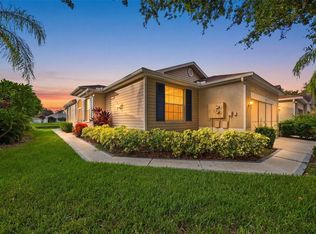 MLS ID #TB8532726, Anita Frank, REAL BROKER, LLC. Stellar MLS
 - $239,0002 bd2 ba1.3k sqft1230 CORINTH GREENS DRIVE #2, SUN CITY CENTER, FL 33573For Sale
 MLS ID #TB8511013, April Taylor, BLUE ORCHID REALTY INC. Stellar MLS
 - $199,9003 bd2 ba1.6k sqft1601 LAUGHTON PLACE, SUN CITY CENTER, FL 33573For Sale
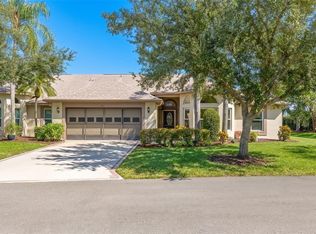 MLS ID #TB8533498, Debra Valdes, COASTAL PROPERTIES GROUP INTER. Stellar MLS
 - $220,0002 bd2 ba1.5k sqft751 MCCALLISTER AVENUE, SUN CITY CENTER, FL 33573For SaleMLS ID #TB8431338, Celeste Christman, CENTURY 21 BEGGINS ENTERPRISES. Stellar MLS
- $190,0002 bd2 ba1.1k sqft2404 NANTUCKET GLEN PLACE #2404, SUN CITY CENTER, FL 33573For SaleMLS ID #O6427473, Veronica Figueroa, EXP REALTY LLC. Stellar MLS
- $255,0002 bd2 ba1.5k sqft737 MCCALLISTER AVENUE #265, SUN CITY CENTER, FL 33573For SaleMLS ID #A4685459, Veryl Alan Wilcox, COLDWELL BANKER REALTY. Stellar MLS
- $229,9002 bd2 ba1.5k sqft318 FAIRSIDE COURT, SUN CITY CENTER, FL 33573For SaleMLS ID #TB8474458, Jacqueline Pope, CENTURY 21 BEGGINS ENTERPRISES. Stellar MLS
- $195,0002 bd2 ba1.1k sqft2020 NANTUCKET DRIVE, SUN CITY CENTER, FL 33573For SaleMLS ID #TB8494836, Celeste Christman, CENTURY 21 BEGGINS ENTERPRISES. Stellar MLS
- $219,5002 bd2 ba1.6k sqft1409 INGRAM DRIVE #75, SUN CITY CENTER, FL 33573For SaleMLS ID #TB8486216, Bratisha Governor, DALTON WADE INC. Stellar MLS
- $189,9002 bd2 ba1.5k sqft2611 LANCASTER DRIVE #33, SUN CITY CENTER, FL 33573For SaleMLS ID #TB8509979, Anita Frank, REAL BROKER, LLC. Stellar MLS
- $174,9002 bd2 ba1.1k sqft109 GLENDOWER CIRCLE, SUN CITY CENTER, FL 33573For SaleMLS ID #TB8512802, Kimberly Evans, CENTURY 21 BEGGINS ENTERPRISES. Stellar MLS
- $218,0002 bd2 ba1.2k sqft1741 ATRIUM DRIVE, SUN CITY CENTER, FL 33573For SaleMLS ID #TB8505232, Kim Guillory, COLDWELL BANKER REALTY. Stellar MLS
- $250,0002 bd2 ba1.2k sqft16216 AMETHYST KEY DRIVE, WIMAUMA, FL 33598For SaleMLS ID #TB8535176, Kaylee Keller, CHARLES RUTENBERG REALTY INC. Stellar MLS
- $259,9002 bd2 ba1.3k sqft161 SHELL FALLS DRIVE, APOLLO BEACH, FL 33572For SaleMLS ID #TB8534952, Aaron Eshack, ASSIST 2 SELL THE ESHACK TEAM. Stellar MLS
- $244,9002 bd2 ba1.6k sqft214 LINGER LANE, SUN CITY CENTER, FL 33573For SaleMLS ID #TB8499627, David Lovitch, KELLER WILLIAMS SOUTH SHORE. Stellar MLS
- $285,0002 bd2 ba1.4k sqft1050 REGAL MANOR WAY, SUN CITY CENTER, FL 33573For SaleMLS ID #TB8518284, Darbie Pfeiffer, CENTURY 21 BEGGINS ENTERPRISES. Stellar MLS
- $169,9002 bd2 ba1.4k sqft1609 LAUGHTON PLACE, SUN CITY CENTER, FL 33573For SaleMLS ID #TB8410914, Christine Waugh, DALTON WADE INC. Stellar MLS
- $284,0003 bd2 ba1.5k sqft1149 EMERALD DUNES DRIVE, SUN CITY CENTER, FL 33573For SaleMLS ID #OM724806, Lexi Little, EPIQUE REALTY INC.. Stellar MLS
- $145,0002 bd2 ba1.1k sqft2122 HEREFORD DRIVE #511, SUN CITY CENTER, FL 33573For SaleMLS ID #TB8432073, Anita Frank, REAL BROKER, LLC. Stellar MLS
