Located in the beautiful Hidden Valley Lake community where you'll enjoy lakes, parks, beaches, golf, and to just cruise in your golf cart and wave frantically to everyone so they think you are crazy. Situated on two lots! Enough bedrooms to fit all your family including the one's coming for a short visit. Can even make one room your home office(because we all love to work outside of work). Large kitchen because we know everyone flocks to where the food and drinks are. Nice yard for the kiddos, the dog to chase squirrels and the cat to sit in the window and judge everyone. Enjoy the large basement that is perfect for movie nights, pool table or just all the amazon boxes. Ghosts are optional. Schedule a showing today and bring the dog so they can see which squirrels to chase.
Pending
$375,000
20821 Alpine Dr, Lawrenceburg, IN 47025
5beds
2,667sqft
:
Get pre-qualified$2,432/mo
Single Family Residence
Built in 1997
0.48 Acres Lot
$375,600 Zestimate®
$141/sqft
$-- HOA
What's special
Situated on two lotsLarge kitchen
- 27 days |
- 699 |
- 45 |
Zillow last checked:
Listing updated:
Listed by:
Jamaine Smith,
Sibcy Cline - Lawrenceburg
Source: MLS of Southeastern Indiana,MLS#: 207796
Facts & features
Interior
Bedrooms & bathrooms
- Bedrooms: 5
- Bathrooms: 2
- Full bathrooms: 2
Primary bedroom
- Features: Bath Adjoins, Walk-In Closet(s), WW Carpet
- Level: First
- Area: 324
- Dimensions: 18 x 18
Bedroom 2
- Level: First
- Area: 345
- Dimensions: 23 x 15
Bedroom 3
- Level: First
- Area: 168
- Dimensions: 14 x 12
Bedroom 4
- Level: First
- Area: 144
- Dimensions: 12 x 12
Bedroom 5
- Level: First
- Area: 144
- Dimensions: 12 x 12
Primary bathroom
- Features: Tub w/Shower
Bathroom 1
- Description: Full
- Level: First
Bathroom 2
- Description: Full
- Level: First
Dining room
- Features: Chandelier, WW Carpet
- Level: First
- Area: 238
- Dimensions: 17 x 14
Family room
- Area: 0
- Dimensions: 0 x 0
Kitchen
- Features: Counter Bar, Kitchen Island, Pantry, Tile Floor, Wood Cabinets
- Level: First
- Area: 238
- Dimensions: 17 x 14
Living room
- Features: Cathedral Ceiling(s), WW Carpet
- Level: First
- Area: 289
- Dimensions: 17 x 17
Office
- Area: 0
- Dimensions: 0 x 0
Heating
- Forced Air, Natural Gas
Cooling
- Ceiling Fan(s), Central Air
Appliances
- Included: Dishwasher, Disposal, Microwave, Other, Oven/Range, Refrigerator, Gas Water Heater
Features
- Cathedral Ceiling(s), Other, Walk-In Closet(s)
- Windows: Vinyl
- Basement: Full,Concrete,Other,Walk-Out Access
Interior area
- Total structure area: 5,334
- Total interior livable area: 2,667 sqft
- Finished area below ground: 0
Property
Parking
- Total spaces: 2
- Parking features: Garage Faces Side, Attached, Driveway, Concrete
- Attached garage spaces: 2
- Has uncovered spaces: Yes
Features
- Levels: One
- Stories: 1
- Has view: Yes
- View description: Trees/Woods
- Frontage length: 144.00
Lot
- Size: 0.48 Acres
- Dimensions: 144x147x144x147
Details
- Parcel number: 150623201041000020
Construction
Type & style
- Home type: SingleFamily
- Architectural style: Ranch
- Property subtype: Single Family Residence
Materials
- Vinyl Siding, Wood Siding
- Foundation: Concrete Perimeter
- Roof: Shingle
Condition
- New construction: No
- Year built: 1997
Utilities & green energy
- Gas: Natural
- Sewer: Public Sewer
- Water: Public
Community & HOA
Community
- Features: Boating, Fishing, Fitness Center, Social Clubs, Sports-Organized, Golf, Tennis Court(s), Golf Cart, Walk/Run Paths, Lake, Water Features
- Subdivision: Hidden Vly Lake Sub Sec X
HOA
- Amenities included: Playground, Pool, Tennis Court(s), Trail(s)
- Services included: Association Dues, Professional Mgt, Trash
Location
- Region: Lawrenceburg
Financial & listing details
- Price per square foot: $141/sqft
- Tax assessed value: $365,000
- Annual tax amount: $6,308
- Date on market: 6/29/2026
- Road surface type: Paved
Estimated market value
$375,600
$357,000 - $394,000
$2,448/mo
Price history
| Date | Event | Price |
|---|---|---|
| 7/5/2026 | Pending sale | $375,000$141/sqft |
Source: MLS of Southeastern Indiana #207796 Report a problem | ||
| 7/5/2026 | Listing removed | $375,000$141/sqft |
Source: MLS of Southeastern Indiana #207796 Report a problem | ||
| 6/29/2026 | Listed for sale | $375,000+66.7%$141/sqft |
Source: MLS of Southeastern Indiana #207796 Report a problem | ||
| 9/1/2012 | Listing removed | $224,900$84/sqft |
Source: The Real Estate Book #274119 Report a problem | ||
| 3/22/2012 | Listed for sale | $224,900-10%$84/sqft |
Source: NCI #274119 Report a problem | ||
| 2/19/2011 | Listing removed | $249,900$94/sqft |
Source: NCI #269444 Report a problem | ||
| 12/11/2010 | Listed for sale | $249,900-3.8%$94/sqft |
Source: NCI #269444 Report a problem | ||
| 10/25/2009 | Listing removed | $259,900$97/sqft |
Source: Huff Realty #265294 Report a problem | ||
| 4/25/2009 | Listed for sale | $259,900$97/sqft |
Source: Huff Realty #265294 Report a problem | ||
Public tax history
| Year | Property taxes | Tax assessment |
|---|---|---|
| 2025 | $5,729 +6.9% | $365,000 +18.1% |
| 2024 | $5,357 +14.6% | $309,100 +8.3% |
| 2023 | $4,674 +5% | $285,400 +8.1% |
| 2022 | $4,451 +2.2% | $264,100 +9% |
| 2021 | $4,355 +10% | $242,200 |
| 2020 | $3,958 +12.1% | $242,200 +10.2% |
| 2019 | $3,530 -0.4% | $219,800 +11.3% |
| 2018 | $3,543 +1.6% | $197,400 +2.5% |
| 2017 | $3,489 +1.9% | $192,500 -1.2% |
| 2016 | $3,423 +99% | $194,900 +0.4% |
| 2014 | $1,720 -6.2% | $194,100 +2.3% |
| 2013 | $1,835 -4.1% | $189,800 -5.1% |
| 2012 | $1,913 -5.1% | $200,100 -11.2% |
| 2011 | $2,016 +4.3% | $225,300 |
| 2010 | $1,933 -8.2% | $225,300 -6.6% |
| 2009 | $2,106 | $241,200 -3.1% |
| 2006 | -- | $248,800 |
Find assessor info on the county website
Monthly payment
Est. payment
Payment breakdown
Explore the cost of this home by adjusting the details. Changes won't be saved.Climate risks
Neighborhood: 47025
Nearby schools
GreatSchools rating
- 7/10Bright Elementary SchoolGrades: K-5Distance: 1.8 mi
- 9/10East Central Middle SchoolGrades: 6-8Distance: 9.8 mi
- 10/10East Central High SchoolGrades: 9-12Distance: 9.9 mi
Schools provided by the listing agent
- Elementary: Bright Elementary
- High: East Central High Sc
- District: Sunman Dearborn
Source: MLS of Southeastern Indiana. This data may not be complete. We recommend contacting the local school district to confirm school assignments for this home.
- $16,100-- bd-- ba-- sqft20821 Alpine Dr, Lawrenceburg, IN 47025Off Market
- $406,6003 bd2 ba1.6k sqft20813 Alpine Dr, Lawrenceburg, IN 47025Off Market
- $413,3004 bd4 ba3.1k sqft1477 Brabamhurst Dr, Lawrenceburg, IN 47025Off Market
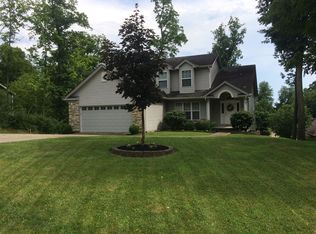
- $18,600-- bd-- ba-- sqft20813 Alpine Dr, Lawrenceburg, IN 47025Off Market
- $331,6003 bd2 ba1.5k sqft1487 Brabamhurst Dr, Lawrenceburg, IN 47025Off Market
- $17,500-- bd-- ba-- sqft1457 Brabamhurst Dr, Lawrenceburg, IN 47025Off Market
- $355,8003 bd2 ba1.8k sqft20822 Alpine Dr, Lawrenceburg, IN 47025Off Market
- $17,500-- bd-- ba-- sqft1487 Brabamhurst Dr, Lawrenceburg, IN 47025Off Market
A local agent can set up tours, give advice and negotiate with sellers.
A local lender can help you make sure your offer is ready when you are.
Similar homes
- $449,0004 bd4 ba3k sqft1345 Raylynn Dr, Lawrenceburg, IN 47025For Sale
 MLS ID #207912, Shannon Hinsdale. MLS of Southeastern Indiana
 - $535,0004 bd5 ba3.8k sqft1448 Cliftmont Cir, Lawrenceburg, IN 47025For Sale
 MLS ID #207964, William S. Yelton. MLS of Southeastern Indiana
 - $369,0004 bd3 ba2.4k sqft4177 W Fork Rd, Cincinnati, OH 45247For Sale

 MLS ID #1887623, Nicole Wimmer, RE/MAX United Associates. Cincy MLS
 - $533,9003 bd4 ba3.4k sqft20338 Cedarview Ct, Lawrenceburg, IN 47025For Sale
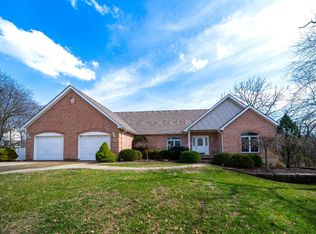 MLS ID #206957, Brett Fehrman. MLS of Southeastern Indiana
 - $374,9004 bd3 ba2.1k sqft5800 W Fork Rd, Cincinnati, OH 45247For SaleMLS ID #1885196, Matthew R. Riley, Sibcy Cline, Inc.. Cincy MLS
- $364,9003 bd4 ba2.2k sqft9387 Harrison Rd, Cleves, OH 45002For SaleMLS ID #1882497, Tom P. Sturm, Coldwell Banker Realty. Cincy MLS
- $337,5004 bd3 ba2.1k sqft85 Fawn Dr, Harrison, OH 45030For SaleMLS ID #1886043, Jamie L. Harding, Plum Tree Realty. Cincy MLS
- $399,9004 bd3 ba2.7k sqft14474 Goose Run Rd, Aurora, IN 47001For SaleMLS ID #207775, Tamera Allen. MLS of Southeastern Indiana
- $439,0004 bd3 ba2k sqft6427 Visitation Dr, Cincinnati, OH 45248For SaleMLS ID #1883427, Matthew Ralya, Huff Realty. Cincy MLS
- $369,9003 bd3 ba1.9k sqft25496 Carr Rd, West Harrison, IN 47060For SaleMLS ID #1886021, Regina M. Hamilton, Sibcy Cline, Inc.. Cincy MLS
- $399,9004 bd3 ba2.2k sqft320 Parktrail Ln, Cincinnati, OH 45238For SaleMLS ID #1888067, Monica Roberts, Coldwell Banker Realty. Cincy MLS
- $515,0003 bd3 ba1.9k sqft24563 Park Place Estates Dr, Lawrenceburg, IN 47025For SaleMLS ID #1885558, Tiffany A Lang, Hoeting, REALTORS. Cincy MLS
- $429,9005 bd4 ba3.4k sqft604 Coleberry Ct, Cleves, OH 45002For SaleMLS ID #1882427, Austin Long, Keller Williams Advisors. Cincy MLS
- $309,0003 bd2 ba1.4k sqft6301 Salem Ridge Rd, Aurora, IN 47001For SaleMLS ID #207978, Ariel Sizemore. MLS of Southeastern Indiana
- $292,0004 bd3 ba2.1k sqft561 Nowlin Ave, Lawrenceburg, IN 47025For SaleMLS ID #1886183, Taylor Bowen, Opendoor Brokerage LLC. Cincy MLS
- $349,9004 bd3 ba2.2k sqft6029 Waldway Ln, Cincinnati, OH 45224For SaleMLS ID #1887697, Kristie Morris, Sibcy Cline, Inc.. Cincy MLS
- $370,0003 bd3 ba2.5k sqft6417 Mapleton Ave, Cincinnati, OH 45233For SaleMLS ID #1885556, Holly S. Maloney, eXp Realty. Cincy MLS
- $399,0004 bd2 ba1.9k sqft7332 Hillside Ave, Cincinnati, OH 45233For SaleMLS ID #1872698, Holly S. Maloney, eXp Realty. Cincy MLS
- $389,0004 bd3 ba3.5k sqft1639 Kellywood Ave, Cincinnati, OH 45238For SaleMLS ID #1885808, Adam A Schupp, Sibcy Cline, Inc.. Cincy MLS
- $345,0003 bd2 ba3k sqft9163 Cole Ln, Aurora, IN 47001For SaleMLS ID #206707, Jay Knowles. MLS of Southeastern Indiana
