Incredibly Charming 4 bedroom PLUS OFFICE and 2 bath SINGLE STORY HOME located in the heart of Saugus! This light and bright residence offers an ideal floor plan for entertaining with classic brick fireplace in the living room, a lovely kitchen and dining area which overlooks the beautiful backyard and covered patio! The primary suite and upgraded en-suite bath offer plenty of natural light and privacy! There is a separate office off the 2 car attached garage that is perfect for a home gym, office or 5th potential bedroom looking out to the lovely front yard! With important upgrades including copper plumbing, newer roof, dual paned windows, newer water heater, upgraded HVAC and bathrooms, and more make this home a solid investment! Just a short distance to Rosedell Elementary, Saugus High School, and Bouquet Canyon and Golden Valley Road for streamlined freeway access, Central Park, tons of shopping, restaurants and more! NO HOA and NO MELLO ROOS! This is a home you will cherish for years to come!
For sale
Listed by: Prime Real Estate • Bri King • Contact: 661-433-4485
$799,000
20862 Alaminos Dr, Santa Clarita, CA 91350
4beds
1,650sqft
:
Get pre-qualified$5,337/mo
Single Family Residence
Built in 1966
6,829 Square Feet Lot
$793,700 Zestimate®
$484/sqft
$-- HOA
What's special
Light and bright residenceLovely front yardCovered patio
- 20 days |
- 611 |
- 21 |
Likely to sell faster than
Zillow last checked:
Listing updated:
Listed by:
Bri King DRE #01357740 661-433-4485,
Prime Real Estate
Source: CRMLS,MLS#: SR26128097 Originating MLS: California Regional MLS
Originating MLS: California Regional MLSFacts & features
Interior
Bedrooms & bathrooms
- Bedrooms: 4
- Bathrooms: 2
- Full bathrooms: 2
- Main level bathrooms: 3
- Main level bedrooms: 4
Rooms
- Room types: Bonus Room, Bedroom, Family Room, Kitchen, Primary Bedroom
Primary bedroom
- Features: Main Level Primary
Bedroom
- Features: All Bedrooms Down
Bathroom
- Features: Tub Shower
Kitchen
- Features: Kitchen/Family Room Combo
Heating
- Central
Cooling
- Central Air
Appliances
- Included: Dishwasher, Gas Range
- Laundry: In Garage
Features
- Ceiling Fan(s), Eat-in Kitchen, Open Floorplan, All Bedrooms Down, Main Level Primary
- Flooring: Carpet, Tile
- Doors: Double Door Entry, Sliding Doors
- Windows: Blinds
- Has fireplace: Yes
- Fireplace features: Family Room
- Common walls with other units/homes: No Common Walls
Interior area
- Total interior livable area: 1,650 sqft
Video & virtual tour
Property
Parking
- Total spaces: 2
- Parking features: Garage
- Attached garage spaces: 2
Features
- Levels: One
- Stories: 1
- Entry location: 1
- Patio & porch: Covered
- Pool features: None
- Spa features: None
- Fencing: Brick
- Has view: Yes
- View description: Mountain(s), Neighborhood
Lot
- Size: 6,829 Square Feet
- Features: 0-1 Unit/Acre, Back Yard, Lawn
Details
- Parcel number: 2809013006
- Special conditions: Standard
Construction
Type & style
- Home type: SingleFamily
- Architectural style: Traditional
- Property subtype: Single Family Residence
Materials
- Stucco
- Foundation: Slab
- Roof: Tile
Condition
- New construction: No
- Year built: 1966
Utilities & green energy
- Sewer: Public Sewer
- Water: Public
- Utilities for property: Electricity Connected, Natural Gas Connected, Sewer Connected, Water Connected
Community & HOA
Community
- Features: Gutter(s), Street Lights, Suburban, Sidewalks
- Subdivision: American Beauty Bouq. (Ambb)
Location
- Region: Santa Clarita
Financial & listing details
- Price per square foot: $484/sqft
- Tax assessed value: $299,894
- Annual tax amount: $4,586
- Date on market: 7/13/2026
- Cumulative days on market: 21 days
- Listing terms: Cash,Conventional,FHA,VA Loan
- Inclusions: Stove, dishwasher
- Exclusions: Refrigerator, washer, dryer, microwave
Estimated market value
$793,700
$754,000 - $833,000
$3,774/mo
Price history
| Date | Event | Price |
|---|---|---|
| 7/13/2026 | Listed for sale | $799,000$484/sqft |
Source:  CRMLS #SR26128097 Report a problem CRMLS #SR26128097 Report a problem | ||
Public tax history
| Year | Property taxes | Tax assessment |
|---|---|---|
| 2025 | $4,586 +6% | $299,894 +2% |
| 2024 | $4,324 +5.1% | $294,015 +2% |
| 2023 | $4,113 -3.7% | $288,251 +2% |
| 2022 | $4,272 +1.8% | $282,600 +2% |
| 2021 | $4,196 +1% | $277,060 +1% |
| 2020 | $4,155 | $274,220 +2% |
| 2019 | $4,155 +6.8% | $268,844 +2% |
| 2018 | $3,892 | $263,573 +2% |
| 2017 | $3,892 +2.2% | $258,406 +2% |
| 2016 | $3,810 +4.1% | $253,340 +1.5% |
| 2015 | $3,659 +5.6% | $249,536 +2% |
| 2014 | $3,465 | $244,649 +2.5% |
| 2012 | -- | $238,770 +2% |
| 2011 | -- | $234,089 +0.8% |
| 2010 | -- | $232,340 -0.2% |
| 2009 | -- | $232,893 +2% |
| 2008 | -- | $228,327 +2% |
| 2007 | -- | $223,851 +2% |
| 2006 | -- | $219,463 |
| 2005 | -- | $219,463 +4% |
| 2004 | -- | $210,942 +1.9% |
| 2003 | -- | $207,077 +2% |
| 2002 | -- | $203,018 +4% |
| 2000 | -- | $195,136 |
Find assessor info on the county website
Monthly payment
Est. payment
Payment breakdown
Explore the cost of this home by adjusting the details. Changes won't be saved.Climate risks
Neighborhood: Saugus
Nearby schools
GreatSchools rating
- 7/10Rosedell Elementary SchoolGrades: K-6Distance: 0.5 mi
- 8/10Arroyo Seco Junior High SchoolGrades: 7-8Distance: 2.2 mi
- 10/10Saugus High SchoolGrades: 9-12Distance: 1.2 mi
- $739,3003 bd2 ba1.5k sqft20868 Alaminos Dr, Santa Clarita, CA 91350Off Market
- $807,1004 bd3 ba1.8k sqft20856 Alaminos Dr, Santa Clarita, CA 91350Off Market

- $781,7005 bd3 ba2.2k sqft20874 Alaminos Dr, Santa Clarita, CA 91350Off Market
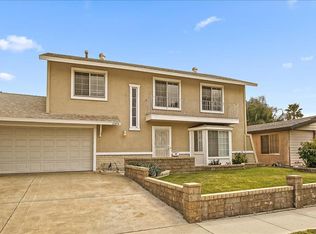
- $787,9003 bd2 ba1.4k sqft20850 Alaminos Dr, Santa Clarita, CA 91350Off Market
- $794,9004 bd2 ba1.6k sqft20867 Alaminos Dr, Santa Clarita, CA 91350Off Market
- $725,3003 bd2 ba1.4k sqft20857 Alaminos Dr, Santa Clarita, CA 91350Off Market
- $768,2004 bd2 ba1.5k sqft20900 Alaminos Dr, Santa Clarita, CA 91350Off Market
- $715,2003 bd2 ba1.5k sqft20844 Alaminos Dr, Santa Clarita, CA 91350Off Market
A local agent can set up tours, give advice and negotiate with sellers.
Similar homes
- $789,0004 bd2 ba1.6k sqft21115 Altena Dr, Santa Clarita, CA 91350For Sale
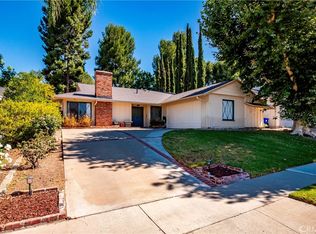 MLS ID #PV26163571, Piper Moretti, Astra Realty Collective, Inc.. CRMLS
 - $805,0005 bd3 ba2.1k sqft28020 Newbird Dr, Santa Clarita, CA 91350For Sale
 MLS ID #SR26132211, Casey Schein, Equity Union. CRMLS
 - $759,9004 bd2 ba1.3k sqft27403 Arriola Ave, Santa Clarita, CA 91350For Sale
 MLS ID #SR26153898, David Sevanian, Keller Williams VIP Properties. CRMLS
 - $749,0003 bd2 ba1.4k sqft21052 Kingscrest Dr, Santa Clarita, CA 91350For Sale
 MLS ID #SR26129742, Jennifer Herring, HomeSmart Evergreen Realty. CRMLS
 - $799,0003 bd3 ba1.7k sqft21452 Carol Sue Ln, Santa Clarita, CA 91350For SaleMLS ID #SR26143667, Jennifer Herring, HomeSmart Evergreen Realty. CRMLS
- $--4 bd3 ba2.1k sqft28341 Rodgers Dr, Saugus, CA 91350AuctionAuction.com 2
- $895,0004 bd2 ba1.7k sqft27209 Corry Pl, Santa Clarita, CA 91350For SaleMLS ID #SR26168037, Erin Hollinger, Pinnacle Estate Properties, Inc.. CRMLS
- $816,5004 bd3 ba2k sqft22107 Barbacoa Dr, Saugus, CA 91350For SaleMLS ID #26005758, Sandra Laguna. GAVAR
- $789,9004 bd3 ba1.7k sqft21816 Peppercorn Dr, Santa Clarita, CA 91350For SaleMLS ID #SR26132360, Tracy McAnany, Coldwell Banker Realty. CRMLS
- $789,0004 bd2 ba1.6k sqft27245 Via Marcia, Santa Clarita, CA 91350For SaleMLS ID #SR26146285, Sean Seckar, Redfin Corporation. CRMLS
- $799,9994 bd2 ba1.3k sqft22537 Paraguay Dr, Santa Clarita, CA 91350For SaleMLS ID #DW26140536, Guillermo Valdez, Guillermo Valdez, Broker. CRMLS
- $659,0004 bd3 ba1.8k sqft27544 Lovage Ct, Santa Clarita, CA 91350For SaleMLS ID #DW26173707, Javier Pantoja, The Regents. CRMLS
- $749,9994 bd2 ba1.3k sqft26801 Alcon Dr, Santa Clarita, CA 91350For SaleMLS ID #SR26161235, Cherrie Brown, Equity Union. CRMLS
- $850,0004 bd2 ba1.7k sqft28140 Tambora Dr, Santa Clarita, CA 91351For SaleMLS ID #DW26171386, Sem Gulinyan, SEED Realties, Inc.. CRMLS
- $899,0004 bd3 ba2k sqft20025 Celleste Pl, Santa Clarita, CA 91350For SaleMLS ID #SR26159093, Poupee Komenkul, Rodeo Realty. CRMLS
- $715,0004 bd3 ba2.1k sqft28215 Clementine Dr, Santa Clarita, CA 91350For SaleMLS ID #SR26128790, David Cid, Luxury Collective. CRMLS
- $875,0004 bd3 ba2k sqft22220 Barbacoa Dr, Santa Clarita, CA 91350For SaleMLS ID #SR26157299, Craig Volding, RE/MAX of Santa Clarita. CRMLS
- $824,9003 bd2 ba1.3k sqft28038 Lakehurst Ave, Santa Clarita, CA 91351For SaleMLS ID #SR26151522, Claudia Valdivia, Valley Star Realty, Inc.. CRMLS
- $865,0004 bd3 ba2.1k sqft22035 Windham Way, Santa Clarita, CA 91350For SaleMLS ID #SR26168547, Erick Rojas, Pinnacle Estate Properties. CRMLS
- $729,0003 bd3 ba1.6k sqft28341 Willow Ct, Saugus, CA 91350For SaleMLS ID #SR26080008, Randolph Ellis, Compass. CRMLS
Local buyer's agents are ready to help
