Welcome to 209 Asheberne Drive in Washington, North Carolina, where comfort, function, and thoughtful upgrades come together in one move-in ready package. Meticulously maintained and beautifully cared for, this property offers the kind of everyday ease buyers are searching for.
Inside, the home features a well-kept interior with inviting living spaces designed for both relaxing and entertaining including 3 bedrooms, two baths, and a bonus room. Step outside and discover one of the standout features of the property: an added covered patio that creates the perfect setting for morning coffee, outdoor dining, weekend gatherings, or peaceful evenings at home.
The property truly shines with its incredible metal barn/workshop, a dream space for hobbyists, craftsmen, storage needs, boat or equipment space, woodworking, projects, or anyone wanting extra versatility. Whether you need room for tools, recreational equipment, a home workshop, or creative pursuits, this impressive structure offers endless possibilities.
Conveniently located near shopping, dining, medical facilities, and waterfront amenities in Washington, this property combines practicality with lifestyle appeal. With exceptional upkeep, added outdoor living space, and a hard-to-find workshop setup, 209 Asheberne Drive is ready to welcome its next owner.
Under contract
$375,000
209 Asheberne Drive, Washington, NC 27889
3beds
1,679sqft
:
Get pre-qualified$2,224/mo
Single Family Residence
Built in 2017
0.47 Acres Lot
$367,700 Zestimate®
$223/sqft
$-- HOA
What's special
- 41 days |
- 89 |
- 2 |
Likely to sell faster than
Zillow last checked:
Listing updated:
Listed by:
Elizabeth Hardee Wilder 252-531-7564,
United Country Respess Real Estate
Source: Hive MLS,MLS#: 100577263 Originating MLS: Washington-Beaufort County Board of Realtors
Originating MLS: Washington-Beaufort County Board of RealtorsFacts & features
Interior
Bedrooms & bathrooms
- Bedrooms: 3
- Bathrooms: 2
- Full bathrooms: 2
Rooms
- Room types: Living Room, Master Bedroom, Bedroom 2, Bedroom 3, Bonus Room
Kitchen
- Description: Combo with Dining Room
Heating
- Electric, Heat Pump
Cooling
- Central Air, Ceiling Fan(s)
Appliances
- Included: Electric Cooktop, Built-In Microwave, Washer, Dryer, Dishwasher, Electric Range
- Laundry: In Hall
Features
- Master Downstairs, Walk-in Closet(s), High Ceilings, Bookcases, Ceiling Fan(s), Pantry, Walk-in Shower, Blinds/Shades, Walk-In Closet(s)
- Flooring: LVT/LVP, Carpet
- Doors: Thermal Doors, Storm Door(s)
- Windows: Thermal Windows
- Basement: None
- Attic: Walk-In
Interior area
- Total structure area: 1,679
- Total interior livable area: 1,679 sqft
Property
Parking
- Total spaces: 2
- Parking features: Concrete, On Site, Paved
- Garage spaces: 2
Features
- Levels: One and One Half
- Patio & porch: Covered, Patio
- Exterior features: Storm Doors, Thermal Doors
- Fencing: None
- Has view: Yes
- View description: See Remarks
- Frontage type: See Remarks
Lot
- Size: 0.47 Acres
- Dimensions: 200 x 100 x 200 x 100
Details
- Parcel number: 6375
- Zoning: Residential
- Special conditions: Standard
Construction
Type & style
- Home type: SingleFamily
- Property subtype: Single Family Residence
Materials
- Vinyl Siding, Wood Frame
- Foundation: Slab
- Roof: Architectural Shingle
Condition
- New construction: No
- Year built: 2017
Utilities & green energy
- Sewer: Public Sewer
- Water: Public
- Utilities for property: Sewer Connected, Water Connected
Community & HOA
Community
- Security: Smoke Detector(s)
- Subdivision: Northgate
HOA
- Has HOA: No
- Amenities included: None
Location
- Region: Washington
Financial & listing details
- Price per square foot: $223/sqft
- Tax assessed value: $272,221
- Annual tax amount: $2,531
- Date on market: 5/28/2026
- Cumulative days on market: 41 days
- Listing agreement: Exclusive Right To Sell
- Listing terms: Cash,Conventional,FHA,VA Loan
Estimated market value
$367,700
$349,000 - $386,000
$2,186/mo
Price history
| Date | Event | Price |
|---|---|---|
| 6/15/2026 | Contingent | $375,000$223/sqft |
Source:  Hive MLS #100577263 Report a problem Hive MLS #100577263 Report a problem | ||
| 5/28/2026 | Listed for sale | $375,000+126.6%$223/sqft |
Source: Hive MLS #100577263 Report a problem | ||
| 4/27/2020 | Sold | $165,500+0.3%$99/sqft |
Source: Hive MLS #100209214 Report a problem | ||
| 3/16/2020 | Pending sale | $165,000$98/sqft |
Source: Coldwell Banker Coastal Rivers Realty #100209214 Report a problem | ||
| 3/13/2020 | Listed for sale | $165,000+7.9%$98/sqft |
Source: Coldwell Banker Coastal Rivers #100209214 Report a problem | ||
| 8/8/2017 | Sold | $152,900$91/sqft |
Source: Hive MLS #100042481 Report a problem | ||
Public tax history
| Year | Property taxes | Tax assessment |
|---|---|---|
| 2025 | $2,532 +43.9% | $272,221 +86.5% |
| 2024 | $1,759 | $145,993 |
| 2023 | $1,759 +92.8% | $145,993 |
| 2022 | $912 -50.8% | $145,993 |
| 2021 | $1,856 -0.5% | $145,993 |
| 2020 | $1,866 | $145,993 +7.8% |
| 2019 | -- | $135,487 |
| 2018 | -- | $135,487 +674.2% |
| 2017 | -- | $17,500 |
| 2016 | -- | $17,500 |
| 2015 | -- | -- |
| 2014 | $180 | -- |
Find assessor info on the county website
Monthly payment
Est. payment
Payment breakdown
Explore the cost of this home by adjusting the details. Changes won't be saved.Climate risks
Neighborhood: 27889
Nearby schools
GreatSchools rating
- 3/10John Small ElementaryGrades: 4-5Distance: 2.4 mi
- 4/10P S Jones MiddleGrades: 6-8Distance: 2.3 mi
- 3/10Washington HighGrades: 9-12Distance: 4.6 mi
Schools provided by the listing agent
- Elementary: Eastern Elementary School
- Middle: P.S. Jones Middle School
- High: Washington High School
Source: Hive MLS. This data may not be complete. We recommend contacting the local school district to confirm school assignments for this home.
- $259,0003 bd2 ba1.5k sqft207 Asheberne Dr, Washington, NC 27889Off Market
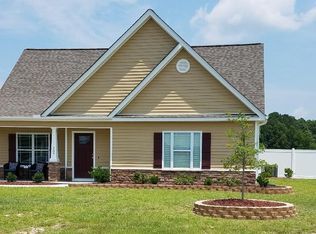
- $269,3003 bd-- ba1.4k sqft211 Asheberne Dr, Washington, NC 27889Off Market
- $276,3003 bd2 ba1.5k sqft207 Ashberne, Washington, NC 27889Off Market
- $291,4003 bd2 ba1.7k sqft203 Ashberne, Washington, NC 27889Off Market
- $286,4003 bd2 ba1.6k sqft205 Ashberne, Washington, NC 27889Off Market
- $275,0003 bd2 ba1.7k sqft205 Asheberne Dr, Washington, NC 27889Sold
- $280,0003 bd2 ba1.8k sqft213 Asheberne Dr, Washington, NC 27889Sold
- $271,3003 bd2 ba1.6k sqft206 Asheberne Dr, Washington, NC 27889Off Market
A local agent can set up tours, give advice and negotiate with sellers.
A local lender can help you make sure your offer is ready when you are.
Similar homes
- $399,0003 bd3 ba2.2k sqft101 Marsh Road, Washington, NC 27889For Sale
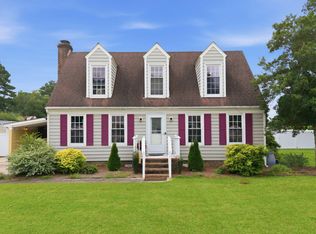
 MLS ID #100592040, Tameka Whitaker Jenkins, The Rich Company. Hive MLS
 - $417,0003 bd2 ba2.1k sqft105 Circle Street, Washington, NC 27889For Sale
 MLS ID #100583323, Laura Mucci Gerard, The Rich Company. Hive MLS
 - $355,0004 bd2 ba1.4k sqft208 Dixon Circle, Washington, NC 27889For Sale
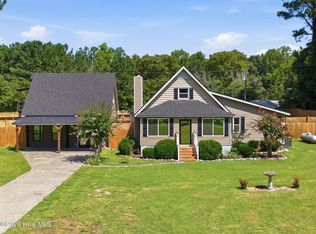 MLS ID #100593157, Susan Stallings, Coldwell Banker Sea Coast AB. Hive MLS
 - $365,0003 bd2 ba2.3k sqft424 Camelia Drive, Washington, NC 27889For Sale
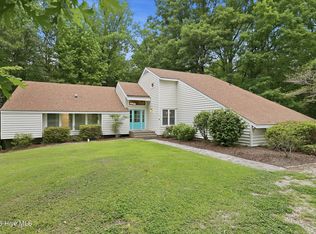 MLS ID #100573995, Angela Smith, ENC Pirate Realty Belhaven-Howard Hanna Allen Tate. Hive MLS
 - $365,0004 bd2 ba2.3k sqft1307 N Respess Street, Washington, NC 27889For SaleMLS ID #100560035, Tammy Adell Berry, Berkshire Hathaway HomeServices Prime Properties. Hive MLS
- $285,0003 bd2 ba1.6k sqft94 Glen Haven Road, Washington, NC 27889For SaleMLS ID #100594324, Anna Powell, eXp Realty. Hive MLS
- $327,5003 bd3 ba2.3k sqft304 Lawson Road, Washington, NC 27889For SaleMLS ID #100579463, Michelle Lones, Century 21 The Realty Group. Hive MLS
- $309,0003 bd2 ba1.4k sqft4717 Virginia Dare Drive, Washington, NC 27889For SaleMLS ID #100583768, Camesha Brown, Keller Williams Realty Points East. Hive MLS
- $323,9904 bd4 ba1.7k sqft622 Lennington Lane, Washington, NC 27889For SaleMLS ID #100570761, Kristie Harrison Homes Team, Epique Realty. Hive MLS
- $329,9003 bd2 ba1.8k sqft504 Somerset Drive, Washington, NC 27889For SaleMLS ID #100579390, Bailey Basnight Real Estate, Coldwell Banker Sea Coast AB. Hive MLS
- $274,0003 bd3 ba1.4k sqft127 Hillingdale Drive, Washington, NC 27889For SaleMLS ID #100576665, Susan Leggett, eXp Realty. Hive MLS
- $335,0004 bd2 ba1.7k sqft112 Albemarle Drive Lot K7, Washington, NC 27889For SaleMLS ID #100572093, Brigette Dickson, Keller Williams Realty Points East. Hive MLS
- $344,2503 bd2 ba2k sqft618 Broadmoor Court, Grimesland, NC 27837For SaleMLS ID #100579084, Tahaia (Kunny) Brothers, Century 21 The Realty Group. Hive MLS
- $375,0004 bd2 ba2.4k sqft1503 Muirfield Drive, Greenville, NC 27858For SaleMLS ID #100594144, Elise Karriker, Legacy Premier Real Estate, LLC. Hive MLS
- $358,0004 bd3 ba2.4k sqft138 Pumpernickel Place Lot 29, Washington, NC 27889For SaleMLS ID #100573685, Tonya Ayers, Coldwell Banker Sea Coast Advantage - Washington. Hive MLS
- $299,9003 bd2 ba1.3k sqft1156 S Asbury Church Road, Washington, NC 27889For SaleMLS ID #100587134, Deborah Bland Manning, The Rich Company. Hive MLS
- $415,0005 bd4 ba2.2k sqft723 N Market Street, Washington, NC 27889For SaleMLS ID #100582626, Milton Ross Gould, Keller Williams Crystal Coast. Hive MLS
- $344,0003 bd2 ba1.4k sqft1134 Whichards Beach Road, Chocowinity, NC 27817For SaleMLS ID #100548947, Tim Mordecai, The Rich Company. Hive MLS
- $495,0004 bd3 ba2k sqft1083 Horse Pen Swamp Road, Washington, NC 27889For SaleMLS ID #100567358, Itzel Vela, Keller Williams Realty Points East. Hive MLS
- $360,0004 bd3 ba1.9k sqft377 Victoria Drive, Chocowinity, NC 27817For SaleMLS ID #100583183, Montana M Lausch, Seabird Realty. Hive MLS
