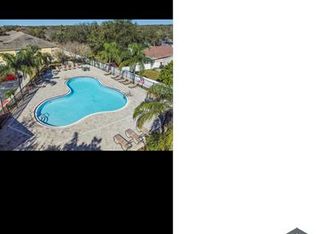
WELCOME TO KINGS MILL – GATED COMMUNITY LIVING!!! Discover this inviting 3-bedroom, 2.5-bath townhome nestled within the desirable gated community of Kings Mill! Offering a comfortable and functional floor plan, this home features a spacious family room perfect for relaxing or entertaining, along with a well-appointed kitchen showcasing granite countertops, a convenient closet pantry, and ample storage space. A downstairs half bath with a laundry closet adds everyday convenience. Upstairs, you'll find three bedrooms and two full bathrooms, providing plenty of room for comfortable living. Enjoy the benefits of gated community living and take advantage of the community swimming pool, perfect for relaxing, meeting your neighbors and enjoying the Florida sunshine! INVESTOR OPPORTUNITY! This property is currently tenant-occupied, offering an opportunity for investors seeking a property with an existing tenant in place. The current lease expires December 1, 2026, and the buyer will assume and honor the existing lease, subject to its terms and applicable requirements. ADDITIONAL FLEXIBILITY! The seller is willing to negotiate and contribute toward an early lease termination and tenant relocation prior to closing, subject to a mutually acceptable terms. Whether you're looking to expand your investment portfolio or explore the possibility of future owner occupancy, this townhome offers exciting potential! PROPERTY IS BEING SOLD AS-IS. Schedule your private showing today!
For sale
Price cut: $5K (10/23)
$184,900
209 DRAW BRIDGE LN, VALRICO, FL 33594
3beds
1,560sqft
Townhouse
Built in 2005
1,179 Square Feet Lot
$183,300 Zestimate®
$119/sqft
$400/mo HOA
What's special
Granite countertopsCommunity swimming poolSpacious family roomAmple storage spaceWell-appointed kitchenConvenient closet pantry
- 20 days
- 473
- 40
Likely to sell faster than
Zillow last checked:
Listing updated:
Listed by:
Danna Frost 813-495-6773,
RE/MAX BAYSIDE REALTY LLC 813-938-1781
Source: Stellar MLS,MLS#: TB8556977 Originating MLS: Suncoast Tampa
Facts & features
Interior
Bedrooms & bathrooms
- Bedrooms: 3
- Bathrooms: 3
- Full bathrooms: 2
- 1/2 bathrooms: 1
Primary bedroom
- Description: Room4
- Features: Built-in Closet
- Level: Second
- Area: 120 Square Feet
- Dimensions: 12x10
Bedroom 2
- Description: Room5
- Features: Built-in Closet
- Level: Second
- Area: 100 Square Feet
- Dimensions: 10x10
Bedroom 3
- Description: Room6
- Features: Built-in Closet
- Level: Second
- Area: 81 Square Feet
- Dimensions: 9x9
Dining room
- Description: Room2
- Level: First
Family room
- Description: Room3
- Level: First
- Area: 99 Square Feet
- Dimensions: 9x11
Kitchen
- Description: Room1
- Features: Granite Counters
- Level: First
- Area: 35 Square Feet
- Dimensions: 5x7
Heating
- Central, Electric
Cooling
- Central Air
Appliances
- Included: Dishwasher, Dryer, Microwave, Range, Refrigerator, Washer
- Laundry: Laundry Closet
Features
- Ceiling Fan(s), PrimaryBedroom Upstairs, Split Bedroom, Stone Counters
- Flooring: Carpet, Laminate, Tile
- Doors: Sliding Doors, Sliding Doors
- Has fireplace: No
Interior area
- Total structure area: 1,684
- Total interior livable area: 1,560 sqft
Video & virtual tour
Property
Features
- Levels: Two
- Stories: 2
- Exterior features: Lighting, Sidewalk
Lot
- Size: 1,179 Square Feet
- Features: In County, Landscaped, Sidewalk
- Residential vegetation: Trees/Landscaped
Details
- Parcel number: U20292173S00000400006.0
- Zoning: X
- Special conditions: None
Construction
Type & style
- Home type: Townhouse
- Architectural style: Contemporary
- Property subtype: Townhouse
Materials
- Metal Frame, Stucco, Wood Frame
- Foundation: Slab
- Roof: Shingle
Condition
- New construction: No
- Year built: 2005
Utilities & green energy
- Sewer: Public Sewer
- Water: Public
- Utilities for property: Public
Community & HOA
Community
- Features: Gated Community - No Guard, Pool
- Security: Gated Community, Security Gate
- Pet fee: $0 monthly
- Subdivision: KINGS MILL
HOA
- Has HOA: Yes
- Amenities included: Gated, Pool
- Services included: Maintenance Structure, Maintenance Grounds, Pool Maintenance
- HOA fee: $400 monthly
- HOA name: Excelsior Management/Christina Bello
- HOA phone: 813-349-6552
Location
- Region: Valrico
Financial & listing details
- Price per square foot: $119/sqft
- Tax assessed value: $184,226
- Annual tax amount: $3,390
- Date on market: 10/10/2026
- Cumulative days on market: 18 days
- Listing terms: Cash,Conventional,Trade,FHA
- Ownership: Fee Simple
- Total actual rent: 34308
- Road surface type: Paved
Estimated market value
$183,300
$174,000 - $192,000
$1,972/mo
Price history
| Date | Event | Price |
|---|---|---|
| 10/23/2026 | Price change | $184,900-2.6%$119/sqft |
Source:  Stellar MLS #TB8556977 Report a problem | ||
| 10/22/2026 | Listed for rent | $2,350-25.4%$2/sqft |
Source: Stellar MLS #TB8560044 Report a problem | ||
| 10/10/2026 | Listed for sale | $189,900-11.7%$122/sqft |
Source: Stellar MLS #TB8556977 Report a problem | ||
| 12/5/2024 | Listing removed | $3,150$2/sqft |
Source: Stellar MLS #TB8317003 Report a problem | ||
| 11/3/2024 | Listed for rent | $3,150+186.4%$2/sqft |
Source: Stellar MLS #TB8317003 Report a problem | ||
| 10/16/2024 | Sold | $215,000$138/sqft |
Source: Stellar MLS #T3547822 Report a problem | ||
| 8/15/2024 | Pending sale | $215,000$138/sqft |
Source: Stellar MLS #T3547822 Report a problem | ||
| 8/12/2024 | Listed for sale | $215,000+66.7%$138/sqft |
Source: Stellar MLS #T3547822 Report a problem | ||
| 9/11/2018 | Listing removed | $1,100$1/sqft |
Source: Zillow Rental Manager Report a problem | ||
| 9/3/2018 | Listed for rent | $1,100+4.8%$1/sqft |
Source: Zillow Rental Manager Report a problem | ||
| 8/17/2013 | Listing removed | $1,050$1/sqft |
Source: Go Section8 Report a problem | ||
| 8/13/2013 | Listed for rent | $1,050+5%$1/sqft |
Source: Go Section8 Report a problem | ||
| 12/6/2012 | Listing removed | $1,000$1/sqft |
Source: Rentbits Report a problem | ||
| 11/6/2012 | Listed for rent | $1,000-9.1%$1/sqft |
Source: Rentbits Report a problem | ||
| 12/2/2011 | Listing removed | $1,100$1/sqft |
Source: Rentbits Report a problem | ||
| 11/2/2011 | Listed for rent | $1,100$1/sqft |
Source: Rentbits Report a problem | ||
| 3/24/2011 | Listing removed | $129,000$83/sqft |
Source: Owner Report a problem | ||
| 8/28/2009 | Price change | $129,000-0.4%$83/sqft |
Source: Owner Report a problem | ||
| 7/30/2009 | Price change | $129,500-0.4%$83/sqft |
Source: Owner Report a problem | ||
| 6/19/2009 | Price change | $130,000-0.4%$83/sqft |
Source: Owner Report a problem | ||
| 6/10/2009 | Price change | $130,500-0.4%$84/sqft |
Source: Owner Report a problem | ||
| 5/22/2009 | Price change | $131,000-0.4%$84/sqft |
Source: Owner Report a problem | ||
| 5/12/2009 | Price change | $131,500-0.4%$84/sqft |
Source: Owner Report a problem | ||
| 4/28/2009 | Price change | $132,000-0.4%$85/sqft |
Source: Owner Report a problem | ||
| 4/10/2009 | Price change | $132,500-0.7%$85/sqft |
Source: Owner Report a problem | ||
| 3/31/2009 | Listed for sale | $133,500-11.2%$86/sqft |
Source: Owner Report a problem | ||
| 3/10/2005 | Sold | $150,400$96/sqft |
Source: Public Record Report a problem | ||
Public tax history
| Year | Property taxes | Tax assessment |
|---|---|---|
| 2025 | $3,391 +17.8% | $184,226 +18.9% |
| 2024 | $2,878 +0.6% | $154,914 +10% |
| 2023 | $2,862 +10.4% | $140,831 +10% |
| 2022 | $2,594 +13.4% | $128,028 +10% |
| 2021 | $2,287 +0% | $116,389 +6.1% |
| 2020 | $2,286 +22.4% | $109,747 +42.2% |
| 2019 | $1,867 | $77,166 -19.7% |
| 2018 | $1,867 +5.9% | $96,135 +32.4% |
| 2017 | $1,763 +14% | $72,622 +25.3% |
| 2016 | $1,547 +3.7% | $57,976 +10% |
| 2015 | $1,492 +12.8% | $52,705 +10% |
| 2014 | $1,323 | $47,914 +10% |
| 2013 | $1,323 +24% | $43,558 +10% |
| 2012 | $1,066 -8.1% | $39,598 -9.1% |
| 2011 | $1,160 -12.8% | $43,544 -16.7% |
| 2010 | $1,331 -26.9% | $52,304 -31.5% |
| 2009 | $1,822 -39.5% | $76,404 -43.4% |
| 2008 | $3,013 -11.4% | $134,888 -13.4% |
| 2007 | $3,400 -3.9% | $155,708 +5.1% |
| 2006 | $3,536 +874% | $148,179 +22592% |
| 2005 | $363 | $653 |
| 2004 | -- | $653 |
Find assessor info on the county website
Monthly payment
Est. payment
Payment breakdown
Explore the cost of this home by adjusting the details. Changes won't be saved.Climate risks
Neighborhood: 33594
Nearby schools
Schools provided by the listing agent
- Elementary: Nelson-HB
- Middle: Mulrennan-HB
- High: Durant-HB
Source: Stellar MLS. This data may not be complete. We recommend contacting the local school district to confirm school assignments for this home.


Similar homes
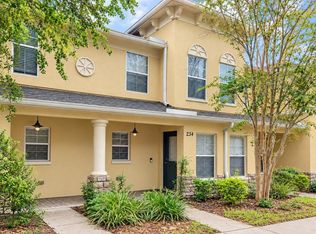
- $192,9003 bd3 ba1.5k sqft234 PENMARK STONE PL, VALRICO, FL 33594For Sale
 MLS ID #TB8556164, Danna Frost, RE/MAX BAYSIDE REALTY LLC. Stellar MLS
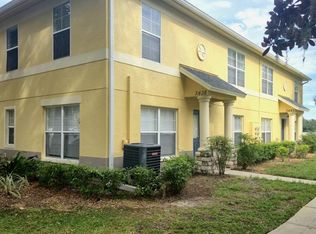
- $190,4003 bd3 ba1.4k sqft3438 CASTLE STONE CT, VALRICO, FL 33594For Sale
 MLS ID #TB8553839, Danna Frost, RE/MAX BAYSIDE REALTY LLC. Stellar MLS
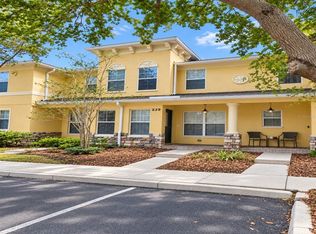
- $192,9003 bd3 ba1.5k sqft239 CASTLEKEEPER PL, VALRICO, FL 33594For Sale
 MLS ID #TB8553468, Danna Frost, RE/MAX BAYSIDE REALTY LLC. Stellar MLS
- $199,9002 bd3 ba1.5k sqft233 PENMARK STONE PLACE, VALRICO, FL 33594For Sale
 MLS ID #TB8554180, Brooks Daniels, COLDWELL BANKER REALTY. Stellar MLS
- $195,0002 bd2 ba1.1k sqft2214 GOLDEN OAK LANE, VALRICO, FL 33594For SaleMLS ID #TB8542811, Laura Spaulding, BOSS LADY REALTY LLC. Stellar MLS
- $233,0002 bd3 ba1.3k sqft3144 ROYAL TUSCAN LANE, VALRICO, FL 33594For SaleMLS ID #L4965370, Cyleste Goodson, FLORIDA REAL ESTATE COMPANY. Stellar MLS
- $234,9003 bd3 ba1.5k sqft2972 ROYAL TUSCAN LANE, VALRICO, FL 33594For SaleMLS ID #TB8526595, Kristina Butera, RE/MAX REALTY UNLIMITED. Stellar MLS
- $240,0003 bd3 ba1.5k sqft2919 ROYAL TUSCAN LANE, VALRICO, FL 33594For SaleMLS ID #TB8543757, Edgar Palacios, VREELAND REAL ESTATE LLC. Stellar MLS
- $229,9002 bd3 ba1.3k sqft2958 ROYAL TUSCAN LANE, VALRICO, FL 33594For SaleMLS ID #TB8523293, Amar Nathwani, BARKETT REALTY. Stellar MLS
- $194,7503 bd2 ba1.2k sqft1534 MARSH WOOD DRIVE, SEFFNER, FL 33584For SaleMLS ID #TB8562457, Trish Carter, CARTER COMPANY REALTORS. Stellar MLS
- $264,9002 bd2 ba1.3k sqft150 SAWTOOTH DRIVE, VALRICO, FL 33594For SaleMLS ID #TB8543172, Paul Arrington, ARRICO REALTY & PROPERTY MGMT.. Stellar MLS
- $270,0003 bd2 ba1.3k sqft518 SUMMER SAILS DRIVE, VALRICO, FL 33594For SaleMLS ID #TB8542293, Patricia Hoffner, COLDWELL BANKER REALTY. Stellar MLS
- $250,0003 bd2 ba1.8k sqft4716 LITTLE DENISE COURT, VALRICO, FL 33594For SaleMLS ID #L4960268, Pat Pearson, VIEWPOINT VALUE REALTY. Stellar MLS
- $200,0004 bd2 ba1.9k sqft13022 E WHEELER ROAD, DOVER, FL 33527For SaleMLS ID #TB8559272, Lawrence W. Bartow, P.A, KELLER WILLIAMS SUBURBAN TAMPA. Stellar MLS
- $275,0003 bd2 ba1.5k sqft3201 SUMMER CRUISE DRIVE, VALRICO, FL 33594For SaleMLS ID #O6419387, Jonathon McLeod, PA, NEXTHOME LUXE COASTAL. Stellar MLS
- $199,0002 bd3 ba1.1k sqft1508 HIGHLAND RIDGE CIRCLE, BRANDON, FL 33510For SaleMLS ID #TB8550338, Vicki Long, SUNCOAST REALTY SOLUTIONS, LLC. Stellar MLS
- $185,0002 bd2 ba1k sqft609 SAINT HENRY DRIVE, BRANDON, FL 33511For SaleMLS ID #TB8542516, David Ramos, REAL BROKER, LLC. Stellar MLS
- $185,0002 bd3 ba1k sqft1356 BIG PINE DRIVE #1356, VALRICO, FL 33596For SaleMLS ID #TB8540365, Katrina Madewell, REAL BROKER, LLC. Stellar MLS
