Welcome home to this well-maintained 2-bedroom, 2-bathroom condo located in the heart of Eldridge, one of the Quad Cities area's most desirable communities. Offering over 1,000 square feet of comfortable living space, this third-floor unit features vaulted ceilings that create an open and airy feel throughout the main living areas. Enjoy your morning coffee or unwind in the evening on the private balcony. With a functional layout, spacious bedrooms, and convenient low-maintenance condo living, this home is a fantastic opportunity to enjoy everything Eldridge has to offer, including its small-town charm, excellent amenities, and convenient access to the surrounding Quad Cities.
Pending
Price cut: $7K (6/22)
$163,000
209 E Price St Unit 301, Eldridge, IA 52748
2beds
1,020sqft
:
Get pre-qualified$1,404/mo
Condominium, Single Family Residence
Built in 2004
-- sqft lot
$160,200 Zestimate®
$160/sqft
$175/mo HOA
What's special
Private balconySpacious bedroomsFunctional layout
- 46 days |
- 61 |
- 2 |
Zillow last checked:
Listing updated:
Listed by:
Lonni Swain 563-505-0219,
RE/MAX Concepts Bettendorf,
Julian Swain 563-505-8924,
RE/MAX Concepts Bettendorf
Source: MRED as distributed by MLS GRID,MLS#: 12673025
Facts & features
Interior
Bedrooms & bathrooms
- Bedrooms: 2
- Bathrooms: 2
- Full bathrooms: 2
Rooms
- Room types: No additional rooms
Primary bedroom
- Features: Flooring (Carpet), Bathroom (Full)
- Level: Main
- Area: 144 Square Feet
- Dimensions: 12X12
Bedroom 2
- Features: Flooring (Carpet)
- Level: Main
- Area: 132 Square Feet
- Dimensions: 12X11
Kitchen
- Features: Kitchen (Eating Area-Breakfast Bar, Pantry-Walk-in), Flooring (Linoleum)
- Level: Main
- Area: 132 Square Feet
- Dimensions: 12X11
Laundry
- Level: Main
- Area: 24 Square Feet
- Dimensions: 4X6
Living room
- Features: Flooring (Carpet)
- Level: Main
- Area: 225 Square Feet
- Dimensions: 15X15
Heating
- Natural Gas
Cooling
- Central Air
Appliances
- Included: Range, Microwave, Dishwasher, Refrigerator
- Laundry: In Unit
Features
- Doors: Sliding Doors
- Basement: None
- Number of fireplaces: 1
Interior area
- Total structure area: 0
- Total interior livable area: 1,020 sqft
Property
Parking
- Total spaces: 1
- Parking features: Yes, Garage Owned, Attached, Garage
- Attached garage spaces: 1
Accessibility
- Accessibility features: No Disability Access
Features
- Exterior features: Balcony
Lot
- Size: 3,085 Square Feet
- Features: Common Grounds
Details
- Parcel number: 00009311358301209
- Special conditions: None
Construction
Type & style
- Home type: Condo
- Property subtype: Condominium, Single Family Residence
Materials
- Vinyl Siding, Stone
- Foundation: Concrete Perimeter
- Roof: Asphalt
Condition
- New construction: No
- Year built: 2004
Utilities & green energy
- Sewer: Public Sewer
- Water: Public
Community & HOA
HOA
- Has HOA: Yes
- Services included: Exterior Maintenance, Lawn Care, Snow Removal
- HOA fee: $175 monthly
Location
- Region: Eldridge
Financial & listing details
- Price per square foot: $160/sqft
- Tax assessed value: $160,000
- Annual tax amount: $1,634
- Date on market: 6/9/2026
Estimated market value
$160,200
$152,000 - $168,000
$1,442/mo
Price history
| Date | Event | Price |
|---|---|---|
| 6/29/2026 | Pending sale | $163,000$160/sqft |
Source:  MRED as distributed by MLS GRID #12673025 Report a problem MRED as distributed by MLS GRID #12673025 Report a problem | ||
| 6/22/2026 | Price change | $163,000-4.1%$160/sqft |
Source: MRED as distributed by MLS GRID #12673025 Report a problem | ||
| 6/9/2026 | Listed for sale | $170,000+88.9%$167/sqft |
Source: MRED as distributed by MLS GRID #12673025 Report a problem | ||
| 7/14/2014 | Sold | $90,000+0.6%$88/sqft |
Source: Public Record Report a problem | ||
| 6/29/2010 | Sold | $89,500+2.3%$88/sqft |
Source: Public Record Report a problem | ||
| 1/22/2008 | Sold | $87,500$86/sqft |
Source: Public Record Report a problem | ||
Public tax history
| Year | Property taxes | Tax assessment |
|---|---|---|
| 2025 | $1,634 +2.6% | $160,000 +25.5% |
| 2024 | $1,592 +1% | $127,500 |
| 2023 | $1,576 +3.1% | $127,500 +17.6% |
| 2022 | $1,528 +11.5% | $108,390 |
| 2021 | $1,370 +1.4% | $108,390 +15.6% |
| 2020 | $1,351 +0.2% | $93,790 |
| 2019 | $1,349 -6% | $93,790 +4.6% |
| 2018 | $1,435 +4.2% | $89,700 |
| 2017 | $1,378 -1.9% | $89,700 -1.4% |
| 2016 | $1,404 | $90,940 |
| 2015 | $1,404 +14.7% | -- |
| 2014 | $1,224 | -- |
| 2013 | $1,224 +2% | -- |
| 2012 | $1,200 +14.5% | $87,540 -7.1% |
| 2009 | $1,048 +2.7% | $94,190 |
| 2006 | $1,020 | -- |
Find assessor info on the county website
Monthly payment
Est. payment
Payment breakdown
Explore the cost of this home by adjusting the details. Changes won't be saved.Climate risks
Neighborhood: 52748
Nearby schools
GreatSchools rating
- 8/10Edward White Elementary SchoolGrades: K-6Distance: 0.5 mi
- 7/10North Scott Junior High SchoolGrades: 7-8Distance: 0.7 mi
- 6/10North Scott Senior High SchoolGrades: 9-12Distance: 0.6 mi
Schools provided by the listing agent
- Middle: North Scott Junior High School
- High: North Scott High School
- District: 4784
Source: MRED as distributed by MLS GRID. This data may not be complete. We recommend contacting the local school district to confirm school assignments for this home.
- $162,7002 bd2 ba1k sqft209 E Price St UNIT 101, Eldridge, IA 52748Off Market
- $165,3002 bd2 ba1k sqft209 E Price St UNIT 102, Eldridge, IA 52748Off Market
- $136,9002 bd2 ba1k sqft209 E Price St UNIT 103, Eldridge, IA 52748Sold
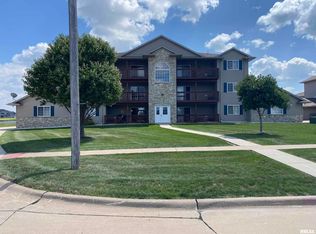
- $162,0002 bd2 ba1k sqft209 E Price St UNIT 104, Eldridge, IA 52748Off Market
- $159,6002 bd2 ba1k sqft209 E Price St UNIT 201, Eldridge, IA 52748Off Market
- $162,5002 bd2 ba1k sqft209 E Price St UNIT 202, Eldridge, IA 52748Off Market
- $168,0002 bd2 ba1k sqft209 E Price St UNIT 203, Eldridge, IA 52748Sold
- $157,2002 bd2 ba1k sqft209 E Price St UNIT 204, Eldridge, IA 52748Off Market
A local agent can set up tours, give advice and negotiate with sellers.
A local lender can help you make sure your offer is ready when you are.
Similar homes
- $230,0002 bd2 ba1.2k sqft220 E Franklin St APT 204, Eldridge, IA 52748New
 MLS ID #12712437, Robert Strupp, Home Marketor, Inc.. MRED as distributed by MLS GRID
 - $150,0002 bd2 ba1k sqft3215 S 16th Ave Unit 302, Eldridge, IA 52748Active
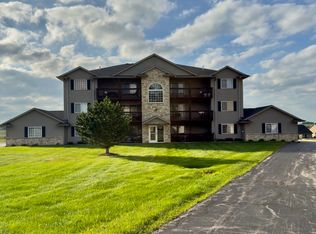 MLS ID #12695842, Dollie Means, CRS,LHC, RE/MAX Concepts Bettendorf. MRED as distributed by MLS GRID
 - $149,9002 bd1 ba794 sqft4165 Mallard Ct APT 5, Bettendorf, IA 52722Price Change
 MLS ID #12684961, Emilie Lawrence, The Riverview Group - Epique Realty. MRED as distributed by MLS GRID
 - $159,9002 bd2 ba1.2k sqft2025 39th St, Rock Island, IL 61201New
 MLS ID #12706728, Shannon Elliott, Rainmaker Collective - Real Broker, LLC. MRED as distributed by MLS GRID
 - $160,0003 bd2 ba1.3k sqft1021 Oneida Ave, Davenport, IA 52803Price ChangeMLS ID #12688243, Leslie Roland, Ruhl&Ruhl REALTORS Moline. MRED as distributed by MLS GRID
- $179,9003 bd2 ba1.3k sqft1222 7th Avenue Ct, Silvis, IL 61282NewMLS ID #12705835, Ana True, eXp Realty. MRED as distributed by MLS GRID
- $165,0003 bd2 ba1k sqft2418 Washington St, Davenport, IA 52804Re-activatedMLS ID #12673887, Julie Gellerstedt, Mel Foster Co. Davenport. MRED as distributed by MLS GRID
- $189,9003 bd2 ba922 sqft4117 Hillandale Rd, Davenport, IA 52806NewMLS ID #12712358, Scott Kelling, Mel Foster Co. Davenport. MRED as distributed by MLS GRID
- $149,9003 bd2 ba1.2k sqft1104 Kimberly Rd Unit 804, Bettendorf, IA 52722ActiveMLS ID #12659262, Candace Reaves, AHWD, Mel Foster Co. Davenport. MRED as distributed by MLS GRID
- $164,9002 bd1 ba1.2k sqft1360 Kimberly Ridge Rd APT 209, Bettendorf, IA 52722ActiveMLS ID #12612184, Marna Nowack, Ruhl&Ruhl REALTORS Bettendorf. MRED as distributed by MLS GRID
- $172,5004 bd2 ba1.3k sqft3202 W 67th St, Davenport, IA 52806ActiveMLS ID #12649502, Bryce Bowers, Epique Realty Inc. MRED as distributed by MLS GRID
- $169,0003 bd1 ba964 sqft3852 Marquette St, Davenport, IA 52806ActiveMLS ID #12644783, Bryce Bowers, Epique Realty Inc. MRED as distributed by MLS GRID
- $174,9003 bd2 ba792 sqft3414 Marquette St, Davenport, IA 52806ActiveMLS ID #12682131, Andria Henning, Epique Realty. MRED as distributed by MLS GRID
- $139,9002 bd2 ba792 sqft2618 38th Ave, Moline, IL 61265NewMLS ID #12714381, Kyle Robinson, Epique Realty. MRED as distributed by MLS GRID
- $161,0003 bd3 ba1.4k sqft3709 31st Ave #13, Rock Island, IL 61201ActiveMLS ID #12580309, Leslie Roland, Ruhl&Ruhl REALTORS Moline. MRED as distributed by MLS GRID
- $165,0002 bd1 ba1.2k sqft3996 Highway 22, Blue Grass, IA 52726ActiveMLS ID #12699186, Tristan Hughes, Cornerstone Partners QC - Real Broker, LLC. MRED as distributed by MLS GRID
- $159,0002 bd2 ba1.4k sqft2592 Middle Rd #220, Bettendorf, IA 52722ActiveMLS ID #12590232, Lindsay Thiel, QC Reserve - Real Broker, LLC. MRED as distributed by MLS GRID
- $159,9004 bd2 ba1.4k sqft526 31st St, Rock Island, IL 61201ActiveMLS ID #12667903, Sara Smith-DeWulf, Rainmaker Collective - Real Broker, LLC. MRED as distributed by MLS GRID
- $169,0002 bd2 ba1.4k sqft2592 Middle Rd #318, Bettendorf, IA 52722ActiveMLS ID #12690692, Lindsay Thiel, QC Reserve - Real Broker, LLC. MRED as distributed by MLS GRID
- $120,0002 bd2 ba1.5k sqft905 Washington St, Davenport, IA 52804NewMLS ID #12711785, Tiffany Carradus, Ruhl&Ruhl REALTORS Davenport. MRED as distributed by MLS GRID
