A great home in Cibolo, 4 bedroom, 2 1/2 bath, waiting for you! Very convenient to just about all you will need! Great Schools! Ceramic tile and carpet throughout. A great floor plan; Kitchen Island and tile backsplash. Huge Master bedroom, separate tub and shower! Plus a large gameroom! A Great Neighborhood! A Great Price! Pictures are from approx. 3 years ago. We do have an Engineers report and a foundation estimate.
For sale
$250,000
209 Fazio, Cibolo, TX 78108
4beds
2,495sqft
:
Get pre-qualified$1,779/mo
Single Family Residence
Built in 2005
7,492 Square Feet Lot
$-- Zestimate®
$100/sqft
$30/mo HOA
What's special
Great floor planHuge master bedroomTile backsplashLarge gameroomSeparate tub and showerKitchen island
- 175 days |
- 961 |
- 105 |
Zillow last checked:
Listing updated:
Listed by:
Roger Fisher TREC #382977 (210) 410-9427,
RE/MAX Preferred, REALTORS
Source: LERA MLS,MLS#: 1937986
Facts & features
Interior
Bedrooms & bathrooms
- Bedrooms: 4
- Bathrooms: 3
- Full bathrooms: 2
- 1/2 bathrooms: 1
Primary bedroom
- Features: Walk-In Closet(s), Ceiling Fan(s), Full Bath
- Level: Upper
- Area: 323
- Dimensions: 19 x 17
Bedroom 2
- Area: 121
- Dimensions: 11 x 11
Bedroom 3
- Area: 143
- Dimensions: 13 x 11
Bedroom 4
- Area: 120
- Dimensions: 12 x 10
Primary bathroom
- Features: Tub/Shower Separate, Double Vanity, Soaking Tub
- Area: 72
- Dimensions: 9 x 8
Dining room
- Area: 143
- Dimensions: 13 x 11
Family room
- Area: 210
- Dimensions: 15 x 14
Kitchen
- Area: 221
- Dimensions: 17 x 13
Living room
- Area: 306
- Dimensions: 18 x 17
Heating
- Central, Electric
Cooling
- Ceiling Fan(s), Central Air
Appliances
- Included: Microwave, Range, Disposal, Dishwasher, Plumbed For Ice Maker, Electric Water Heater
- Laundry: Washer Hookup, Dryer Connection
Features
- Two Living Area, Separate Dining Room, Eat-in Kitchen, Two Eating Areas, Kitchen Island, Game Room, Utility Room Inside, All Bedrooms Upstairs, High Ceilings, Open Floorplan, Ceiling Fan(s)
- Flooring: Carpet, Ceramic Tile
- Windows: Double Pane Windows, Window Coverings
- Has basement: No
- Has fireplace: No
- Fireplace features: Not Applicable
Interior area
- Total interior livable area: 2,495 sqft
Property
Parking
- Total spaces: 2
- Parking features: Two Car Garage, Attached, Garage Door Opener
- Attached garage spaces: 2
Features
- Levels: Two
- Stories: 2
- Patio & porch: Patio
- Pool features: None, Community
- Fencing: Privacy
Lot
- Size: 7,492 Square Feet
- Dimensions: 55X136
- Features: Curbs, Sidewalks
- Residential vegetation: Mature Trees
Details
- Parcel number: 1G02641B0202400000
Construction
Type & style
- Home type: SingleFamily
- Property subtype: Single Family Residence
Materials
- Brick, Fiber Cement
- Foundation: Slab
- Roof: Composition
Condition
- Pre-Owned
- New construction: No
- Year built: 2005
Details
- Builder name: RYLAND
Utilities & green energy
- Electric: GVEC
- Gas: N/A
- Sewer: CITY, Sewer System
- Water: CITY, Water System
- Utilities for property: Cable Available
Community & HOA
Community
- Features: Clubhouse, Playground, Sports Court
- Security: Smoke Detector(s), Security System Owned
- Subdivision: Bentwood Ranch
HOA
- Has HOA: Yes
- HOA fee: $360 annually
- HOA name: BENTWOOD RANCH HOMEOWNERS ASSOCIATION, INC.
Location
- Region: Cibolo
Financial & listing details
- Price per square foot: $100/sqft
- Tax assessed value: $305,366
- Annual tax amount: $6,555
- Price range: $250K - $250K
- Date on market: 1/31/2026
- Cumulative days on market: 176 days
- Listing terms: Cash,Investors OK
- Road surface type: Paved
Estimated market value
Not available
Estimated sales range
Not available
Not available
Price history
| Date | Event | Price |
|---|---|---|
| 4/15/2026 | Price change | $250,000-21.9%$100/sqft |
Source:  LERA MLS #1937986 Report a problem LERA MLS #1937986 Report a problem | ||
| 1/31/2026 | Listed for sale | $320,000-12.3%$128/sqft |
Source: LERA MLS #1937986 Report a problem | ||
| 7/29/2023 | Listing removed | -- |
Source: LERA MLS #1668088 Report a problem | ||
| 2/17/2023 | Listed for sale | $365,000+73.8%$146/sqft |
Source: LERA MLS #1668088 Report a problem | ||
| 11/8/2019 | Sold | -- |
Source: LERA MLS #1407533 Report a problem | ||
| 8/25/2019 | Pending sale | $210,000$84/sqft |
Source: RE/MAX Northeast, REALTORS #1407533 Report a problem | ||
| 8/25/2019 | Price change | $210,000-4.5%$84/sqft |
Source: RE/MAX Northeast, REALTORS #1407533 Report a problem | ||
| 6/1/2017 | Price change | $220,000-4.3%$88/sqft |
Source: RE/MAX Northeast, REALTORS #1223520 Report a problem | ||
| 2/2/2017 | Listed for sale | $230,000+15.1%$92/sqft |
Source: RE/MAX Northeast, REALTORS #1222745 Report a problem | ||
| 6/4/2011 | Listing removed | $1,495$1/sqft |
Source: RE/MAX Northeast, REALTORS #892929 Report a problem | ||
| 5/18/2011 | Listed for rent | $1,495$1/sqft |
Source: RE/MAX Northeast, REALTORS #892929 Report a problem | ||
| 2/8/2010 | Listing removed | $199,900$80/sqft |
Source: RE/MAX Northeast, REALTORS #818149 Report a problem | ||
| 1/27/2010 | Listed for sale | $199,900$80/sqft |
Source: RE/MAX Northeast, REALTORS #818149 Report a problem | ||
Public tax history
| Year | Property taxes | Tax assessment |
|---|---|---|
| 2025 | $4,368 -19.1% | $305,366 -9% |
| 2024 | $5,401 +0.7% | $335,718 -0.5% |
| 2023 | $5,366 -11.4% | $337,574 +10% |
| 2022 | $6,056 +3.2% | $306,885 +10% |
| 2021 | $5,867 +8.2% | $278,986 +9.7% |
| 2020 | $5,424 | $254,320 +3% |
| 2019 | -- | $246,895 +11.4% |
| 2018 | $5,187 +6.2% | $221,720 +5.2% |
| 2017 | $4,885 -0.6% | $210,825 -1.2% |
| 2016 | $4,913 +8.8% | $213,381 +7.2% |
| 2015 | $4,514 | $199,122 +2.8% |
| 2014 | $4,514 | $193,763 +3.8% |
| 2008 | -- | $186,653 |
Find assessor info on the county website
Monthly payment
Est. payment
Payment breakdown
Explore the cost of this home by adjusting the details. Changes won't be saved.Climate risks
Neighborhood: 78108
Nearby schools
GreatSchools rating
- 7/10Barbara Jordan Intermediate SchoolGrades: 5-6Distance: 0.4 mi
- 6/10Dobie Junior High SchoolGrades: 7-8Distance: 0.8 mi
- 7/10Byron P Steele II High SchoolGrades: 9-12Distance: 2.1 mi
Schools provided by the listing agent
- Elementary: Wiederstein
- Middle: Dobie J. Frank
- High: Steele
- District: Schertz-Cibolo-Universal City Isd
Source: LERA MLS. This data may not be complete. We recommend contacting the local school district to confirm school assignments for this home.
- $319,9004 bd2 ba2k sqft205 Fazio Dr, Cibolo, TX 78108Off Market
- $--3 bd2 ba1.7k sqft213 Fazio Dr, Cibolo, TX 78108Sold

- $286,5004 bd2 ba1.8k sqft201 Fazio Dr, Cibolo, TX 78108Off Market
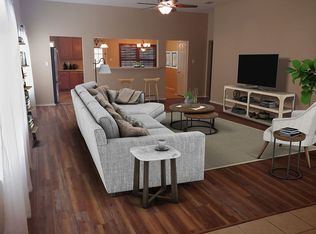
- $339,900-- bd2 ba1.1k sqft256 Tierra Grande, Cibolo, TX 78108Off Market
- $--3 bd2 ba2.2k sqft252 Tierra Grande, Cibolo, TX 78108Sold
- $401,8004 bd3 ba2.7k sqft217 Fazio Dr, Cibolo, TX 78108Off Market
- $305,8003 bd2 ba2.1k sqft260 Tierra Grande, Cibolo, TX 78108Off Market
- $338,6004 bd3 ba2.4k sqft106 Carmel Dr, Cibolo, TX 78108Off Market
A local agent can set up tours, give advice and negotiate with sellers.
Similar homes
- $300,0004 bd2 ba2.3k sqft253 Tierra Grande, Cibolo, TX 78108For Sale
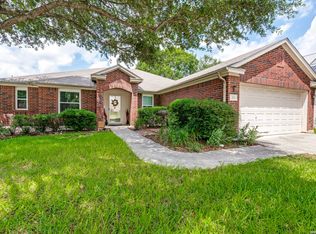
 MLS ID #1996182, Liliana Ash TREC #663401, RE/MAX Associates. LERA MLS
 - $320,0003 bd3 ba2.1k sqft117 Falcon Crossing, Cibolo, TX 78108For Sale
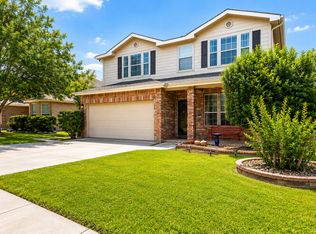 MLS ID #1969676, Kristy Parker TREC #644973, TX SOLD, LLC. LERA MLS
 - $360,0004 bd2 ba2k sqft130 Bentwood Ranch, Cibolo, TX 78108For Sale
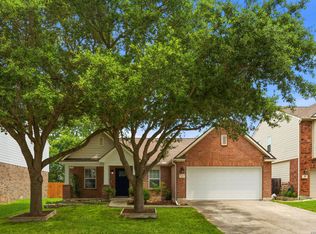 MLS ID #1998427, Kristen Daniell TREC #615920, RE/MAX Security Real Estate. LERA MLS
 - $350,0004 bd3 ba2.7k sqft209 Summit View, Cibolo, TX 78108For Sale
 MLS ID #1968476, Ernest Barner TREC #839569, 1st Choice West. LERA MLS
 - $315,0004 bd2 ba1.8k sqft137 Hidden Cave, Cibolo, TX 78108For SaleMLS ID #1967518, Devin Resendez TREC #663042, Keller Williams Legacy. LERA MLS
- $337,0004 bd2 ba2.3k sqft248 Cloud Crossing, Cibolo, TX 78108For SaleMLS ID #1952569, Richard Todd TREC #700317, Keller Williams Heritage. LERA MLS
- $346,0004 bd3 ba3.5k sqft145 Springtree Gate, Cibolo, TX 78108For SaleMLS ID #2000196, Shannan Albrecht TREC #488042, Keller Williams Heritage. LERA MLS
- $372,5004 bd4 ba3k sqft104 Yeager Circle, Cibolo, TX 78108For SaleMLS ID #1938095, Sharlette Scott TREC #497375, Radiant Realty. LERA MLS
- $265,0003 bd2 ba1.8k sqft732 Hollow Ridge, Schertz, TX 78108For SaleMLS ID #1947121, Jennifer Cannon TREC #695820, JPAR San Antonio. LERA MLS
- $305,0004 bd3 ba2.4k sqft3687 Pebble Bch, Schertz, TX 78108For SaleMLS ID #1996924, Michelle Lundquist TREC #732475, Orchard Brokerage. LERA MLS
- $299,0003 bd2 ba1.8k sqft144 Running, Cibolo, TX 78108For SaleMLS ID #1953747, Antonio Regist TREC #738843, Regist Real Estate LLC. LERA MLS
- $335,0004 bd3 ba3.1k sqft409 Hinge Loop, Cibolo, TX 78108For SaleMLS ID #1994930, Ilia Cookie Gehring TREC #457927, Keller Williams Heritage. LERA MLS
- $342,0005 bd3 ba2.5k sqft425 Cactus Flower, Cibolo, TX 78108For SaleMLS ID #1970685, Caprice Morrison TREC #830315, eXp Realty. LERA MLS
- $375,0004 bd4 ba3.1k sqft2941 MINERAL SPGS, Schertz, TX 78108For SaleMLS ID #2001330, Jana Cervantes TREC #802447, Better Homes and Gardens Winans. LERA MLS
- $245,0003 bd2 ba1.3k sqft9107 LAGUNA HLS, Selma, TX 78154For SaleMLS ID #1958460, Sheree Nelson TREC #656375, JB Goodwin, REALTORS. LERA MLS
- $245,0003 bd3 ba1.6k sqft2502 Grayson Cir, San Antonio, TX 78232For SaleMLS ID #2001986, Erin Wall TREC #833167, LPT Realty, LLC. LERA MLS
- $314,0004 bd3 ba2.2k sqft1651 Mountain Brk, Schertz, TX 78154For SaleMLS ID #1954972, Eric Mulero TREC #622467, Redfin Corporation. LERA MLS
- $295,0003 bd2 ba1.7k sqft532 Rooster Run, Schertz, TX 78154For SaleMLS ID #2001387, Liza Reyes TREC #359279, Keller Williams Heritage. LERA MLS
- $243,0004 bd2 ba1.5k sqft8959 Scarlet Creek, Universal City, TX 78148For SaleMLS ID #1932922, Debra Sandoval TREC #591612, eXp Realty. LERA MLS
- $263,0003 bd3 ba2.3k sqft9779 Harbor Mist Ln, Converse, TX 78109For SaleMLS ID #1968260, Brenda Acevedo TREC #388532, Keller Williams Heritage. LERA MLS
