ELIGIBLE FOR USDA $0 DOWN PAYMENT FINANCING. Check out this cute, brand new home surrounded by a row of other newly constructed homes! This home is perfect if you are looking to get out of renting, interested in a new home at an affordable price with very little maintenance, or if you are choosing to downsize from your current home. This cozy abode features high ceilings throughout, 3 bedrooms, 2 bathrooms, a family room, spacious kitchen, laundry area, and adorable curb appeal. Luxury vinyl plank has been installed throughout the entire home making the flooring easy to maintain and keep clean. The kitchen features stainless steel appliances, laminate countertops, and space to prepare all of your meals. This is a great opportunity to own your very own home at an affordable price! Very energy efficient home with spray foam insulation, double pane vinyl windows, and central HVAC. The City of Whitewright is a close knit town with restaurants and shopping downtown and a great school system. Easy to travel North to Oklahoma on 75N or south via 121. Schedule your showing today!
Under contract
Price cut: $10K (8/28)
$215,000
209 W Elm St, Whitewright, TX 75491
3beds
1,165sqft
Single Family Residence
Built in 2025
7,100 Square Feet Lot
$213,000 Zestimate®
$185/sqft
$-- HOA
What's special
High ceilings throughoutLaundry areaCentral hvacFamily roomAdorable curb appealSpacious kitchenLaminate countertops
- 102 days
- 24
- 0
Zillow last checked:
Listing updated:
Listed by:
Angelica Pena 0725378 325-245-3510,
Real Broker, LLC 855-450-0442
Source: NTREIS,MLS#: 21316226
Facts & features
Interior
Bedrooms & bathrooms
- Bedrooms: 3
- Bathrooms: 2
- Full bathrooms: 2
Primary bedroom
- Features: En Suite Bathroom
- Level: First
- Dimensions: 12 x 15
Bedroom
- Level: First
- Dimensions: 11 x 10
Bedroom
- Level: First
- Dimensions: 11 x 10
Dining room
- Level: First
- Dimensions: 11 x 11
Kitchen
- Level: First
- Dimensions: 10 x 11
Living room
- Level: First
- Dimensions: 16 x 14
Heating
- Central
Cooling
- Central Air, Electric
Appliances
- Included: Dishwasher, Electric Range, Electric Water Heater
- Laundry: Laundry in Utility Room
Features
- Eat-in Kitchen, High Speed Internet, Open Floorplan
- Flooring: Luxury Vinyl Plank
- Has basement: No
- Has fireplace: No
Interior area
- Total interior livable area: 1,165 sqft
Video & virtual tour
Property
Parking
- Parking features: Gravel, Outside
Features
- Levels: One
- Stories: 1
- Patio & porch: Covered
- Pool features: None
Lot
- Size: 7,100 Square Feet
Details
- Parcel number: 451533
Construction
Type & style
- Home type: SingleFamily
- Architectural style: Traditional,Detached
- Property subtype: Single Family Residence
Materials
- Foundation: Slab
- Roof: Composition
Condition
- New Construction
- Year built: 2025
Utilities & green energy
- Sewer: Public Sewer
- Water: Public
- Utilities for property: Sewer Available, Water Available
Community & HOA
Community
- Subdivision: Otp Whitewright
HOA
- Has HOA: No
Location
- Region: Whitewright
Financial & listing details
- Price per square foot: $185/sqft
- Tax assessed value: $33,450
- Annual tax amount: $695
- Date on market: 6/29/2026
- Cumulative days on market: 103 days
- Listing terms: Cash,Conventional,FHA,USDA Loan,VA Loan
Estimated market value
$213,000
$202,000 - $224,000
$1,737/mo
Price history
| Date | Event | Price |
|---|---|---|
| 9/12/2026 | Contingent | $215,000$185/sqft |
Source: NTREIS #21316226 Report a problem | ||
| 8/28/2026 | Price change | $215,000-4.4%$185/sqft |
Source: NTREIS #21316226 Report a problem | ||
| 8/14/2026 | Price change | $225,000-3.2%$193/sqft |
Source: NTREIS #21316226 Report a problem | ||
| 8/3/2026 | Price change | $232,500-0.6%$200/sqft |
Source: NTREIS #21316226 Report a problem | ||
| 6/29/2026 | Listed for sale | $234,000+4%$201/sqft |
Source: NTREIS #21316226 Report a problem | ||
| 2/6/2026 | Listing removed | $225,000$193/sqft |
Source: NTREIS #21055795 Report a problem | ||
| 9/9/2025 | Listed for sale | $225,000$193/sqft |
Source: NTREIS #21055795 Report a problem | ||
Public tax history
| Year | Property taxes | Tax assessment |
|---|---|---|
| 2025 | $644 -8.1% | $33,450 -8.7% |
| 2024 | $701 | $36,646 |
Find assessor info on the county website
Monthly payment
Est. payment
Payment breakdown
Explore the cost of this home by adjusting the details. Changes won't be saved.Climate risks
Neighborhood: 75491
Nearby schools
Schools provided by the listing agent
- Elementary: Whitewright
- Middle: Whitewright
- High: Whitewright
- District: Whitewright ISD
Source: NTREIS. This data may not be complete. We recommend contacting the local school district to confirm school assignments for this home.


Similar homes
- $214,9003 bd2 ba1.1k sqft211 W Elm St, Whitewright, TX 75491For Sale
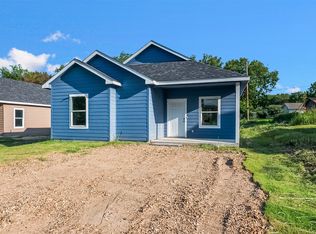 MLS ID #21316387, Angelica Pena. NTREIS
 - $240,0003 bd3 ba1.4k sqft404 S Pearl St, Trenton, TX 75490For Sale
 MLS ID #21324022, Erik Santana. NTREIS
 - $210,0003 bd2 ba1.3k sqft805 S 4th St, Bonham, TX 75418For Sale
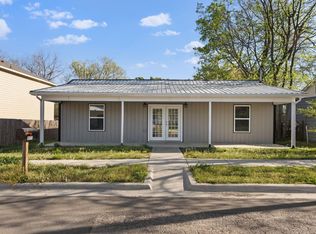 MLS ID #21395486, Dawn Lawrence. NTREIS
 - $205,0003 bd1 ba1.2k sqft1166 N Business Highway 78, Blue Ridge, TX 75424For Sale
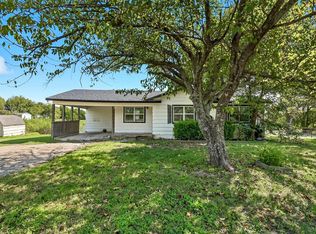 MLS ID #21367731, Bernard Bell. NTREIS
