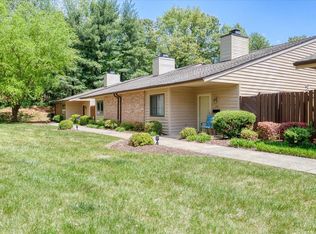
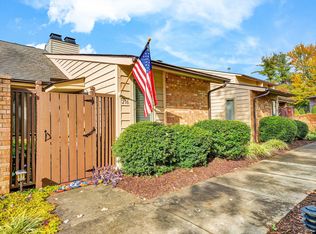
This beautifully updated end-unit townhouse-style condo offers 2,142 square feet of thoughtfully designed living space, combining privacy, character, and everyday convenience. Ideally located just minutes from downtown, restaurants, shopping, and medical facilities, it's perfectly suited for a connected, low-maintenance lifestyle. The main level features a custom kitchen with granite countertops, quality cabinetry, and new stainless steel appliances, opening directly to a newly added oversized screened-in-porch-an inviting space for morning coffee, evening cocktails, or entertaining year round. The light-filled living room is anchored by soaring cathedral ceilings and an open loft above, creating a bright, airy feel throughout. A main-level primary suite adds ease and comfort, complete with generous closet space, direct access to the porch, and a well-appointed bath with a tiled shower, raised counters, and a separate vanity area. Upstairs, a spacious loft living area offers the perfect second lounge-ideal for a couch, chairs, and TV-along with a convenient wet bar that makes hosting effortless. Two additional bedrooms and a full bath provide flexibility for guests, work-from-home needs, or extended stays. The lower level offers even more versatility, perfect for a home office, media room, or creative studio. You'll also find a large utility room with custom cabinetry, a utility desk, and washer/dryer hookups. An oversized two-car garage and private drive provide exceptional storage and convenience. Enjoy a private garden-style entrance in front and a peaceful screened in porch in back-offering both charm and privacy, all within minutes of everything Roanoke has to offer.
For sale
Price cut: $13K (6/10)
$395,000
209 Windward Dr SW #209, Roanoke, VA 24014
3beds
2,142sqft
Condominium
Built in 1987
-- sqft lot
$-- Zestimate®
$184/sqft
$643/mo HOA
What's special
Private garden-style entrancePrivate driveConvenient wet barOpen loft aboveMain-level primary suiteThoughtfully designed living spaceOversized two-car garage
- 108 days |
- 288 |
- 11 |
Zillow last checked:
Listing updated:
Listed by:
SANDY VALENTINE 540-855-8896,
MKB, REALTORS(r) - AT THE LAKE 540-721-6005
Source: RVAR,MLS#: 926160
Facts & features
Interior
Bedrooms & bathrooms
- Bedrooms: 3
- Bathrooms: 4
- Full bathrooms: 2
- 1/2 bathrooms: 2
Primary bedroom
- Level: E
Bedroom 1
- Level: E
Bedroom 2
- Level: U
Bedroom 3
- Level: U
Other
- Level: E
Den
- Level: U
Dining area
- Level: E
Eat in kitchen
- Level: E
Family room
- Level: L
Foyer
- Level: E
Kitchen
- Level: E
Laundry
- Level: L
Living room
- Level: E
Mud room
- Level: L
Office
- Description: built in desk lower level
- Level: L
Heating
- Forced Air Gas
Cooling
- Central Air, Other - See Remarks
Appliances
- Included: Dishwasher, Disposal, Down Draft, Humidifier, Microwave, Electric Range, Range Hood, Refrigerator
Features
- Breakfast Area, Storage, Wet Bar
- Flooring: Carpet, Ceramic Tile, Wood
- Doors: Storm Door(s), Other - See Remarks
- Windows: Insulated Windows, Tilt-In, Skylight(s)
- Has basement: Yes
- Number of fireplaces: 1
- Fireplace features: Gas Log, Living Room
Interior area
- Total structure area: 2,142
- Total interior livable area: 2,142 sqft
- Finished area above ground: 1,814
- Finished area below ground: 328
Video & virtual tour
Property
Parking
- Total spaces: 4
- Parking features: Attached, Garage Door Opener, Off Street
- Has attached garage: Yes
- Covered spaces: 2
- Uncovered spaces: 2
Features
- Patio & porch: Deck, Front Porch
Lot
- Features: Level
Details
- Parcel number: 1400509
Construction
Type & style
- Home type: Condo
- Property subtype: Condominium
- Attached to another structure: Yes
Materials
- Wood
Condition
- Completed
- Year built: 1987
Utilities & green energy
- Electric: 2 Phase
- Sewer: Public Sewer
- Utilities for property: Cable Connected, Underground Utilities, Cable
Community & HOA
Community
- Features: Pool, Restaurant
- Subdivision: The Windward
HOA
- Has HOA: No
- HOA fee: $643 monthly
Location
- Region: Roanoke
Financial & listing details
- Price per square foot: $184/sqft
- Annual tax amount: $4,338
- Date on market: 4/3/2026
- Road surface type: Paved
Estimated market value
Not available
Estimated sales range
Not available
Not available
Price history
| Date | Event | Price |
|---|---|---|
| 6/10/2026 | Price change | $395,000-3.2%$184/sqft |
Source:  RVAR #926160 Report a problem RVAR #926160 Report a problem | ||
| 5/27/2026 | Price change | $408,000-1.7%$190/sqft |
Source: RVAR #926160 Report a problem | ||
| 4/3/2026 | Listed for sale | $415,000+6.4%$194/sqft |
Source: RVAR #926160 Report a problem | ||
| 8/8/2024 | Sold | $390,000+2.6%$182/sqft |
Source: RVAR #908588 Report a problem | ||
| 6/26/2024 | Pending sale | $380,000$177/sqft |
Source: RVAR #908588 Report a problem | ||
| 6/20/2024 | Listed for sale | $380,000$177/sqft |
Source: RVAR #908588 Report a problem | ||
Public tax history
Tax history is unavailable.
Monthly payment
Est. payment
Payment breakdown
Explore the cost of this home by adjusting the details. Changes won't be saved.Climate risks
Neighborhood: Franklin Colonial
Nearby schools
GreatSchools rating
- 4/10Fishburn Park Elementary SchoolGrades: PK-5Distance: 1.1 mi
- 4/10James Madison Middle SchoolGrades: 6-8Distance: 1.2 mi
- 3/10Patrick Henry High SchoolGrades: 9-12Distance: 1.5 mi
Schools provided by the listing agent
- Elementary: Fishburn Park
- Middle: James Madison
- High: Patrick Henry
Source: RVAR. This data may not be complete. We recommend contacting the local school district to confirm school assignments for this home.
- $258,5002 bd2 ba1.1k sqft203 Windward Dr SW, Roanoke, VA 24018Sold
- $265,0002 bd3 ba1.9k sqft218 Windward Dr SW, Roanoke, VA 24014Sold

- $295,0003 bd3 ba1.9k sqft216 Windward Dr SW #216, Roanoke, VA 24014For Sale
- $---- bd-- ba-- sqft207 Windward Dr SW, Roanoke, VA 24014Off Market
- $---- bd-- ba-- sqft211 Windward Dr SW, Roanoke, VA 24014Off Market
- $---- bd-- ba-- sqft216 Windward Dr SW, Roanoke, VA 24014Off Market
- $---- bd-- ba-- sqft217 Windward Dr SW, Roanoke, VA 24014Off Market
- $---- bd-- ba-- sqft215 Windward Dr SW, Roanoke, VA 24014Off Market
A local agent can set up tours, give advice and negotiate with sellers.
A local lender can help you make sure your offer is ready when you are.
Similar homes
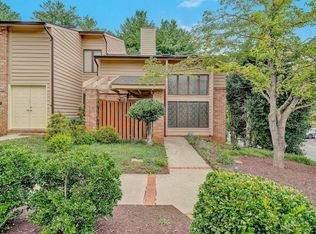
- $330,0005 bd4 ba2.4k sqft101 Windward Dr SW, Roanoke, VA 24018For Sale
 MLS ID #929434, SARAH GOODMAN. RVAR
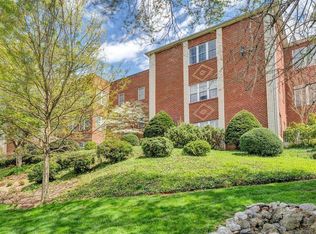
 - $399,0002 bd2 ba1.7k sqft2208 Jefferson St SE APT 210, Roanoke, VA 24014For Sale
 MLS ID #926361, SCOTT AVIS. RVAR
 - $295,0003 bd3 ba1.9k sqft216 Windward Dr SW #216, Roanoke, VA 24014For SaleMLS ID #922351, KIMBERLY ANN WILLARD. RVAR
- $385,0003 bd3 ba1.9k sqft4555 Summerset Dr, Roanoke, VA 24018For Sale
 MLS ID #927518, KARIN COLOZZA. RVAR
 - $384,9504 bd3 ba2.2k sqft3721 Chaparral Dr, Roanoke, VA 24018For SaleMLS ID #927142, RICHARD P WIMBERLEY. RVAR
- $325,0003 bd3 ba2.2k sqft2231 Broadway Ave SW APT D, Roanoke, VA 24014For SaleMLS ID #928354, SCOTT AVIS. RVAR
- $439,9503 bd2 ba2.1k sqft2225 Yellow Mountain Rd SE, Roanoke, VA 24014For SaleMLS ID #928528, TAMMY L RICKMAN. RVAR
- $265,0002 bd2 ba1.3k sqft411 Windward Dr SW #411, Roanoke, VA 24014For SaleMLS ID #928481, TIM THOMPSON. RVAR
- $399,0003 bd2 ba1.8k sqft1831 Carter Rd SW, Roanoke, VA 24015For SaleMLS ID #929123, SCOTT AVIS. RVAR
- $499,5003 bd2 ba2.4k sqft3143 W Ridge Rd SW, Roanoke, VA 24014For SaleMLS ID #925931, SUSAN BAILEY. RVAR
- $425,0004 bd3 ba2.7k sqft5040 Pleasant Hill Dr, Roanoke, VA 24018For SaleMLS ID #927343, DIANE KAY HOFFMAN. RVAR
- $380,0004 bd2 ba1.8k sqft1901 Main St SW, Roanoke, VA 24015For SaleMLS ID #928222, RUTH AN COOPER. RVAR
- $355,0004 bd2 ba2.3k sqft3166 Galloway Dr, Roanoke, VA 24018For SaleMLS ID #927119, ALISON O'BRIEN. RVAR
- $519,0003 bd3 ba2.3k sqft2830 Longview Ave SW, Roanoke, VA 24014For SaleMLS ID #928353, SCOTT AVIS. RVAR
- $419,9003 bd2 ba1.6k sqft6437 Ridgeview Dr, Roanoke, VA 24019For SaleMLS ID #928940, TAMMY L RICKMAN. RVAR
- $449,9503 bd2 ba1.7k sqft1703 Brandon Ave SW, Roanoke, VA 24015For SaleMLS ID #928915, CHRISTOPHER KIDD CARTER. RVAR
- $367,5003 bd2 ba1.5k sqft5850 Penn Forest Pl, Roanoke, VA 24018For SaleMLS ID #928499, KIM MILLER. RVAR
- $299,9502 bd2 ba1.5k sqft4438 Pheasant Ridge Rd APT 202, Roanoke, VA 24014For SaleMLS ID #928161, JILL MORRIS. RVAR
- $590,0003 bd3 ba2.5k sqft3207 White Oak Rd SW, Roanoke, VA 24014For SaleMLS ID #926207, DEE DEE BROWN. RVAR
- $399,9503 bd2 ba1.7k sqft3516 Pinnacle Ridge Rd NE, Roanoke, VA 24012For SaleMLS ID #927610, DANA BERENBAUM. RVAR
