Charming 1 bed, 1 bath condo in Deerpoint Park Condominiums, ideally located in West Linn just off Hwy 43 for easy access to restaurants, shopping, freeways, and top-rated schools. Beautiful engineered hardwood floors run throughout the home, creating a warm and inviting feel. The living area features a cozy wood-burning fireplace, while a ceiling fan adds comfort in the dining space. The kitchen is equipped with stainless steel appliances, and a stackable washer and dryer are conveniently located in-unit. This home includes garage space #G4 and assigned carport #C38. Enjoy fantastic community amenities including a pool, hot tub, gym, and party room—perfect for both relaxing and entertaining.
Pending
Price cut: $15K (6/18)
$165,000
20905 Fawn Ct APT 34, West Linn, OR 97068
1beds
602sqft
:
Get pre-qualified$1,848/mo
Residential, Condominium
Built in 1989
-- sqft lot
$159,100 Zestimate®
$274/sqft
$625/mo HOA
What's special
Cozy wood-burning fireplaceEngineered hardwood floorsWarm and inviting feel
- 99 days |
- 267 |
- 4 |
Zillow last checked:
Listing updated:
Listed by:
Alexander Clark 503-810-3295,
Keller Williams Realty Portland Premiere,
Peter Clark 503-314-3404,
Keller Williams Realty Portland Premiere
Source: RMLS (OR),MLS#: 438858145
Facts & features
Interior
Bedrooms & bathrooms
- Bedrooms: 1
- Bathrooms: 1
- Full bathrooms: 1
- Main level bathrooms: 1
Rooms
- Room types: Dining Room, Family Room, Kitchen, Living Room, Primary Bedroom
Primary bedroom
- Features: Closet, Engineered Hardwood
- Level: Main
- Area: 144
- Dimensions: 12 x 12
Dining room
- Features: Ceiling Fan, Engineered Hardwood
- Level: Main
- Area: 72
- Dimensions: 8 x 9
Kitchen
- Features: Dishwasher, Microwave, Free Standing Range, Free Standing Refrigerator
- Level: Main
- Area: 64
- Width: 8
Living room
- Features: Engineered Hardwood
- Level: Main
- Area: 168
- Dimensions: 14 x 12
Heating
- Zoned
Appliances
- Included: Dishwasher, Free-Standing Range, Free-Standing Refrigerator, Microwave, Washer/Dryer, Electric Water Heater
- Laundry: Laundry Room
Features
- Ceiling Fan(s), Closet
- Flooring: Engineered Hardwood
- Windows: Double Pane Windows, Vinyl Frames
- Number of fireplaces: 1
- Fireplace features: Wood Burning
- Common walls with other units/homes: 1 Common Wall
Interior area
- Total structure area: 602
- Total interior livable area: 602 sqft
Property
Parking
- Total spaces: 2
- Parking features: Carport, Deeded, Condo Garage (Deeded), Detached
- Garage spaces: 2
- Has carport: Yes
Features
- Levels: One
- Stories: 1
- Entry location: Main Level
- Patio & porch: Patio
Lot
- Features: Level
Details
- Parcel number: 05005239
Construction
Type & style
- Home type: Condo
- Property subtype: Residential, Condominium
Materials
- Lap Siding
- Roof: Composition
Condition
- Resale
- New construction: No
- Year built: 1989
Utilities & green energy
- Sewer: Public Sewer
- Water: Public
- Utilities for property: Cable Connected
Community & HOA
Community
- Subdivision: Bolton
HOA
- Has HOA: Yes
- Amenities included: Cable T V, Commons, Gym, Insurance, Internet, Management, Meeting Room, Party Room, Pool, Sewer, Trash, Water, Weight Room
- HOA fee: $625 monthly
Location
- Region: West Linn
Financial & listing details
- Price per square foot: $274/sqft
- Tax assessed value: $144,480
- Annual tax amount: $1,838
- Date on market: 4/27/2026
- Cumulative days on market: 99 days
- Listing terms: Cash,Conventional,FHA,VA Loan
- Road surface type: Paved
Estimated market value
$159,100
$151,000 - $167,000
$1,384/mo
Price history
| Date | Event | Price |
|---|---|---|
| 8/1/2026 | Pending sale | $165,000$274/sqft |
Source:  RMLS (OR) #438858145 Report a problem RMLS (OR) #438858145 Report a problem | ||
| 6/18/2026 | Price change | $165,000-8.3%$274/sqft |
Source: RMLS (OR) #438858145 Report a problem | ||
| 5/13/2026 | Price change | $180,000-10%$299/sqft |
Source: RMLS (OR) #438858145 Report a problem | ||
| 4/27/2026 | Listed for sale | $200,000+203.5%$332/sqft |
Source: RMLS (OR) #438858145 Report a problem | ||
| 6/17/2002 | Sold | $65,900$109/sqft |
Source: Public Record Report a problem | ||
Public tax history
| Year | Property taxes | Tax assessment |
|---|---|---|
| 2025 | $1,838 +3.9% | $95,381 +3% |
| 2024 | $1,769 +2.8% | $92,603 +3% |
| 2023 | $1,721 +3% | $89,906 +3% |
| 2022 | $1,670 +6.4% | $87,288 +3% |
| 2021 | $1,569 +0.3% | $84,746 +3% |
| 2020 | $1,564 +2.8% | $82,278 +3% |
| 2019 | $1,522 +5.5% | $79,882 +3% |
| 2018 | $1,442 | $77,555 +3% |
| 2017 | $1,442 +10.4% | $75,296 +3% |
| 2016 | $1,307 | $73,103 +3% |
| 2015 | $1,307 +6% | $70,974 +3% |
| 2014 | $1,233 +15.3% | $68,907 +5% |
| 2013 | $1,069 -2.8% | $65,630 -1.9% |
| 2012 | $1,099 +2.1% | $66,900 +3% |
| 2011 | $1,076 -1.4% | $64,954 +3% |
| 2010 | $1,092 -1.7% | $63,062 +3% |
| 2009 | $1,111 +4.5% | $61,225 +3% |
| 2008 | $1,063 +2% | $59,442 +3% |
| 2007 | $1,041 +2.3% | $57,711 +3% |
| 2006 | $1,018 +5.3% | $56,030 +3% |
| 2005 | $966 +5.3% | $54,398 +3% |
| 2004 | $918 +5.6% | $52,814 +3% |
| 2003 | $869 +74% | $51,276 +67.8% |
| 2002 | $499 | $30,560 |
Find assessor info on the county website
Monthly payment
Est. payment
Payment breakdown
Explore the cost of this home by adjusting the details. Changes won't be saved.Climate risks
Neighborhood: Bolton
Nearby schools
GreatSchools rating
- 10/10Bolton Primary SchoolGrades: PK-5Distance: 0.6 mi
- 6/10Athey Creek Middle SchoolGrades: 6-8Distance: 2.8 mi
- 10/10West Linn High SchoolGrades: 9-12Distance: 1 mi
Schools provided by the listing agent
- Elementary: Bolton
- Middle: Rosemont Ridge
- High: West Linn
Source: RMLS (OR). This data may not be complete. We recommend contacting the local school district to confirm school assignments for this home.
- $185,0001 bd1 ba602 sqft20905 Fawn Ct APT 33, West Linn, OR 97068Sold
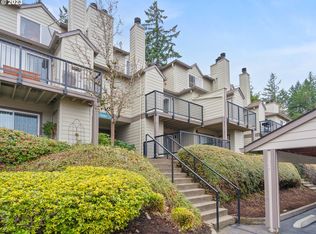
- $260,000-- bd-- ba-- sqft6301 White Tail Dr APT 49, West Linn, OR 97068Sold
- $264,600-- bd-- ba-- sqft6301 White Tail Dr APT 48, West Linn, OR 97068Off Market
- $276,600-- bd-- ba-- sqft6301 White Tail Dr APT 48, West Linn, OR 97068Off Market
- $273,200-- bd-- ba-- sqft6301 White Tail Dr APT 50, West Linn, OR 97068Off Market
- $260,0002 bd2 ba1k sqft6301 White Tail Dr APT 49, West Linn, OR 97068Sold
- $275,0002 bd2 ba1k sqft6301 White Tail Dr APT 51, West Linn, OR 97068For Sale
- $--1 bd1 ba-- sqft6301 White Tail Dr #1, West Linn, OR 97068Off Market
A local agent can set up tours, give advice and negotiate with sellers.
Similar homes
- $205,0001 bd1 ba723 sqft20130 Larkspur Ln APT 98, West Linn, OR 97068Active
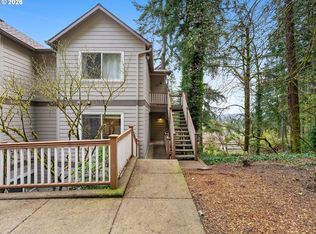
 MLS ID #524313585, Liza Stillhard, Premiere Property Group, LLC. RMLS (OR)
 - $219,0001 bd1 ba723 sqft20070 Larkspur Ln APT 62, West Linn, OR 97068Active
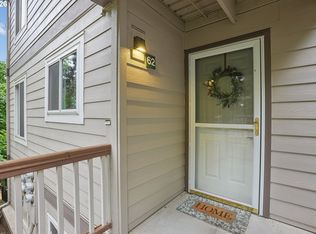 MLS ID #369625786, Joe Kennedy, Windermere Realty Trust. RMLS (OR)
 - $155,0001 bd1 ba610 sqft9943 SE Talbert St, Clackamas, OR 97015Active
 MLS ID #426523239, Christina Roberti, Mapa Realty NW LLC. RMLS (OR)
 - $149,9001 bd1 ba610 sqft9967 SE Talbert St, Clackamas, OR 97015Active
 MLS ID #369709673, Ben Droukas, Windermere Realty Trust. RMLS (OR)
 - $184,5001 bd1 ba617 sqft100 Kerr Pkwy APT 52, Lake Oswego, OR 97035ActiveMLS ID #755267468, Marc Fox, Keller Williams Realty Portland Premiere. RMLS (OR)
- $175,0001 bd1 ba630 sqft5488 SW Alger Ave #I10, Beaverton, OR 97005ActiveMLS ID #340874922, Jasmine Hill, Oregon First. RMLS (OR)
- $170,0002 bd1 ba796 sqft2706 SE 138th Ave APT 29, Portland, OR 97236ActiveMLS ID #162392636, Michele Montoya, MORE Realty. RMLS (OR)
- $169,9001 bd1 ba656 sqft12602 NW Barnes Rd Unit 8, Portland, OR 97229ActiveMLS ID #234668065, Jeff Cooke, Keller Williams Realty Portland Premiere. RMLS (OR)
- $188,9001 bd1 ba572 sqft7538 SW Barnes Rd Unit H, Portland, OR 97225ActiveMLS ID #554804320, Laurie Bornstein, Eleete Real Estate. RMLS (OR)
- $164,9002 bd1 ba892 sqft3353 NE 162nd Ave, Portland, OR 97230ActiveMLS ID #169666296, Brinda Doyle, MORE Realty. RMLS (OR)
- $165,0002 bd1 ba861 sqft3924 SE 168th Ave, Portland, OR 97236ActiveMLS ID #325155935, Quinn Irvine, MORE Realty. RMLS (OR)
- $155,0001 bd1 ba513 sqft9837 NE Irving St APT 312, Portland, OR 97220ActiveMLS ID #696338416, Zhi Zhan Yang, MORE Realty. RMLS (OR)
- $159,0001 bd1 ba771 sqft11490 SW Crown Dr Unit 2, King City, OR 97224ActiveMLS ID #355146663, Elaine Simms, Ken Miller & Associates. RMLS (OR)
- $159,0001 bd1 ba596 sqft12626 NW Barnes Rd APT 3, Portland, OR 97229ActiveMLS ID #127269440, Valerie Hammack, MORE Realty. RMLS (OR)
- $189,0001 bd1 ba798 sqft44 Eagle Crest Dr APT 10, Lake Oswego, OR 97035ActiveMLS ID #245824062, Jennye Helzer, Real Broker. RMLS (OR)
- $175,0002 bd1 ba861 sqft16825 SE Powell Blvd, Portland, OR 97236ActiveMLS ID #521528625, Chris Eden, eXp Realty, LLC. RMLS (OR)
- $193,0001 bd1 ba612 sqft605 SE 121st Ave APT 5, Vancouver, WA 98683ActiveMLS ID #733796966, Jacqueline Smith, Keller Williams Realty. RMLS (OR)
- $189,0003 bd2 ba859 sqft12450 SW Fischer Rd Unit 223, Tigard, OR 97224For Sale By Owner
- $180,0001 bd1 ba756 sqft1040 NW Naito Pkwy APT O16, Portland, OR 97209ActiveMLS ID #211878010, Meagan Fogle, Keller Williams Realty Portland Elite. RMLS (OR)
- $180,0002 bd1 ba823 sqft603 SE 148th Ave, Portland, OR 97233ActiveMLS ID #674121089, Wesley Johnson, eXp Realty, LLC. RMLS (OR)
