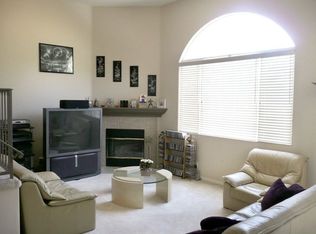
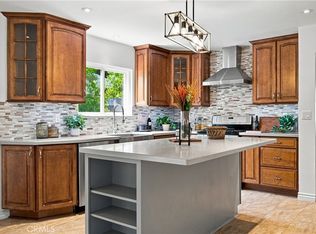
Located on a quiet cul-de-sac street surrounded by lush trees and just a stone throws away from incredible hiking trails that will take you to Mulholand while you enjoy all the beautiful mountain scenery. This large 4-bedroom 3 bath home sits on 2 separate parcels with separate APN's giving you plenty of space to possibly build an ADU or other possibilities. There are plenty of outdoor sitting areas for you to entertain and take in the incredible views from the large porch. The home has high ceilings, newer windows and doors letting in all that natural light. there are 2 separate living rooms giving you ample space for entertaining. The home has 2 fireplaces, 1 in the living room and another in the large primary suite. all 4 bedrooms are on the upper floor with a remodeled bathroom between bedrooms and a remodeled bathroom in the primary suite with large walk-in shower and soaking tub. there are dual sinks vanities a walk-in closet and a balcony with incredible mountain views, perfect for those relaxing mornings. Connected to the living room is a dining room that is right off the kitchen. Adjacent to the kitchen is the laundry room with a door that leads out to the side property. The adjacent property has sprinklers as well as a drip irrigation system and a wood fence. The 384 square foot bonus space on the ground level has dual entry doors and would make a great office space, studio, workshop or a possible rental unit. Come see what this fabulous home has to offer.
For sale
Listed by: Ryker Flint Commercial Inc. • Richard Otterstrom • Contact: 310-5287187
$1,275,000
20906 Almazan Rd, Woodland Hills, CA 91364
4beds
2,801sqft
Single Family Residence
Built in 1978
5,901 Square Feet Lot
$1,252,700 Zestimate®
$455/sqft
$-- HOA
What's special
- 118 days
- 188
- 13
Zillow last checked:
Listing updated:
Listed by:
Richard Otterstrom DRE #01865671 310-5287187,
Ryker Flint Commercial Inc.
Source: CRMLS,MLS#: SB26123952 Originating MLS: California Regional MLS
Originating MLS: California Regional MLSFacts & features
Interior
Bedrooms & bathrooms
- Bedrooms: 4
- Bathrooms: 3
- Full bathrooms: 3
Rooms
- Room types: Bedroom, Dining Room
Bedroom
- Features: All Bedrooms Up
Heating
- Central
Cooling
- Central Air
Appliances
- Included: Dishwasher
- Laundry: Inside
Features
- Balcony, Separate/Formal Dining Room, Bar, All Bedrooms Up
- Flooring: See Remarks
- Has fireplace: Yes
- Fireplace features: Family Room, Primary Bedroom
- Common walls with other units/homes: No Common Walls
Interior area
- Total interior livable area: 2,801 sqft
Property
Parking
- Total spaces: 2
- Parking features: Covered
- Attached garage spaces: 2
Features
- Levels: Multi/Split
- Entry location: 2
- Pool features: None
- Has view: Yes
- View description: Hills
Lot
- Size: 5,901 Square Feet
- Features: 0-1 Unit/Acre
Details
- Parcel number: 2172024020
- Special conditions: Standard
Construction
Type & style
- Home type: SingleFamily
- Property subtype: Single Family Residence
Condition
- New construction: No
- Year built: 1978
Utilities & green energy
- Sewer: Public Sewer
- Water: Public
- Utilities for property: See Remarks
Community & HOA
Community
- Features: Hiking
Location
- Region: Woodland Hills
Financial & listing details
- Price per square foot: $455/sqft
- Tax assessed value: $921,412
- Date on market: 6/8/2026
- Cumulative days on market: 119 days
- Listing terms: Cash,Cash to New Loan,Conventional,FHA,Submit
Estimated market value
$1,252,700
$1.19M - $1.32M
$6,168/mo
Price history
| Date | Event | Price |
|---|---|---|
| 6/8/2026 | Listed for sale | $1,275,000+39.4%$455/sqft |
Source:  CRMLS #SB26123952 Report a problem CRMLS #SB26123952 Report a problem | ||
| 3/18/2020 | Listing removed | $914,900$327/sqft |
Source: Compass #OC19188016 Report a problem | ||
| 3/18/2020 | Listed for sale | $914,900+1.3%$327/sqft |
Source: Compass #OC19188016 Report a problem | ||
| 3/17/2020 | Sold | $903,000-1.3%$322/sqft |
Source: Agent Provided Report a problem | ||
| 2/11/2020 | Pending sale | $914,900$327/sqft |
Source: Compass #OC19188016 Report a problem | ||
| 1/8/2020 | Price change | $914,900-1.1%$327/sqft |
Source: Compass #OC19188016 Report a problem | ||
| 11/11/2019 | Price change | $924,900-2.6%$330/sqft |
Source: Compass #OC19188016 Report a problem | ||
| 10/11/2019 | Price change | $949,900-0.9%$339/sqft |
Source: Compass #OC19188016 Report a problem | ||
| 8/10/2019 | Price change | $959,000-3%$342/sqft |
Source: Compass #OC19188016 Report a problem | ||
| 7/9/2019 | Listed for sale | $989,000+320.9%$353/sqft |
Source: Century 21 Everest #219008480 Report a problem | ||
| 2/3/1994 | Sold | $235,000$84/sqft |
Source: Public Record Report a problem | ||
Public tax history
| Year | Property taxes | Tax assessment |
|---|---|---|
| 2026 | -- | $921,412 +2% |
| 2025 | $11,098 +1.5% | $903,346 +2% |
| 2024 | $10,932 +2% | $885,634 +2% |
| 2023 | $10,721 +4.7% | $868,270 +2% |
| 2022 | $10,240 +1.3% | $851,246 +2% |
| 2021 | $10,110 +139.3% | $834,556 +149.8% |
| 2020 | $4,224 | $334,121 +2% |
| 2019 | $4,224 +5.2% | $327,570 +2% |
| 2018 | $4,015 | $321,148 +2% |
| 2017 | $4,015 +2.2% | $314,852 +2% |
| 2016 | $3,926 +3.3% | $308,680 +1.5% |
| 2015 | $3,801 +1% | $304,044 +2% |
| 2014 | $3,763 | $298,089 +2.5% |
| 2012 | -- | $290,925 +2% |
| 2011 | -- | $285,221 +0.8% |
| 2010 | -- | $283,091 -0.2% |
| 2009 | -- | $283,764 +2% |
| 2008 | -- | $278,201 +2% |
| 2007 | -- | $272,747 +2% |
| 2006 | -- | $267,400 |
| 2005 | -- | $267,400 +4% |
| 2004 | -- | $257,018 +1.9% |
| 2003 | -- | $252,308 +2% |
| 2002 | -- | $247,362 +4% |
| 2000 | -- | $237,759 |
Find assessor info on the county website
Monthly payment
Est. payment
Payment breakdown
Explore the cost of this home by adjusting the details. Changes won't be saved.Climate risks
Neighborhood: Woodland Hills
- $1,093,9004 bd4 ba2.7k sqft20912 Almazan Rd, Woodland Hills, CA 91364Off Market
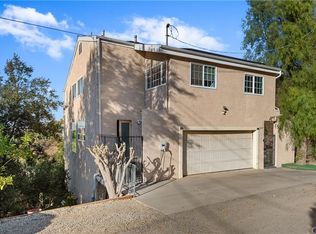
- $1,134,7004 bd4 ba2.3k sqft4213 Prasa Rd, Woodland Hills, CA 91364Off Market
- $1,108,5004 bd4 ba2.5k sqft20901 Gorgonia St, Woodland Hills, CA 91364Off Market
- $1,079,2003 bd2 ba1.8k sqft20920 Almazan Rd, Woodland Hills, CA 91364Off Market
Similar homes
- $1,280,0004 bd3 ba2.3k sqft5335 Campo Rd, Woodland Hills, CA 91364For Sale
 MLS ID #SR26213108, Aaron Shrier, Equity Union. CRMLS
 - $1,449,0004 bd5 ba2.9k sqft22921 Cass Ave, Woodland Hills, CA 91364For Sale
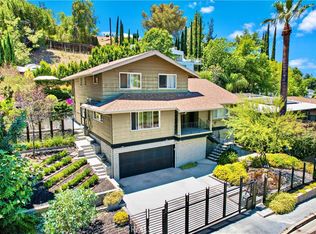 MLS ID #SR26177827, Michael Chez, Compass. CRMLS
 - $1,199,0003 bd2 ba1.5k sqft22444 Venido Rd, Woodland Hills, CA 91364For Sale
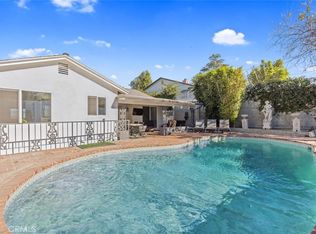 MLS ID #SR26196230, Edoardo Beghi, Equity Union. CRMLS
 - $1,249,0004 bd2 ba2k sqft5777 Valerie Ave, Woodland Hills, CA 91367For Sale
 MLS ID #SR26214179, Rechelle Haina, Equity Union. CRMLS
