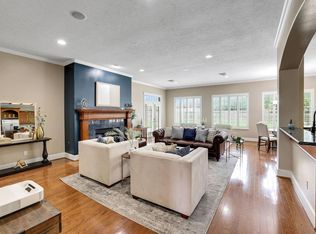
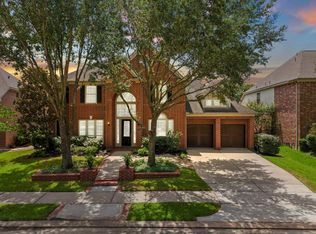
This one owner home has been meticulously maintained and a great location with no rear neighbors. The kitchen is open to the family room via a breakfast bar and it features an island workstation, recent 5-burner stainless steel cooktop & ss double ovens. Plantation shutters adorn the front of the home. Do you work from the home? The study located off of the foyer features french doors and windows that overlook the tree lined front yard. Both the interior and exterior have been recently painted and all baths have updated counters. The pool decking was just replaced in April along with a new pool heater and blower. There is a workout room and a HUGE media room off of the backyard patio. Lots of covered space for those backyard parties and cookouts. Lots of this size RARELY come on the market in Fairfield. Hurry and don't let this lovely home get away.
Pending
$825,000
20906 Blooming Pear Ct, Cypress, TX 77433
4beds
4,463sqft
:
Get pre-qualified$6,657/mo
Single Family Residence
Built in 2002
0.41 Acres Lot
$797,500 Zestimate®
$185/sqft
$87/mo HOA
What's special
Backyard patioIsland workstationWorkout room
- 54 days |
- 263 |
- 12 |
Zillow last checked:
Listing updated:
Listed by:
Mike Schroeder TREC #0468303 281-705-6385,
RE/MAX Universal
Source: HAR,MLS#: 20337073
Facts & features
Interior
Bedrooms & bathrooms
- Bedrooms: 4
- Bathrooms: 5
- Full bathrooms: 3
- 1/2 bathrooms: 2
Rooms
- Room types: Den, Family Room
Primary bathroom
- Features: Primary Bath: Double Sinks
Kitchen
- Features: Breakfast Bar, Kitchen Island, Kitchen open to Family Room, Pantry, Under Cabinet Lighting
Heating
- Natural Gas
Cooling
- Electric
Appliances
- Included: Disposal, Electric Oven, Microwave, Gas Cooktop, Dishwasher
- Laundry: Electric Dryer Hookup, Gas Dryer Hookup, Washer Hookup
Features
- 2 Staircases, Formal Entry/Foyer, Primary Bed - 1st Floor
- Flooring: Carpet, Tile, Wood
- Number of fireplaces: 1
- Fireplace features: Free Standing, Gas, Gas Log
Interior area
- Total structure area: 4,463
- Total interior livable area: 4,463 sqft
Video & virtual tour
Property
Parking
- Total spaces: 3
- Parking features: Detached
- Garage spaces: 3
Features
- Stories: 2
- Patio & porch: Covered, Patio/Deck
- Exterior features: Sprinkler System
- Has private pool: Yes
- Pool features: Gunite, Heated, In Ground
- Has spa: Yes
- Spa features: Spa/Hot Tub
Lot
- Size: 0.41 Acres
- Features: Cul-De-Sac, Subdivided, 1/4 Up to 1/2 Acre
Details
- Additional structures: Shed(s)
- Parcel number: 1221980020003
Construction
Type & style
- Home type: SingleFamily
- Architectural style: Traditional
- Property subtype: Single Family Residence
Materials
- Brick, Cement Siding
- Foundation: Slab
- Roof: Composition
Condition
- New construction: No
- Year built: 2002
Utilities & green energy
- Water: Water District
Community & HOA
Community
- Features: Subdivision Tennis Court
- Subdivision: Fairfield
HOA
- Has HOA: Yes
- Amenities included: Basketball Court, Clubhouse, Dog Park, Fitness Center, Park, Party Room, Playground, Splash Pad, Sport Court, Tennis Court(s)
- HOA fee: $1,040 annually
Location
- Region: Cypress
Financial & listing details
- Price per square foot: $185/sqft
- Tax assessed value: $603,497
- Annual tax amount: $13,362
- Date on market: 6/2/2026
- Listing terms: Cash,Conventional,VA Loan
Estimated market value
$797,500
$758,000 - $837,000
$5,409/mo
Price history
| Date | Event | Price |
|---|---|---|
| 7/2/2026 | Pending sale | $825,000$185/sqft |
Source:  HAR #20337073 Report a problem HAR #20337073 Report a problem | ||
| 6/2/2026 | Listed for sale | $825,000$185/sqft |
Source: HAR #20337073 Report a problem | ||
Public tax history
| Year | Property taxes | Tax assessment |
|---|---|---|
| 2025 | $3,836 +11.1% | $603,497 +3.2% |
| 2024 | $3,452 | $584,635 -1% |
| 2023 | -- | $590,446 +12.3% |
| 2022 | $2,672 | $525,769 +19.4% |
| 2021 | -- | $440,293 +16.1% |
| 2020 | $2,450 +1.7% | $379,125 +3.3% |
| 2019 | $2,410 -74.2% | $367,050 -3.4% |
| 2018 | $9,331 | $380,000 -5.8% |
| 2017 | $9,331 +4.1% | $403,500 +5.1% |
| 2016 | $8,960 -2.6% | $384,000 -3.1% |
| 2015 | $9,202 | $396,200 +9.1% |
| 2014 | $9,202 | $363,000 +9.4% |
| 2013 | -- | $331,900 +7.1% |
| 2012 | -- | $310,000 |
| 2011 | -- | $310,000 -4.3% |
| 2010 | -- | $324,000 -4.1% |
| 2009 | -- | $338,000 -9.7% |
| 2007 | -- | $374,241 +51.3% |
| 2006 | -- | $247,420 |
| 2005 | -- | $247,420 -1.3% |
| 2004 | -- | $250,700 |
Find assessor info on the county website
Monthly payment
Est. payment
Payment breakdown
Explore the cost of this home by adjusting the details. Changes won't be saved.Climate risks
Neighborhood: Fairfield
Nearby schools
GreatSchools rating
- 9/10Keith Elementary SchoolGrades: PK-5Distance: 0.3 mi
- 10/10Salyards MiddleGrades: 6-8Distance: 0.5 mi
- 9/10Bridgeland High SchoolGrades: 9-12Distance: 5.1 mi
Schools provided by the listing agent
- Elementary: Keith Elementary School
- Middle: Salyards Middle School
- High: Bridgeland High School
Source: HAR. This data may not be complete. We recommend contacting the local school district to confirm school assignments for this home.
- $804,1006 bd3 ba4.7k sqft20911 Blooming Pear Ct, Cypress, TX 77433Off Market
- $--3 bd2 ba2.3k sqft10822 Spiney Elm Ct, Cypress, TX 77433Off Market
- $---- bd-- ba-- sqft10807 Spiney Elm Ct, Cypress, TX 77433Off Market
- $---- bd-- ba-- sqft10814 Burgess Park Ct, Cypress, TX 77433Off Market
- $---- bd-- ba-- sqft20943 Grand Surprise Ct, Cypress, TX 77433Off Market
- $---- bd-- ba-- sqft10803 Spiney Elm Ct, Cypress, TX 77433Off Market
- $---- bd-- ba-- sqft10818 Spiney Elm Ct, Cypress, TX 77433Off Market
- $--4 bd3 ba2.4k sqft10815 Spiney Elm Ct, Cypress, TX 77433Off Market
A local agent can set up tours, give advice and negotiate with sellers.
A local lender can help you make sure your offer is ready when you are.
Similar homes
- $800,0004 bd4 ba5.5k sqft21115 Park Oak Ct, Cypress, TX 77433For Sale
 MLS ID #86916783, Andrea Curran, Compass RE Texas, LLC - Memorial. HAR
 - $699,9505 bd5 ba4k sqft16018 Lower Lake Dr, Cypress, TX 77433For Sale
 MLS ID #54914853, Michael Stavinoha, Keller Williams Memorial. HAR
 - $899,0004 bd4 ba3.7k sqft20810 E Cameron Ridge Dr, Cypress, TX 77433For Sale
 MLS ID #21636477, Zuri Perez-Majul, Zuri Properties. HAR
 - $675,0005 bd4 ba4.3k sqft18711 S Colony Shore Dr, Cypress, TX 77433For Sale
 MLS ID #88529468, Amy Lippincott, eXp Realty LLC. HAR
 - $739,9005 bd4 ba3.6k sqft12118 N Founders Shore Dr, Cypress, TX 77433For SaleMLS ID #97577564, Stacy Walton, Blair Realty Group. HAR
- $775,0005 bd5 ba4.5k sqft26418 Cottage Cypress Ln, Cypress, TX 77433For SaleMLS ID #64494246, Donna Rooney, CB&A, Realtors-Katy. HAR
- $759,0004 bd4 ba3.9k sqft9302 Brady Branch Ln, Cypress, TX 77433For SaleMLS ID #85900197, Amy Lippincott, eXp Realty LLC. HAR
- $799,9005 bd6 ba5.2k sqft13915 Springmint Dr, Cypress, TX 77429For SaleMLS ID #17579724, Keri Josephson, Keller Williams Memorial. HAR
- $680,0005 bd4 ba3.4k sqft12115 Valley Moon Ln, Cypress, TX 77433For SaleMLS ID #16564505, Amanda Klam, eXp Realty LLC. HAR
- $749,9995 bd4 ba4.6k sqft13518 Gainesway Dr, Cypress, TX 77429For SaleMLS ID #72436115, Carrie McKemie, Compass RE Texas, LLC - Memorial. HAR
- $579,0004 bd4 ba3.7k sqft11027 Hilltop Park Ln, Cypress, TX 77433For SaleMLS ID #98946758, Shelley Odom, Keller Williams Realty The Woodlands. HAR
- $825,0005 bd4 ba3.8k sqft2907 Winding Shore Ln, Katy, TX 77450For SaleMLS ID #55254573, Carrie Vos, Coldwell Banker Realty - Memorial Office. HAR
- $580,0004 bd4 ba3.6k sqft26907 Mossy Leaf Ln, Cypress, TX 77433For SaleMLS ID #27350848, Veronica Cantu, Nino Properties. HAR
- $785,0004 bd4 ba3.3k sqft33014 Grove Park Dr, Waller, TX 77484For SaleMLS ID #85864550, Rendy Elizalde, Waller County Land Co.. HAR
- $550,0006 bd4 ba3.5k sqft18515 N Settlers Shore Dr, Cypress, TX 77433For SaleMLS ID #9077855, Jess Stom, Grand Terra Realty. HAR
- $674,9004 bd5 ba4.7k sqft15511 Stable Oak Dr, Cypress, TX 77429For SaleMLS ID #76642966, Susan Kinder, MV Realty Of Texas LLC. HAR
- $975,0005 bd5 ba5k sqft13107 Mansion Ct, Cypress, TX 77429For SaleMLS ID #10236851, Heather Trocmet, Redfin Corporation. HAR
- $825,0005 bd5 ba4.7k sqft1114 Fragile Sail Ct, Katy, TX 77494For SaleMLS ID #74299123, Marta Peralta, Keller Williams Realty Metropolitan. HAR
- $649,9994 bd4 ba3.8k sqft17923 Camp Cove Dr, Cypress, TX 77429For SaleMLS ID #49666900, Kevin Pham, United Heroes Realty LLC. HAR
- $779,9004 bd4 ba5.4k sqft16407 Emilia Ct, Spring, TX 77379For SaleMLS ID #42636373, Suzanne Mason, Berkshire Hathaway HomeServices Premier Properties. HAR
