Beautifully upgraded Derby home in the ''Alton'' community located in a prime location on a large green space! This home features: 4 bedrooms, a den/office, 3 full baths PLUS 2 half bathrooms, including a large, attached BONUS room that serves as a spacious 4th bedroom or flexible living space. The bright white kitchen offers modern SS appliances, quartz countertops,a large stainless sink, walk-in pantry, and opens to the main living area & extended Florida room overlooking the lush, landscaped yard. Wood plank tile & LVP flooring add a modern touch throughout the home. Upstairs includes 3 bedrooms highlighted by a large primary suite with an oversized walk-in closet and custom built-ins. The affluent community of Alton maintains miles of walking trails, clubhouse with oversized pool, sports courts, Tot Lot playgrounds and dog parks. The Alton town center is a top local destination with shopping, dining and all the essentials within walking distance or take your golf cart. I-95, the Turnpike, The Gardens Mall and local beaches are in close proximity. PBI Airport is within 20 minutes.
Pending
$1,650,000
2093 Dickens Terrace, Palm Beach Gardens, FL 33418
4beds
3,922sqft
:
Get pre-qualified$11,076/mo
Single Family Residence
Built in 2018
7,200 Square Feet Lot
$1,547,700 Zestimate®
$421/sqft
$457/mo HOA
What's special
Modern ss appliancesQuartz countertopsBright white kitchenLarge stainless sinkWalk-in pantry
- 159 days |
- 197 |
- 3 |
Zillow last checked:
Listing updated:
Listed by:
Cibie Cahur 561-401-5758,
Keller Williams Realty Jupiter
Source: BeachesMLS,MLS#: R11169211 Originating MLS: BeachesMLS
Originating MLS: BeachesMLSFacts & features
Interior
Bedrooms & bathrooms
- Bedrooms: 4
- Bathrooms: 6
- Full bathrooms: 4
- 1/2 bathrooms: 2
- Main level bathrooms: 1
Primary bedroom
- Level: Second
- Area: 240
- Dimensions: 15 X 16
Kitchen
- Level: First
- Area: 209
- Dimensions: 19 X 11
Living room
- Level: First
- Area: 272
- Dimensions: 17 X 16
Heating
- Central, Electric
Cooling
- Central Air, Electric
Appliances
- Included: Cooktop, Dryer, Dishwasher, Disposal, Gas Range, Gas Water Heater, Microwave, Oven, Refrigerator, Water Heater, Washer
- Laundry: Inside, Laundry Tub
Features
- Closet Cabinetry, Dual Sinks, Entrance Foyer, Kitchen Island, Living/Dining Room, Split Bedrooms, Storage, Separate Shower, Upper Level Primary, Walk-In Closet(s)
- Flooring: Wood
- Windows: Blinds, Plantation Shutters
Interior area
- Total structure area: 4,699
- Total interior livable area: 3,922 sqft
Video & virtual tour
Property
Parking
- Total spaces: 3
- Parking features: Attached, Garage, Garage Door Opener
- Attached garage spaces: 3
Accessibility
- Accessibility features: None
Features
- Levels: Two
- Stories: 2
- Entry location: Entry Level Living Area Y
- Patio & porch: Covered, Patio, Porch
- Exterior features: Outdoor Living Area, Room For Pool
- Pool features: Association
- Has view: Yes
- View description: Garden
- Waterfront features: None
Lot
- Size: 7,200 Square Feet
- Features: < 1/4 Acre
Details
- Parcel number: 52424126020001070
- Zoning: Res
- Special conditions: Listed As-Is
Construction
Type & style
- Home type: SingleFamily
- Property subtype: Single Family Residence
Materials
- Block
- Roof: Concrete,Tile,Wood Trusses
Condition
- Resale
- New construction: No
- Year built: 2018
Details
- Builder model: Derby
- Builder name: Kolter Homes
Utilities & green energy
- Electric: 3 Phase
- Sewer: Public Sewer
- Water: Public
- Utilities for property: Cable Available, Sewer Available, Water Available
Community & HOA
Community
- Features: Home Owners Association, Sidewalks
- Security: Smoke Detector(s)
- Subdivision: ALTON NEIGHBORHOOD 1
HOA
- Has HOA: Yes
- Amenities included: Basketball Court, Dog Park, Fitness Center, Playground, Pickleball, Park, Pool, Sidewalks, Tennis Court(s)
- Services included: Common Areas, Cable TV, Maintenance Grounds, Recreation Facilities
- HOA fee: $457 monthly
Location
- Region: Palm Beach Gardens
Financial & listing details
- Price per square foot: $421/sqft
- Tax assessed value: $1,227,356
- Annual tax amount: $16,831
- Date on market: 3/6/2026
- Cumulative days on market: 112 days
- Listing terms: Cash,Conventional
- Road surface type: Paved
Estimated market value
$1,547,700
$1.47M - $1.63M
$7,706/mo
Price history
| Date | Event | Price |
|---|---|---|
| 8/1/2026 | Pending sale | $1,650,000$421/sqft |
Source:  BeachesMLS #R11169211 Report a problem BeachesMLS #R11169211 Report a problem | ||
| 3/6/2026 | Listed for sale | $1,650,000+97.8%$421/sqft |
Source: BeachesMLS #RX-11169211 Report a problem | ||
| 5/8/2018 | Sold | $834,049$213/sqft |
Source: Public Record Report a problem | ||
Public tax history
| Year | Property taxes | Tax assessment |
|---|---|---|
| 2025 | $16,831 +3.7% | $799,733 +2.9% |
| 2024 | $16,234 -0.2% | $777,194 +3% |
| 2023 | $16,259 +0.2% | $754,557 +3% |
| 2022 | $16,222 -0.3% | $732,580 +3% |
| 2021 | $16,274 +0.6% | $711,243 +1.4% |
| 2020 | $16,179 -1% | $701,423 0% |
| 2019 | $16,334 | $701,660 +601.7% |
| 2018 | $16,334 +307.6% | $100,000 |
| 2017 | $4,008 +42.2% | $100,000 +145.7% |
| 2016 | $2,818 -7.1% | $40,700 +10% |
| 2015 | $3,031 | $37,000 |
Find assessor info on the county website
Monthly payment
Est. payment
Payment breakdown
Explore the cost of this home by adjusting the details. Changes won't be saved.Climate risks
Neighborhood: 33418
Nearby schools
GreatSchools rating
- 10/10Marsh Pointe Elementary SchoolGrades: PK-5Distance: 1.3 mi
- 8/10Watson B. Duncan Middle SchoolGrades: 6-8Distance: 1.9 mi
- 6/10William T. Dwyer High SchoolGrades: PK,9-12Distance: 0.6 mi
Schools provided by the listing agent
- Elementary: Marsh Pointe
- Middle: Watson B. Duncan
- High: William T. Dwyer
Source: BeachesMLS. This data may not be complete. We recommend contacting the local school district to confirm school assignments for this home.
- $1,762,3005 bd3 ba5.2k sqft2089 Dickens Ter, Palm Beach Gardens, FL 33418Off Market
- $1,550,0003 bd4 ba2.9k sqft2097 Dickens Ter, Palm Beach Gardens, FL 33418Sold
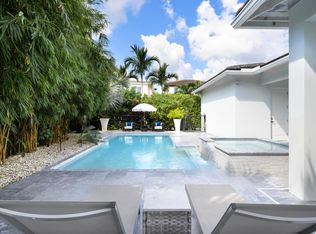
- $1,448,8004 bd4 ba3.8k sqft2085 Dickens Ter, Palm Beach Gardens, FL 33418Off Market
- $1,098,5002 bd2 ba2.8k sqft2101 Dickens Ter, Palm Beach Gardens, FL 33418Off Market
- $1,466,9004 bd4 ba3.8k sqft2081 Dickens Ter, Palm Beach Gardens, FL 33418Off Market
- $1,244,2003 bd3 ba3k sqft2105 Dickens Ter, Palm Beach Gardens, FL 33418Off Market
- $1,268,4003 bd3 ba2.8k sqft4072 Faraday Way, Palm Beach Gardens, FL 33418Off Market
- $1,296,1003 bd3 ba4k sqft4064 Faraday Way, Palm Beach Gardens, FL 33418Off Market
A local agent can set up tours, give advice and negotiate with sellers.
A local lender can help you make sure your offer is ready when you are.
Similar homes
- $1,815,0003 bd4 ba3.1k sqft13689 ARTISAN Circle, Palm Beach Gardens, FL 33418For Sale
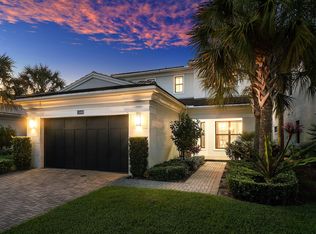
 MLS ID #B26059961, Seth Koretzky, Compass Florida LLC. BeachesMLS
 - $1,700,0005 bd4 ba4k sqft12140 Aviles Circle, Palm Beach Gardens, FL 33418For Sale
 MLS ID #B26049436, Renee Travis, Keller Williams Realty Jupiter. BeachesMLS
 - $1,350,0003 bd5 ba2.7k sqft13640 Dumont Road, Palm Beach Gardens, FL 33418For Sale
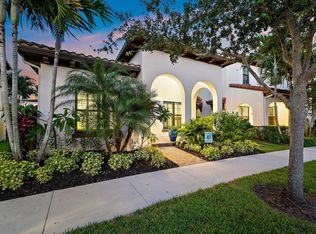 MLS ID #B26057336, Margot Miller Matot, Serhant. BeachesMLS
 - $1,600,0003 bd3 ba2.3k sqftDegas, Palm Beach Gardens, FL 33418For Sale
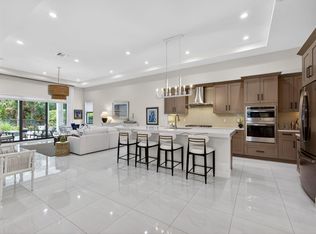 MLS ID #B26037977, Juliette M Miller, Platinum Properties/The Keyes. BeachesMLS
 - $1,745,0005 bd4 ba3.1k sqft6188 Celadon Circle, Palm Beach Gardens, FL 33418For SaleMLS ID #B26043178, Samara J Cooper, Leibowitz Realty Group, LLC./PBG. BeachesMLS
- $1,899,0005 bd5 ba4.3k sqft13400 Bernoulli Way, Palm Beach Gardens, FL 33418For SaleMLS ID #R11160599, Denise Joan Kaslow, Compass Florida LLC. BeachesMLS
- $1,399,0004 bd4 ba2.6k sqft219 ANDALUSIA Drive, Palm Beach Gardens, FL 33418For SaleMLS ID #B26053781, Victoria Wolf Rosenfield, Leibowitz Realty Group, LLC./PBG. BeachesMLS
- $1,995,0003 bd4 ba3.1k sqft13149 Faberge Place, Palm Beach Gardens, FL 33418For SaleMLS ID #R11132919, Alexa N McDonald, The Agency Florida LLC. BeachesMLS
- $1,649,0006 bd5 ba3.6k sqft175 Via Rosina, Jupiter, FL 33458For SaleMLS ID #B26010678, Shereen M. Vahabzadeh, Premier Properties of South Fl. BeachesMLS
- $1,200,0004 bd3 ba2.3k sqft13 St Giles Road, Palm Beach Gardens, FL 33418For SaleMLS ID #B26059698, Trevor Forbes, Sutter & Nugent LLC. BeachesMLS
- $2,049,0003 bd4 ba3.1k sqft5630 Delacroix Terrace, Palm Beach Gardens, FL 33418For SaleMLS ID #R11150552, Denise Joan Kaslow, Compass Florida LLC. BeachesMLS
- $2,299,0004 bd4 ba3.6k sqft13418 Artisan Circle, Palm Beach Gardens, FL 33418For SaleMLS ID #B26037734, Bryan Garces, William Raveis Florida, LLC. BeachesMLS
- $1,999,0003 bd3 ba2.9k sqft160 Viera Drive, Palm Beach Gardens, FL 33418For SaleMLS ID #B26030629, Carol Falciano PA, Mirasol Realty. BeachesMLS
- $2,375,0004 bd5 ba4.1k sqft13242 Artisan Circle, Palm Beach Gardens, FL 33418For SaleMLS ID #B26016675, Benjamin Hartman, Illustrated Properties LLC (Co. BeachesMLS
- $850,0004 bd4 ba2.2k sqft3024 Franklin Place, Palm Beach Gardens, FL 33418For SaleMLS ID #B26010151, Geraldine Stanko, Compass Florida LLC. BeachesMLS
- $1,649,0003 bd4 ba2.7k sqft271 Carina Drive, Jupiter, FL 33478For SaleMLS ID #R11151721, Holly Meyer Lucas, Compass Florida, LLC (Jupiter). BeachesMLS
- $1,550,0005 bd5 ba4.1k sqft7777 Eden Ridge Way, Palm Beach Gardens, FL 33412For SaleMLS ID #B26016532, Jeffrey L Tricoli PA, KW Reserve Palm Beach. BeachesMLS
- $1,540,0005 bd5 ba4.1k sqft11842 Keswick Way, Palm Beach Gardens, FL 33412For SaleMLS ID #B26042072, Eric Daniel Telchin, The Telchin Group LLC. BeachesMLS
- $1,690,0005 bd4 ba3.9k sqft108 Casa Circle, Jupiter, FL 33458For SaleMLS ID #B26003981, Brian Buchanan, Holland Real Estate & Home Advisory. BeachesMLS
- $1,050,0004 bd2 ba2.1k sqft10223 Hunt Club Lane, Palm Beach Gardens, FL 33418For SaleMLS ID #B26053664, Christopher Glass, Glass Realty, LLC. BeachesMLS
