BOND PAID! UPGRADED ROOF 2025! HVAC 2022! NEW WATER HEATER! NEW APPLIANCES 2023 AND... 2018 YAMAHA GAS GOLF CART INCLUDED! This exceptional GARDENIA DESIGNER HOME in the desirable VILLAGE OF AMELIA combines timeless quality, thoughtful upgrades and an outstanding location—all wrapped into approximately 1,927 sq. ft. of beautifully maintained Florida living. From the moment you enter through the elegant LEADED-GLASS FRONT DOOR with retractable screen, you’ll notice that this home is anything but ordinary. One of its most impressive features is the GENUINE HARDWOOD FLOORING—not LVP—flowing throughout the main living areas, complemented by tile in the kitchen and bathrooms. PLANTATION SHUTTERS dress every window, crown molding adds a refined finishing touch, and insulating window film helps enhance year-round comfort and energy efficiency. The spacious living area feels warm, open and inviting, with a DOUBLE SET OF FRENCH DOORS replacing the original sliders and creating a beautiful connection to the SCREENED LANAI. It’s an ideal setting for morning coffee, afternoon relaxation or evenings spent entertaining friends while enjoying the Florida lifestyle. The generously sized PRIMARY SUITE feels like a private retreat, featuring a TRAY CEILING, TWO WALK-IN CLOSETS and its own sliding-glass-door access to the lanai. The primary bath offers SEPARATE SINKS, a dedicated vanity area and an OVERSIZED WALK-IN SHOWER WITH BUILT-IN SEATING—providing both comfort and convenience. And then there’s the GARAGE—an area that truly sets this home apart. The floor is finished with durable INDUSTRIAL-GRADE SHARK COATING, while extensive shelving and METAL OVERHEAD STORAGE RACKS provide remarkable storage without sacrificing valuable floor space. Pull-down attic stairs lead to even more storage, including partially floored attic space. For buyers who appreciate organization, workshop space or simply having room for everything, this garage is a tremendous bonus. Additional upgrades include a WHOLE-HOUSE SURGE PROTECTOR, full-home IRRIGATION SYSTEM WITH RAIN SENSOR and numerous improvements chosen to enhance comfort, convenience and peace of mind. Best of all, a 2018 YAMAHA GAS GOLF CART is INCLUDED, making it easy to begin enjoying The Villages lifestyle from the moment you arrive. LOCATION is another major advantage. Nestled in the Village of Amelia, this home is conveniently positioned between MALLORY HILL and HAVANA COUNTRY CLUBS, with easy golf-cart access to recreation centers, pools, championship and executive golf, shopping and dining. LAKE SUMTER LANDING MARKET SQUARE is just minutes away, and nearby COLONY PLAZA makes everyday shopping, dining and services especially convenient. Homes with this combination of location, condition and upgrades are hard to duplicate: PAID BOND, 2025 ROOF, 2022 HVAC, NEW WATER HEATER, GENUINE HARDWOOD FLOORS, PLANTATION SHUTTERS, ENHANCED GARAGE STORAGE and a YAMAHA GAS GOLF CART INCLUDED. This is more than a beautifully maintained home—it is a MOVE-IN-READY OPPORTUNITY to begin enjoying everything The Villages lifestyle offers from day one. Come experience 2094 Dipper Loop and see why this Village of Amelia home deserves a closer look.
Pending
Price cut: $6.4K (9/24)
$468,500
2094 DIPPER LOOP, THE VILLAGES, FL 32162
3beds
1,927sqft
Single Family Residence
Built in 2009
6,503 Square Feet Lot
$455,700 Zestimate®
$243/sqft
$-- HOA
What's special
- 46 days
- 693
- 29
Likely to sell faster than
Zillow last checked:
Listing updated:
Listed by:
Karen Mercer 352-406-1769,
WORTH CLARK REALTY 352-988-7777
Source: Stellar MLS,MLS#: G5116886 Originating MLS: Orlando Regional
Originating MLS: Orlando Regional
Facts & features
Interior
Bedrooms & bathrooms
- Bedrooms: 3
- Bathrooms: 2
- Full bathrooms: 2
Primary bedroom
- Features: Ceiling Fan(s), Walk-In Closet(s)
- Level: First
- Area: 306 Square Feet
- Dimensions: 18x17
Bedroom 1
- Features: Ceiling Fan(s), Built-in Closet
- Level: First
- Area: 132 Square Feet
- Dimensions: 11x12
Bedroom 2
- Features: Ceiling Fan(s), No Closet
- Level: First
- Area: 132 Square Feet
- Dimensions: 11x12
Primary bathroom
- Features: Built-In Shower Bench, Dual Sinks, En Suite Bathroom, Exhaust Fan, Handicapped Accessible, Heated Floors, Jack & Jill Bathroom, Kitchen Island, Makeup/Vanity Space, Multiple Shower Heads, Other, Pantry, Rain Shower Head, Sauna, Shower No Tub, Single Vanity, Sink - Pedestal, Split Vanities, Water Closet/Priv Toilet, Linen Closet
- Level: First
- Area: 240 Square Feet
- Dimensions: 12x20
Bathroom 2
- Features: Tub With Shower, Linen Closet
- Level: First
- Area: 40 Square Feet
- Dimensions: 5x8
Balcony porch lanai
- Features: Ceiling Fan(s)
- Level: First
- Area: 243 Square Feet
- Dimensions: 9x27
Balcony porch lanai
- Level: First
- Area: 54 Square Feet
- Dimensions: 6x9
Balcony porch lanai
- Level: First
- Area: 32 Square Feet
- Dimensions: 4x8
Dinette
- Features: No Closet
- Level: First
- Area: 54 Square Feet
- Dimensions: 6x9
Dining room
- Features: Ceiling Fan(s), No Closet
- Level: First
- Area: 190 Square Feet
- Dimensions: 10x19
Foyer
- Features: Coat Closet
- Level: First
- Area: 112 Square Feet
- Dimensions: 7x16
Kitchen
- Features: Breakfast Bar, Pantry, Granite Counters, Built-in Closet
- Level: First
- Area: 196 Square Feet
- Dimensions: 14x14
Living room
- Features: Ceiling Fan(s), No Closet
- Level: First
- Area: 342 Square Feet
- Dimensions: 18x19
Heating
- Central
Cooling
- Central Air
Appliances
- Included: Oven, Cooktop, Dishwasher, Disposal, Dryer, Electric Water Heater, Microwave, Refrigerator, Washer
- Laundry: Electric Dryer Hookup, Inside, Laundry Room, Washer Hookup
Features
- Ceiling Fan(s), Crown Molding, Eating Space In Kitchen, High Ceilings, Living Room/Dining Room Combo, Open Floorplan, Primary Bedroom Main Floor, Solid Surface Counters, Solid Wood Cabinets, Split Bedroom, Tray Ceiling(s), Walk-In Closet(s)
- Flooring: Tile, Hardwood
- Doors: French Doors
- Windows: Window Treatments
- Has fireplace: No
Interior area
- Total structure area: 2,670
- Total interior livable area: 1,927 sqft
Video & virtual tour
Property
Parking
- Total spaces: 2
- Parking features: Garage - Attached
- Attached garage spaces: 2
- Details: Garage Dimensions: 23x23
Features
- Levels: One
- Stories: 1
- Exterior features: Garden, Irrigation System, Lighting, Rain Gutters
Lot
- Size: 6,503 Square Feet
Details
- Parcel number: D36C199
- Zoning: R
- Special conditions: None
Construction
Type & style
- Home type: SingleFamily
- Property subtype: Single Family Residence
Materials
- Block, Stucco
- Foundation: Slab
- Roof: Shingle
Condition
- Completed
- New construction: No
- Year built: 2009
Utilities & green energy
- Sewer: Public Sewer
- Water: None
- Utilities for property: Cable Connected, Electricity Connected, Phone Available, Public, Sewer Connected, Sprinkler Meter, Street Lights, Underground Utilities, Water Connected
Community & HOA
Community
- Features: Clubhouse, Community Mailbox, Deed Restrictions, Gated Community - No Guard, Pool, Restaurant
- Pet fee: $0 monthly
- Senior community: Yes
- Subdivision: VILLAGES OF SUMTER
HOA
- Has HOA: No
Location
- Region: The Villages
Financial & listing details
- Price per square foot: $243/sqft
- Tax assessed value: $397,950
- Annual tax amount: $3,141
- Date on market: 9/4/2026
- Cumulative days on market: 45 days
- Listing terms: Cash,Conventional,FHA,VA Loan
- Ownership: Fee Simple
- Total actual rent: 0
- Electric utility on property: Yes
- Road surface type: Paved
Estimated market value
$455,700
$433,000 - $478,000
$3,459/mo
Price history
| Date | Event | Price |
|---|---|---|
| 10/5/2026 | Pending sale | $468,500$243/sqft |
Source:  Stellar MLS #G5116886 Report a problem Stellar MLS #G5116886 Report a problem | ||
| 9/24/2026 | Price change | $468,500-1.3%$243/sqft |
Source: Stellar MLS #G5116886 Report a problem | ||
| 9/4/2026 | Listed for sale | $474,900+108.7%$246/sqft |
Source: Stellar MLS #G5116886 Report a problem | ||
| 9/25/2009 | Sold | $227,597$118/sqft |
Source: Public Record Report a problem | ||
Public tax history
| Year | Property taxes | Tax assessment |
|---|---|---|
| 2025 | $3,141 +1.3% | $270,680 +2.9% |
| 2024 | $3,099 +8% | $263,060 +3% |
| 2023 | $2,869 +3% | $255,400 +3% |
| 2022 | $2,785 -5.4% | $247,970 +3% |
| 2021 | $2,943 -2% | $240,750 +1.4% |
| 2020 | $3,003 | $237,430 +2.3% |
| 2019 | $3,003 0% | $232,100 +1.9% |
| 2018 | $3,005 +10.1% | $227,780 +2.1% |
| 2017 | $2,729 -0.7% | $223,100 +2.1% |
| 2016 | $2,748 +2.4% | $218,520 +0.7% |
| 2015 | $2,685 -35.3% | $217,010 +0.8% |
| 2014 | $4,151 +0.4% | $215,290 +1.5% |
| 2013 | $4,136 | $212,110 +1.7% |
| 2012 | -- | $208,570 +0.2% |
| 2011 | -- | $208,120 +1.5% |
| 2010 | -- | $205,045 |
Find assessor info on the county website
Monthly payment
Est. payment
Payment breakdown
Explore the cost of this home by adjusting the details. Changes won't be saved.Climate risks
Neighborhood: 32162
Nearby schools
Schools provided by the listing agent
- Elementary: Wildwood Elementary
- Middle: Wildwood Middle
- High: Wildwood High
Source: Stellar MLS. This data may not be complete. We recommend contacting the local school district to confirm school assignments for this home.
- $377,8003 bd2 ba1.5k sqft2090 Dipper Loop, The Villages, FL 32162Off Market
- $466,400-- bd-- ba1.8k sqft2098 Dipper Loop, The Villages, FL 32162Off Market
- $367,400-- bd-- ba1.4k sqft2139 Hobbs Ct, The Villages, FL 32162Off Market
- $456,800-- bd-- ba1.9k sqft2147 Hobbs Ct, The Villages, FL 32162Off Market
Similar homes
- $440,0003 bd2 ba1.6k sqft1722 BUGLE TERRACE, THE VILLAGES, FL 32162For Sale

 MLS ID #G5116915, Patrick Shores, COLDWELL BANKER VANGUARD LIFESTYLE REALTY. Stellar MLS
 - $399,9003 bd2 ba1.6k sqft1563 EASTOVER TERRACE, THE VILLAGES, FL 32162For Sale
 MLS ID #G5119134, Stephanie Ray, RE/MAX SELECT PARTNERS. Stellar MLS
 - $424,9003 bd2 ba2.2k sqft2762 MORVEN PARK WAY, THE VILLAGES, FL 32162For Sale
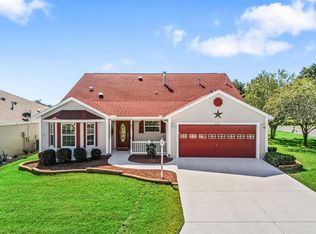 MLS ID #G5119139, David Gonzalez, EXP REALTY LLC. Stellar MLS
 - $424,0003 bd2 ba1.8k sqft2598 IRDELL AVENUE, THE VILLAGES, FL 32162For Sale
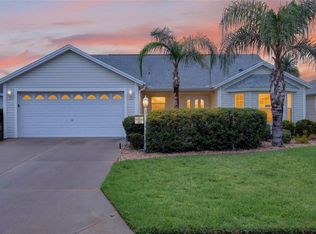 MLS ID #O6424672, Paul Cates, KEY LIME REALTY LLC. Stellar MLS
 - $450,0003 bd2 ba1.9k sqft1723 LATTA COURT, THE VILLAGES, FL 32162For SaleMLS ID #G5116944, Margaret Ingmire, WORTH CLARK REALTY. Stellar MLS
- $349,9003 bd2 ba1.5k sqft770 GOLIATH PLACE, THE VILLAGES, FL 32162For SaleMLS ID #G5117704, Ann Marie Price, REALTY EXECUTIVES IN THE VILLAGES. Stellar MLS
- $515,0003 bd2 ba1.7k sqft628 BERMUDEZ COURT, THE VILLAGES, FL 32162For SaleMLS ID #G5116278, Jon McNeely, REALTY EXECUTIVES IN THE VILLAGES. Stellar MLS
- $585,0003 bd2 ba2k sqft1705 MOUNT CROGHAN TRAIL, THE VILLAGES, FL 32162For SaleMLS ID #G5117726, Thomas Richardson, REALTY EXECUTIVES IN THE VILLAGES. Stellar MLS
- $460,0003 bd2 ba1.9k sqft3193 KRANZ AVENUE, THE VILLAGES, FL 32163For SaleMLS ID #G5117426, Marlin Bosch, REAL BROKER, LLC. Stellar MLS
- $575,0003 bd2 ba1.9k sqft1349 PATRICK PLACE, THE VILLAGES, FL 32162For SaleMLS ID #G5115825, Kandis Buse, REALTY EXECUTIVES IN THE VILLAGES. Stellar MLS
- $539,9003 bd3 ba2k sqft2693 IRIS WAY, THE VILLAGES, FL 32162For SaleMLS ID #G5115888, Nancy Britton, SALLY LOVE REAL ESTATE. Stellar MLS
- $400,0003 bd2 ba2k sqft1969 HAGOOD LOOP, THE VILLAGES, FL 32162For SaleMLS ID #G5111749, Patti Belton, REALTY EXECUTIVES IN THE VILLAGES. Stellar MLS
- $525,0003 bd2 ba2.1k sqft2120 CALLAWAY DRIVE, THE VILLAGES, FL 32162For SaleMLS ID #G5116960, Keith Caulk, PREMIER SOTHEBYS INT'L REALTY. Stellar MLS
- $440,0003 bd2 ba1.7k sqft3602 PEPPERIDGE CIRCLE, THE VILLAGES, FL 32163For SaleMLS ID #G5115338, Victoria Vos, LPT REALTY, LLC. Stellar MLS
- $439,0003 bd2 ba1.9k sqft791 ENISGROVE WAY, THE VILLAGES, FL 32163For SaleMLS ID #G5114482, Guy Williams Jr. LLC, RE/MAX PREMIER REALTY. Stellar MLS
- $580,0003 bd2 ba2.1k sqft2493 BACHMAN PATH, THE VILLAGES, FL 32162For SaleMLS ID #G5116973, Karen Kamperman, KELLER WILLIAMS CORNERSTONE RE. Stellar MLS
- $485,0003 bd2 ba2k sqft1218 CAMERO DRIVE, LADY LAKE, FL 32159For SaleMLS ID #G5115856, Caroline Fromkin, SALLY LOVE REAL ESTATE. Stellar MLS
- $425,0003 bd2 ba1.6k sqft(Undisclosed Address), THE VILLAGES, FL 32163For SaleMLS ID #G5117683, Guy Williams Jr. LLC, RE/MAX PREMIER REALTY. Stellar MLS
- $499,9003 bd2 ba2.4k sqft1027 URICO GOLF ROAD, LADY LAKE, FL 32159For SaleMLS ID #G5112202, Lauren Fickett, MORRIS REALTY AND INVESTMENTS. Stellar MLS
- $454,9993 bd3 ba2.2k sqft15681 SW 16TH TERRACE, OCALA, FL 34473For SaleMLS ID #OM734102, Luis Lopez, RE/MAX PREMIER REALTY. Stellar MLS
