Welcome to 21 Bear Path, situated on a beautiful .28-acre lot at the end of a quiet cul-de-sac! The open-concept main level offers a comfortable layout ideal for modern living and entertaining. Cathedral ceilings enhance the living room and kitchen, which features abundant cabinetry and a slider replaced in 2019 leading to the Trex deck. Outside, enjoy an above-ground pool with its own Trex deck. The dining and living areas flow seamlessly together. The primary bedroom includes double closets and a private half bath, while two additional bedrooms and a full hallway bathroom complete the main level. Upstairs has hardwood under carpets. Downstairs, you'll find a spacious recreation room, laundry room and convenient access to the two-car garage. Major improvements include a roof replaced in 2014 with a fully transferable warranty from DiGiorgio Roofing, deck replaced in 2017/2018, driveway and sidewalks replaced in 2019, furnace replaced in 2024, and new central air conditioning and hot water heater in 2026. Conveniently located just minutes from major highways, excellent schools, restaurants, shopping, walking trails and the dog park-all while enjoying Shelton's low taxes. Schedule your private showing today and discover the possibilities at 21 Bear Path!
Under contract
$579,900
21 Bear Path Drive, Shelton, CT 06484
3beds
1,622sqft
Single Family Residence
Built in 1977
0.28 Acres Lot
$-- Zestimate®
$358/sqft
$-- HOA
What's special
Cathedral ceilingsTwo additional bedroomsFull hallway bathroomOpen-concept main level
- 34 days
- 103
- 0
Zillow last checked:
Listing updated:
Listed by:
Marissa Papa (203)331-7043,
Preston Gray Real Estate 475-269-5100
Source: Smart MLS,MLS#: 24205786
Facts & features
Interior
Bedrooms & bathrooms
- Bedrooms: 3
- Bathrooms: 2
- Full bathrooms: 1
- 1/2 bathrooms: 1
Primary bedroom
- Features: Half Bath, Wall/Wall Carpet
- Level: Main
- Area: 152.95 Square Feet
- Dimensions: 13.3 x 11.5
Bedroom
- Features: Wall/Wall Carpet
- Level: Main
- Area: 124.81 Square Feet
- Dimensions: 13.7 x 9.11
Bedroom
- Features: Wall/Wall Carpet
- Level: Main
- Area: 97.48 Square Feet
- Dimensions: 10.7 x 9.11
Bathroom
- Features: Tile Floor
- Level: Main
- Area: 29.2 Square Feet
- Dimensions: 7.3 x 4
Bathroom
- Features: Tub w/Shower, Tile Floor
- Level: Main
- Area: 51.83 Square Feet
- Dimensions: 7.3 x 7.1
Family room
- Features: Wall/Wall Carpet
- Level: Lower
- Area: 331.7 Square Feet
- Dimensions: 21.4 x 15.5
Kitchen
- Features: Sliders, Tile Floor
- Level: Main
- Area: 255.2 Square Feet
- Dimensions: 22 x 11.6
Living room
- Features: Wall/Wall Carpet
- Level: Main
- Area: 212.16 Square Feet
- Dimensions: 15.6 x 13.6
Heating
- Forced Air, Natural Gas
Cooling
- Central Air
Appliances
- Included: Oven/Range, Microwave, Refrigerator, Dishwasher, Washer, Dryer, Gas Water Heater, Water Heater
- Laundry: Lower Level
Features
- Basement: Partial,Garage Access,Partially Finished
- Attic: Pull Down Stairs
- Has fireplace: No
Interior area
- Total structure area: 1,622
- Total interior livable area: 1,622 sqft
- Finished area above ground: 1,196
- Finished area below ground: 426
Property
Parking
- Total spaces: 4
- Parking features: Attached, Paved, Driveway, Private
- Attached garage spaces: 2
- Has uncovered spaces: Yes
Features
- Patio & porch: Deck
- Exterior features: Rain Gutters, Lighting
- Has private pool: Yes
- Pool features: Above Ground
Lot
- Size: 0.28 Acres
- Features: Corner Lot, Level
Details
- Parcel number: 291983
- Zoning: R-3
Construction
Type & style
- Home type: SingleFamily
- Architectural style: Ranch
- Property subtype: Single Family Residence
Materials
- Vinyl Siding
- Foundation: Concrete Perimeter, Raised
- Roof: Asphalt
Condition
- New construction: No
- Year built: 1977
Utilities & green energy
- Sewer: Public Sewer
- Water: Public
Community & HOA
Community
- Features: Golf, Medical Facilities, Park, Shopping/Mall
- Security: Security System
- Subdivision: White Hills
HOA
- Has HOA: No
Location
- Region: Shelton
Financial & listing details
- Price per square foot: $358/sqft
- Tax assessed value: $306,670
- Annual tax amount: $4,756
- Date on market: 9/17/2026
Estimated market value
Not available
Estimated sales range
Not available
Not available
Price history
| Date | Event | Price |
|---|---|---|
| 10/17/2026 | Pending sale | $579,900$358/sqft |
Source:  Smart MLS #24205786 Report a problem | ||
| 9/17/2026 | Listed for sale | $579,900+216.9%$358/sqft |
Source: Smart MLS #24205786 Report a problem | ||
| 1/28/1999 | Sold | $183,000+12.3%$113/sqft |
Source: Smart MLS #98027439 Report a problem | ||
| 1/3/1995 | Sold | $163,000$100/sqft |
Source: Public Record Report a problem | ||
Public tax history
| Year | Property taxes | Tax assessment |
|---|---|---|
| 2025 | $4,480 -1.9% | $238,070 |
| 2024 | $4,566 +9.8% | $238,070 |
| 2023 | $4,159 | $238,070 |
| 2022 | $4,159 -6.5% | $238,070 +18% |
| 2021 | $4,446 -1.7% | $201,810 |
| 2020 | $4,525 | $201,810 |
| 2019 | $4,525 +1.2% | $201,810 |
| 2017 | $4,470 +1.5% | $201,810 +2.3% |
| 2015 | $4,403 0% | $197,340 |
| 2014 | $4,403 | $197,340 |
| 2013 | $4,403 -0.4% | $197,340 |
| 2012 | $4,420 -0.9% | $197,340 -17.8% |
| 2011 | $4,459 -0.2% | $240,100 |
| 2010 | $4,468 | $240,100 |
| 2009 | $4,468 | $240,100 |
| 2008 | $4,468 +6.5% | $240,100 |
| 2007 | $4,195 +10.2% | $240,100 +53.4% |
| 2006 | $3,805 +3.9% | $156,520 +0.9% |
| 2005 | $3,661 +3.8% | $155,190 |
| 2004 | $3,527 +8.8% | $155,190 |
| 2003 | $3,242 +20.7% | $155,190 +39.3% |
| 1997 | $2,687 | $111,370 |
Find assessor info on the county website
Monthly payment
Est. payment
Payment breakdown
Explore the cost of this home by adjusting the details. Changes won't be saved.Climate risks
Neighborhood: 06484
Nearby schools
Schools provided by the listing agent
- Elementary: Elizabeth Shelton
- Middle: Shelton,Perry Hill
- High: Shelton
Source: Smart MLS. This data may not be complete. We recommend contacting the local school district to confirm school assignments for this home.
Similar homes
- $550,0003 bd2 ba1.4k sqft315 Buddington Road, Shelton, CT 06484For Sale
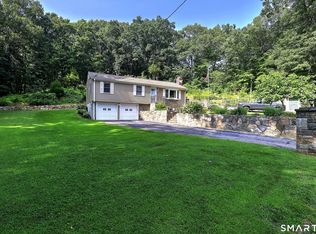
 MLS ID #24198241, Maria Vaz, Coldwell Banker Realty. Smart MLS
- $659,9003 bd3 ba2.3k sqft11 Birdseye Rd Extension, Shelton, CT 06484For Sale
 MLS ID #24204291, Sam Granata, Preston Gray Real Estate. Smart MLS
- $615,0004 bd3 ba2.4k sqft18 Buckingham Road, Seymour, CT 06483For Sale
 MLS ID #24199064, Michael DeBiase, Keller Williams Realty. Smart MLS
- $474,9003 bd3 ba1.8k sqft123 River Road, Shelton, CT 06484For Sale
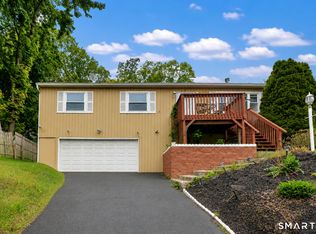 MLS ID #24174914, Marissa Papa, Preston Gray Real Estate. Smart MLS
- $515,0003 bd3 ba1.8k sqft18 Carriage Drive, Seymour, CT 06483For SaleMLS ID #24212003, Emily Fitzgerald, William Raveis Real Estate. Smart MLS
- $579,9004 bd3 ba2.3k sqft225 Bethmour Road, Bethany, CT 06524For SaleMLS ID #24210574, Jeff Grossarth, Realty ONE Group Connect. Smart MLS
- $599,0003 bd3 ba1.7k sqft7 Carriage Lane, Danbury, CT 06810For SaleMLS ID #24214568, Kim Gifford, Coldwell Banker Realty. Smart MLS
- $564,9004 bd2 ba2k sqft100 Brenair Terrace, Stratford, CT 06615For SaleMLS ID #24208876, Danielle McCain, BHGRE Gaetano Marra Homes. Smart MLS
- $549,9004 bd3 ba1.6k sqft200 Fairfax Drive, Stratford, CT 06614For SaleMLS ID #24211863, Jeannette Westwood, Coldwell Banker Realty. Smart MLS
- $619,9006 bd2 ba2.4k sqft18 Arbor Road, Monroe, CT 06468For SaleMLS ID #24205985, Anthony Fabrizio, Coldwell Banker Realty. Smart MLS
- $600,0003 bd3 ba2k sqft27 Hattertown Road, Newtown, CT 06470For SaleMLS ID #24211004, Andy Sachs, Compass Connecticut, LLC. Smart MLS
- $585,0003 bd1 ba1.2k sqft40 Pine Street, Stratford, CT 06615For SaleMLS ID #24212241, Beth R. Cantor, Coldwell Banker Realty. Smart MLS
- $599,5003 bd3 ba1.4k sqft5 Sherwood Drive, Prospect, CT 06712For SaleMLS ID #24204195, Koco Pela, William Raveis Real Estate. Smart MLS
- $480,0003 bd2 ba1.2k sqft27 Platt Avenue, West Haven, CT 06516For SaleMLS ID #24210666, Farzaneh Dehghani, RE/MAX Alliance. Smart MLS
- $499,0004 bd3 ba1.6k sqft125 Perry Road, Hamden, CT 06514For SaleMLS ID #24206293, Sandra Lugo Gines, William Raveis Real Estate. Smart MLS
- $480,0004 bd2 ba1.8k sqft162 Anson Street, Stratford, CT 06614For SaleMLS ID #24211139, Julia Cordos, eXp Realty. Smart MLS
- $525,0003 bd1 ba1.5k sqft91 Bertrose Avenue, Milford, CT 06460For SaleMLS ID #24213366, Leslie Terres, West Shore Realty. Smart MLS
- $554,9003 bd2 ba1.6k sqft9 Chimney Drive, Bethel, CT 06801For SaleMLS ID #24201222, Kim Gifford, Coldwell Banker Realty. Smart MLS
- $475,0003 bd2 ba1.2k sqft251 Holland Road, Bridgeport, CT 06610For SaleMLS ID #24210810, Anna M. Laurie, Coldwell Banker Realty. Smart MLS
- $619,0005 bd2 ba2.2k sqft83 Lindy Street, Milford, CT 06460For SaleMLS ID #24211111, Kevin M. Macharelli, Better Living Realty, LLC. Smart MLS
