Single-level living done right! This well-maintained townhome features 2 bedrooms and 2 full baths, offering comfort and convenience throughout. The spacious great room includes a cozy gas log fireplace, perfect for relaxing evenings. The kitchen is equipped with stainless steel appliances (all convey) and a bar-height counter ideal for casual seating. You'll love the oversized laundry room with plenty of storage space. Unwind in the bright enclosed sunroom or step outside to enjoy one of two private patios. The primary suite is a standout with French doors, a large bay window, and a private bath with a generous closet. Additional features include 2-inch blinds throughout and vertical blinds on the sliding glass doors. Major updates include a nearly new heat pump and water heater. Conveniently located close to shopping, dining, and morethis home truly has it all!
Pending
$244,900
21 Cape Lookout Ct, Lynchburg, VA 24502
2beds
1,100sqft
:
Get pre-qualified$1,672/mo
Townhouse
Built in 1989
5,227 Square Feet Lot
$243,200 Zestimate®
$223/sqft
$120/mo HOA
What's special
Cozy gas log fireplaceTwo private patiosBright enclosed sunroomSpacious great roomLarge bay window
- 89 days |
- 119 |
- 1 |
Zillow last checked:
Listing updated:
Listed by:
Nannette Turner 434-610-2556 nannette@greatergoodgroupva.com,
eXp Realty LLC-Stafford 866-825-7169
Source: LMLS,MLS#: 366304 Originating MLS: Lynchburg Board of Realtors
Originating MLS: Lynchburg Board of RealtorsFacts & features
Interior
Bedrooms & bathrooms
- Bedrooms: 2
- Bathrooms: 2
- Full bathrooms: 2
Primary bedroom
- Level: First
- Area: 156
- Dimensions: 13 x 12
Bedroom
- Dimensions: 0 x 0
Bedroom 2
- Level: First
- Area: 144
- Dimensions: 12 x 12
Bedroom 3
- Area: 0
- Dimensions: 0 x 0
Bedroom 4
- Area: 0
- Dimensions: 0 x 0
Bedroom 5
- Area: 0
- Dimensions: 0 x 0
Dining room
- Level: First
- Area: 156
- Dimensions: 13 x 12
Family room
- Area: 0
- Dimensions: 0 x 0
Great room
- Area: 0
- Dimensions: 0 x 0
Kitchen
- Level: First
- Area: 120
- Dimensions: 12 x 10
Living room
- Level: First
- Area: 180
- Dimensions: 15 x 12
Office
- Area: 0
- Dimensions: 0 x 0
Heating
- Heat Pump
Cooling
- Heat Pump
Appliances
- Included: Dishwasher, Microwave, Electric Range, Refrigerator, Self Cleaning Oven, Electric Water Heater
- Laundry: Dryer Hookup, Laundry Room, Main Level, Separate Laundry Rm., Washer Hookup
Features
- Ceiling Fan(s), Drywall, Great Room, Main Level Bedroom, Primary Bed w/Bath, Pantry
- Flooring: Hardwood, Wood
- Basement: Slab
- Attic: None
- Number of fireplaces: 1
- Fireplace features: 1 Fireplace
Interior area
- Total structure area: 1,100
- Total interior livable area: 1,100 sqft
- Finished area above ground: 1,100
- Finished area below ground: 0
Property
Features
- Levels: One
- Patio & porch: Patio, Front Porch, Side Porch
- Exterior features: Garden, Tennis Court(s), Tennis Courts Nearby
- Has spa: Yes
- Spa features: Hot Tub
- Fencing: Privacy
Lot
- Size: 5,227 Square Feet
- Features: Landscaped, Secluded, Close to Clubhouse
Details
- Parcel number: 12D67
Construction
Type & style
- Home type: Townhouse
- Property subtype: Townhouse
Materials
- Aluminum Siding
- Roof: Shingle
Condition
- Year built: 1989
Utilities & green energy
- Electric: AEP/Appalachian Powr
- Sewer: County
- Water: County
Community & HOA
Community
- Subdivision: Lighthouse Sec 5
HOA
- Has HOA: Yes
- Amenities included: Parking
- Services included: Maintenance Grounds, Snow Removal, Trash
- HOA fee: $120 monthly
Location
- Region: Lynchburg
Financial & listing details
- Price per square foot: $223/sqft
- Tax assessed value: $184,100
- Annual tax amount: $828
- Date on market: 5/2/2026
- Cumulative days on market: 73 days
Estimated market value
$243,200
$231,000 - $255,000
$1,268/mo
Price history
| Date | Event | Price |
|---|---|---|
| 7/2/2026 | Pending sale | $244,900$223/sqft |
Source:  LMLS #366304 Report a problem LMLS #366304 Report a problem | ||
| 6/17/2026 | Listed for sale | $244,900$223/sqft |
Source: LMLS #366304 Report a problem | ||
| 6/11/2026 | Pending sale | $244,900$223/sqft |
Source: LMLS #366304 Report a problem | ||
| 6/3/2026 | Listed for sale | $244,900$223/sqft |
Source: LMLS #366304 Report a problem | ||
| 5/26/2026 | Pending sale | $244,900$223/sqft |
Source: LMLS #366304 Report a problem | ||
| 5/2/2026 | Listed for sale | $244,900+6%$223/sqft |
Source: LMLS #366304 Report a problem | ||
| 4/7/2023 | Sold | $231,001+7.5%$210/sqft |
Source: LMLS #342971 Report a problem | ||
| 3/13/2023 | Pending sale | $214,900$195/sqft |
Source: LMLS #342971 Report a problem | ||
| 3/10/2023 | Listed for sale | $214,900+65.3%$195/sqft |
Source: LMLS #342971 Report a problem | ||
| 10/19/2018 | Sold | $130,000-7.1%$118/sqft |
Source: Public Record Report a problem | ||
| 6/1/2015 | Sold | $139,900+24.9%$127/sqft |
Source: Public Record Report a problem | ||
| 10/16/2013 | Sold | $112,000+28.3%$102/sqft |
Source: Public Record Report a problem | ||
| 10/1/2001 | Sold | $87,300$79/sqft |
Source: LMLS #132207 Report a problem | ||
Public tax history
| Year | Property taxes | Tax assessment |
|---|---|---|
| 2024 | $828 | $184,100 |
| 2023 | -- | $184,100 +37% |
| 2022 | $699 | $134,400 |
| 2021 | $699 | -- |
| 2020 | -- | -- |
| 2019 | $617 | $134,400 +13.3% |
| 2018 | $617 | $118,600 |
| 2017 | -- | $118,600 |
| 2016 | -- | $118,600 |
| 2015 | -- | $118,600 +1% |
| 2014 | -- | $117,400 |
| 2013 | -- | $117,400 |
| 2012 | -- | $117,400 |
| 2011 | -- | $117,400 -6.5% |
| 2010 | -- | $125,600 |
| 2009 | -- | $125,600 |
| 2008 | -- | $125,600 |
| 2007 | -- | $125,600 +21.5% |
| 2006 | -- | $103,400 |
| 2005 | -- | $103,400 |
| 2004 | -- | $103,400 |
| 2003 | -- | $103,400 +15.7% |
| 2002 | $509 | $89,341 |
| 2001 | $509 | $89,341 |
| 2000 | $509 | $89,341 |
Find assessor info on the county website
Monthly payment
Est. payment
Payment breakdown
Explore the cost of this home by adjusting the details. Changes won't be saved.Climate risks
Neighborhood: 24502
Nearby schools
GreatSchools rating
- 7/10Leesville Road Elementary SchoolGrades: PK-5Distance: 0.6 mi
- 5/10Brookville Middle SchoolGrades: 6-8Distance: 1.1 mi
- 6/10Brookville High SchoolGrades: 9-12Distance: 1 mi
- $220,5002 bd2 ba1.2k sqft23 Cape Lookout Ct, Lynchburg, VA 24502Off Market
- $209,9002 bd2 ba1.2k sqft25 Cape Lookout Ct, Lynchburg, VA 24502Sold
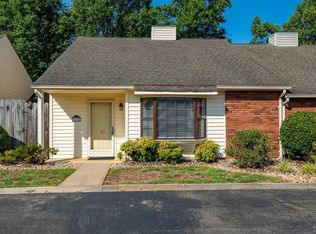
- $223,0002 bd2 ba1.2k sqft20 Cape Lookout Ct, Lynchburg, VA 24502Off Market
- $206,9002 bd2 ba1.2k sqft27 Cape Lookout Ct, Lynchburg, VA 24502Off Market
- $232,500-- bd2 ba1.2k sqft22 Cape Lookout Ct, Lynchburg, VA 24502Off Market
- $194,7002 bd2 ba1.2k sqft29 Cape Lookout Ct, Lynchburg, VA 24502Off Market
- $225,0002 bd2 ba1.2k sqft24 Cape Lookout Ct, Lynchburg, VA 24502Sold
- $216,0002 bd2 ba1.2k sqft26 Cape Lookout Ct, Lynchburg, VA 24502Off Market
A local agent can set up tours, give advice and negotiate with sellers.
A local lender can help you make sure your offer is ready when you are.
Similar homes
- $249,9003 bd3 ba1.3k sqft212 Capital St, Lynchburg, VA 24502For Sale
 MLS ID #367110, Karl Miller, Karl Miller Realty LLC. LMLS
 - $244,9002 bd2 ba1.4k sqft601 Wyndhurst Dr APT 104, Lynchburg, VA 24502For Sale
 MLS ID #368241, Heather Watson, Keller Williams. LMLS
 - $239,9002 bd3 ba1.3k sqft110 Aaron Pl APT 212, Lynchburg, VA 24502For Sale
 MLS ID #367305, Chris Stokes, Alliance Realty Group. LMLS
 - $275,0003 bd3 ba1.5k sqft122 Capital St, Lynchburg, VA 24502For Sale
 MLS ID #366924, Sulwyn Palazzo, Realty ONE Group Leading Edge. LMLS
 - $280,0003 bd2 ba1.4k sqft442 Homewood Dr, Lynchburg, VA 24502For SaleMLS ID #367653, Kem E. Cobb, Elite Realty. LMLS
- $238,0002 bd2 ba1k sqft205 Capital St Unit 202, Lynchburg, VA 24502For SaleMLS ID #361557, Bryan Allen, John Stewart Walker, Inc. LMLS
- $245,0003 bd2 ba1.5k sqft1009 Westview Dr, Lynchburg, VA 24502For SaleMLS ID #366961, Gibson Rufus, eXp Realty LLC-Stafford. LMLS
- $289,9004 bd2 ba1.5k sqft509 Atlanta Ave, Lynchburg, VA 24502For SaleMLS ID #367905, Jeremiah Cochenour, Mark A. Dalton & Co., Inc.. LMLS
- $289,9003 bd3 ba1.4k sqft207 Capstone Dr, Lynchburg, VA 24502For SaleMLS ID #367464, Corrie Barrick, eXp Realty LLC-Stafford. LMLS
- $163,5002 bd2 ba972 sqft23 Cape Henry Ct, Lynchburg, VA 24502For SaleMLS ID #367830, Cole Rice, Lauren Bell Real Estate, Inc.. LMLS
- $229,9003 bd1 ba1k sqft4627 Fairmont Ave, Lynchburg, VA 24502For SaleMLS ID #367731, Lolly Baker, Mark A. Dalton & Co., Inc.. LMLS
- $244,9002 bd1 ba1k sqft5840 Quaker Pkwy, Lynchburg, VA 24502For SaleMLS ID #361599, Kendra Porter, Virginia Realty Group. LMLS
- $269,9003 bd3 ba1.4k sqft109 Rowse Dr, Lynchburg, VA 24502For SaleMLS ID #367108, Steven Bucklew, Blackwater Property Management. LMLS
- $285,9003 bd2 ba1.6k sqft716 Russell Woods Dr, Lynchburg, VA 24502For SaleMLS ID #367530, Te'Ryq Berkley, Cornerstone Realty Group Inc.. LMLS
- $349,9003 bd2 ba1.2k sqft50 Laurel Ln, Lynchburg, VA 24502For SaleMLS ID #367715, Ted Jordan, Realty ONE Group Leading Edge. LMLS
- $219,0004 bd2 ba1.5k sqft4605 Greenwood Dr, Lynchburg, VA 24502For SaleMLS ID #367434, Chris Johnson, Long & Foster-Forest. LMLS
- $249,9003 bd4 ba1.6k sqft2009 Lakeside Dr Unit 216, Lynchburg, VA 24501For SaleMLS ID #365710, Luther Maddy, Elite Realty. LMLS
- $309,0003 bd3 ba1.5k sqft106 Zentry Pl, Lynchburg, VA 24502For SaleMLS ID #367669, Drake Rufus, eXp Realty LLC-Stafford. LMLS
- $319,9003 bd2 ba1.6k sqft104 Villas Way Dr, Lynchburg, VA 24502For SaleMLS ID #367851, Julie Pierce, John Stewart Walker, Inc. LMLS
- $239,0002 bd3 ba1.1k sqft132 Sunset Ridge Rd, Forest, VA 24551For SaleMLS ID #367171, Michelle Ford, Century 21 ALL-SERVICE-APP. LMLS
