Don't miss out on this sunny, neat and clean condo located in an active, over 55 community. This end unit features a LR with cathedral celing that flows seamlessly into the dining area and kitchen. There is convenient access from a slider to a partially covered deck. The large primary bedroom has a walk-in closet and full bath with shower. A second bedroom, full bathroom, and laundry room complete the main level. There is a full, unfinished basement for storage. A one car attached garage provides easy entry in inclement weather. Seller is Estate of Kathryn E Long. All contracts must say "subject to probate court approval".
Under contract
$324,900
21 Farm Brook Lane #21, Vernon, CT 06066
2beds
1,386sqft
:
Get pre-qualified$2,624/mo
Condominium
Built in 2002
-- sqft lot
$-- Zestimate®
$234/sqft
$370/mo HOA
What's special
Walk-in closetLarge primary bedroomSecond bedroomNeat and clean condo
- 63 days |
- 36 |
- 0 |
Zillow last checked:
Listing updated:
Listed by:
Shelby S. Muraski (860)214-5937,
Coldwell Banker Realty 860-644-2461
Source: Smart MLS,MLS#: 24183109
Facts & features
Interior
Bedrooms & bathrooms
- Bedrooms: 2
- Bathrooms: 2
- Full bathrooms: 2
Primary bedroom
- Features: Full Bath, Walk-In Closet(s), Wall/Wall Carpet
- Level: Main
Bedroom
- Features: Wall/Wall Carpet
- Level: Main
Dining room
- Features: Sliders, Wall/Wall Carpet
- Level: Main
Kitchen
- Features: Tile Floor
- Level: Main
Living room
- Features: Cathedral Ceiling(s), Ceiling Fan(s), Wall/Wall Carpet
- Level: Main
Heating
- Forced Air, Natural Gas
Cooling
- Ceiling Fan(s), Central Air
Appliances
- Included: Oven/Range, Microwave, Refrigerator, Dishwasher, Washer, Dryer, Gas Water Heater
- Laundry: Main Level
Features
- Open Floorplan
- Doors: Storm Door(s)
- Windows: Thermopane Windows
- Basement: Full,Unfinished
- Attic: Storage,Access Via Hatch
- Has fireplace: No
- Common walls with other units/homes: End Unit
Interior area
- Total structure area: 1,386
- Total interior livable area: 1,386 sqft
- Finished area above ground: 1,386
Property
Parking
- Total spaces: 1
- Parking features: Attached, Garage Door Opener
- Attached garage spaces: 1
Features
- Stories: 1
- Patio & porch: Deck
Lot
- Features: Level
Details
- Parcel number: 2358906
- Zoning: Pdz Ge
Construction
Type & style
- Home type: Condo
- Architectural style: Ranch
- Property subtype: Condominium
- Attached to another structure: Yes
Materials
- Vinyl Siding
Condition
- New construction: No
- Year built: 2002
Utilities & green energy
- Sewer: Public Sewer
- Water: Public
- Utilities for property: Cable Available
Green energy
- Energy efficient items: Doors, Windows
Community & HOA
Community
- Features: Adult Community 55, Park, Playground, Shopping/Mall
- Senior community: Yes
HOA
- Has HOA: Yes
- Amenities included: Clubhouse, Management
- Services included: Maintenance Grounds, Trash, Snow Removal, Insurance
- HOA fee: $370 monthly
Location
- Region: Vernon Rockville
Financial & listing details
- Price per square foot: $234/sqft
- Tax assessed value: $177,660
- Annual tax amount: $6,412
- Date on market: 6/12/2026
Estimated market value
Not available
Estimated sales range
Not available
Not available
Price history
| Date | Event | Price |
|---|---|---|
| 6/19/2026 | Pending sale | $324,900$234/sqft |
Source:  Smart MLS #24183109 Report a problem Smart MLS #24183109 Report a problem | ||
| 6/12/2026 | Listed for sale | $324,900+80%$234/sqft |
Source: Smart MLS #24183109 Report a problem | ||
| 9/1/2018 | Sold | $180,500$130/sqft |
Source: Agent Provided Report a problem | ||
Public tax history
Tax history is unavailable.
Monthly payment
Est. payment
Payment breakdown
Explore the cost of this home by adjusting the details. Changes won't be saved.Climate risks
Neighborhood: 06066
Nearby schools
GreatSchools rating
- 8/10Skinner Road SchoolGrades: PK-5Distance: 0.6 mi
- 7/10Vernon Center Middle SchoolGrades: 6-8Distance: 1.8 mi
- 3/10Rockville High SchoolGrades: 9-12Distance: 1.1 mi
Schools provided by the listing agent
- High: Rockville
Source: Smart MLS. This data may not be complete. We recommend contacting the local school district to confirm school assignments for this home.
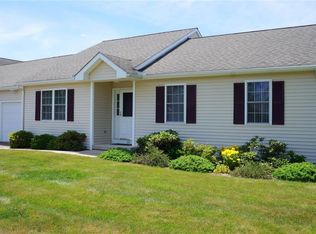
- $401,0002 bd2 ba1.3k sqft23 Farmbrook Ln #23, Vernon Rockville, CT 06066Off Market
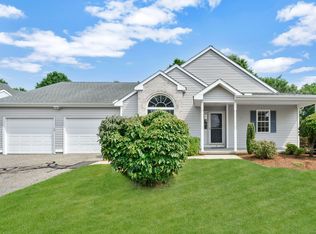
- $481,0002 bd2 ba1.7k sqft4 Shady Brook Ln #4, Vernon Rockville, CT 06066Sold
- $350,0002 bd2 ba1.4k sqft29 Shady Brook Ln #29, Vernon Rockville, CT 06066Sold

- $530,0002 bd2 ba1.8k sqft34 Farm Brook Ln, Vernon, CT 06066Sold
- $400,9002 bd2 ba1.4k sqft17 Farm Brook Ln, Vernon, CT 06066Off Market
- $456,7002 bd3 ba1.7k sqft16 Farm Brook Ln, Vernon, CT 06066Off Market
- $458,8002 bd2 ba2.1k sqft2 Farm Brook Ln, Vernon, CT 06066Off Market
- $497,2002 bd2 ba1.9k sqft3 Farm Brook Ln, Vernon, CT 06066Off Market
A local agent can set up tours, give advice and negotiate with sellers.
Similar homes
- $322,0003 bd2 ba1.3k sqft92 Range Hill Drive, Vernon, CT 06066For Sale

 MLS ID #24196717, Michelle C. Collins, Berkshire Hathaway NE Prop.. Smart MLS
 - $349,9003 bd2 ba1.8k sqftCourtside, Vernon, CT 06066For Sale
 MLS ID #24194464, Kervin D. Figaro, Five Stars Realty. Smart MLS
 - $333,0003 bd3 ba1.4k sqft6 Rheel Street, Vernon, CT 06066For Sale
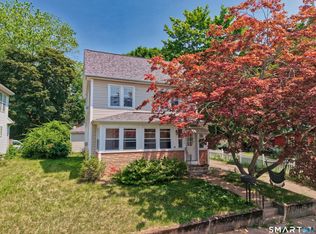 MLS ID #24188667, Stephanie Ossowski, Dave Jones Realty, LLC. Smart MLS
 - $265,0002 bd2 ba1.1k sqft60 Old Town Road #53, Vernon, CT 06066For Sale
 MLS ID #24196947, Himanshu Singh, Singh Realty. Smart MLS
 - $249,9002 bd2 ba1.3k sqftLakeview, Vernon, CT 06066For SaleMLS ID #24181219, Dan Keune, Campbell-Keune Realty Inc. Smart MLS
- $324,9003 bd1 ba1.5k sqft527 Lake Street, Manchester, CT 06042For SaleMLS ID #24172279, Fran C. Rokicki, Fran Rokicki Realty, LLC. Smart MLS
- $325,0002 bd2 ba1.3k sqftPleasant Hills, South Windsor, CT 06074For SaleMLS ID #24184374, Divya Kataria, Berkshire Hathaway NE Prop.. Smart MLS
- $314,9003 bd2 ba1.1k sqft72 Vernon Street, Manchester, CT 06042For SaleMLS ID #24196260, Jason Diaz, Berkshire Hathaway NE Prop.. Smart MLS
- $285,0002 bd2 ba1k sqftLydall Woods Colonial Village, Manchester, CT 06042For SaleMLS ID #24189494, Brenda Bourne, KW Legacy Partners. Smart MLS
- $350,0003 bd2 ba1.9k sqft40 Tolland Turnpike, Willington, CT 06279For SaleMLS ID #24198018, Amber Jones, KW Legacy Partners. Smart MLS
- $429,9002 bd3 ba1.7k sqftBridlewood, Vernon, CT 06066For SaleMLS ID #24195250, Linda Rodriguez, KW Legacy Partners. Smart MLS
- $329,0003 bd3 ba1.5k sqft9 Delphi Road, Stafford, CT 06076For SaleMLS ID #24179862, Robert Arute, Arute Realty Group LLC. Smart MLS
- $329,9003 bd3 ba1.9k sqft255 Old Stafford Road, Tolland, CT 06084For SaleMLS ID #24184213, Michael D. Long, Roundtree Realty LLC. Smart MLS
- $307,9992 bd3 ba1.5k sqftBrandywine Village, Wethersfield, CT 06109For SaleMLS ID #24143679, Elaine Fenster, Coldwell Banker Realty. Smart MLS
- $289,9002 bd1 ba1.2k sqft1634 Stafford Road, Mansfield, CT 06268For SaleMLS ID #24196927, Karen Sylvester, Berkshire Hathaway NE Prop.. Smart MLS
- $230,0003 bd1 ba1k sqft57-1/2 East Street, Vernon, CT 06066For SaleMLS ID #24189203, Devin Cichowski, KW Legacy Partners. Smart MLS
- $339,9002 bd2 ba1.2k sqftKings Landing, Windsor, CT 06095For SaleMLS ID #24187987, Sharon D. Rispoli, Berkshire Hathaway NE Prop.. Smart MLS
- $319,9003 bd2 ba1.5k sqftMills Landing, Windsor, CT 06095For SaleMLS ID #24183640, Ryzard H. Villa, Premier Properties of CT. Smart MLS
- $349,0002 bd3 ba1.5k sqftWalden Woods, Windsor, CT 06095For SaleMLS ID #24196960, Konrad Krukowski, Ryze Realty Group LLC. Smart MLS
- $329,9002 bd2 ba1.6k sqft29 Chestnut Hill Road, Stafford, CT 06076For SaleMLS ID #24197409, Nicholas Ferrara, Landmark REALTORS. Smart MLS
