Welcome to this beautifully renovated and rarely offered 2-bed + den, 2-bathroom corner suite offering ~1150 sq. ft. of bright, well-designed living space with unobstructed 24th floor South-West views of Lake Ontario. Enjoy seamless indoor-outdoor living with two private balconies and an abundance of natural light enhanced by 9 ft ceilings and floor to ceiling windows with electric blinds. Home features a fully renovated kitchen with stainless steel appliances, complemented by wide-plank oak flooring, fresh paint with designer accent walls and meticulous upkeep throughout. The versatile den is ideal includes a Murphy bed / desk for a home office and guest room combo, while the split 2-bedroom layout offers excellent privacy and flexibility for families, professionals, or downsizers. A rare bonus includes an extra-large private storage locker directly connected to the parking space. Parking in front of elevator. Ideally located steps to Ontario Place, Exhibition Place, Billy Bishop Toronto City Airport, waterfront trails, parks, TTC, grocery stores, cafés, restaurants, with easy access to Union Station and the Gardiner.
Under contract
C$1,049,000
21 Grand Magazine St S #2409, Toronto, ON M5V 1B5
3beds
2baths
Apartment
Built in ----
-- sqft lot
$-- Zestimate®
C$--/sqft
C$1,026/mo HOA
What's special
Beautifully renovatedTwo private balconiesAbundance of natural lightWide-plank oak flooringMeticulous upkeep throughout
- 5 days |
- 3 |
- 0 |
Zillow last checked:
Listing updated:
Listed by:
RIGHT AT HOME REALTY INC.
Source: TRREB,MLS®#: C13574604 Originating MLS®#: Toronto Regional Real Estate Board
Originating MLS®#: Toronto Regional Real Estate BoardFacts & features
Interior
Bedrooms & bathrooms
- Bedrooms: 3
- Bathrooms: 2
Primary bedroom
- Level: Main
- Dimensions: 4.64 x 3.75
Bedroom 2
- Level: Main
- Dimensions: 3.32 x 3.23
Bathroom
- Level: Main
- Dimensions: 3.52 x 1.54
Bathroom
- Level: Main
- Dimensions: 2.54 x 1.43
Bathroom
- Level: Main
- Dimensions: 3.52 x 1.54
Den
- Level: Main
- Dimensions: 2.58 x 2.54
Dining room
- Level: Main
- Dimensions: 7.28 x 3.73
Foyer
- Level: Main
- Dimensions: 4.27 x 3.42
Kitchen
- Level: Main
- Dimensions: 2.64 x 2.81
Living room
- Level: Main
- Dimensions: 7.28 x 3.73
Heating
- Forced Air, Gas
Cooling
- Central Air
Appliances
- Laundry: Ensuite
Features
- None
- Basement: None
- Has fireplace: No
Interior area
- Living area range: 1000-1199 null
Video & virtual tour
Property
Parking
- Total spaces: 1
- Parking features: Garage
- Has garage: Yes
Features
- Exterior features: Open Balcony
- Has view: Yes
- View description: Water
- Has water view: Yes
- Water view: Water
Lot
- Features: Clear View, Library, Public Transit, Rec./Commun.Centre, Waterfront
Details
- Parcel number: 761630339
Construction
Type & style
- Home type: Apartment
- Property subtype: Apartment
Materials
- Concrete
Community & HOA
HOA
- Amenities included: Concierge, Guest Suites, Gym, Indoor Pool, Party Room/Meeting Room, Visitor Parking
- Services included: Heat Included, Water Included, Common Elements Included, Building Insurance Included, Parking Included
- HOA fee: C$1,026 monthly
- HOA name: 2163
Location
- Region: Toronto
Financial & listing details
- Annual tax amount: C$4,486
- Date on market: 7/16/2026
RIGHT AT HOME REALTY INC.
RIGHT AT HOME REALTY INC.
By pressing Contact Agent, you agree that the real estate professional identified above may call/text you about your search, which may involve use of automated means and pre-recorded/artificial voices. You don't need to consent as a condition of buying any property, goods, or services. Message/data rates may apply. You also agree to our Terms of Use. Zillow does not endorse any real estate professionals. We may share information about your recent and future site activity with your agent to help them understand what you're looking for in a home.
Price history
Price history is unavailable.
Public tax history
Tax history is unavailable.
Climate risks
Neighborhood: Niagara
Nearby schools
GreatSchools rating
No schools nearby
We couldn't find any schools near this home.
- C$849,0003 bd2 ba-- sqft21 Grand Magazine St #908, Toronto, ON M5V1B5For Sale
- C$--2 bd2 ba780 sqft21 Grand Magazine St #1207, Toronto, ON M5V1B5Off Market

- C$1,595,0003 bd2 ba-- sqft21 Grand Magazine St #2301, Toronto, ON M5V1B5For Sale
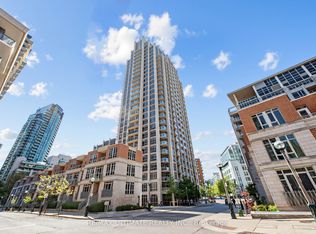
- C$2,9002 bd2 ba-- sqft21 Grand Magazine St #1502, Toronto, ON M5V1B5For Rent

- C$3,0002 bd1 ba-- sqft21 Grand Magazine St #305, Toronto, ON M5V1B5For Rent
- C$--2 bd2 ba1k sqft21 Grand Magazine St #1803, Toronto, ON M5V1B5Off Market
- C$--1 bd1 ba771 sqft21 Grand Magazine St #804, Toronto, ON M5V1B5Off Market
- C$--1 bd1 ba-- sqft21 Grand Magazine St UNIT 407, Toronto, ON M5V1B5Off Market
Similar homes
- C$808,8883 bd2 ba-- sqft628 Fleet St Unit 711, Toronto, ON M5V 1A8For Sale
 MLS ID #C13588288, INTERNATIONAL REALTY FIRM, INC.. TRREB
 - C$808,0003 bd2 ba-- sqft90 Queens Wharf Rd #503, Toronto, ON M5V 0J4For Sale
 MLS ID #C13577316, FIRST CLASS REALTY INC.. TRREB
 - C$999,9903 bd2 ba-- sqft209 Fort York Blvd #380, Toronto, ON M5V 4A1For Sale
 MLS ID #C13246104, HARVEST REALTY LTD.. TRREB
 - C$849,0003 bd2 ba-- sqft21 Grand Magazine St #908, Toronto, ON M5V 1B5For SaleMLS ID #C13051288, Royal LePage Real Estate Associates. TRREB
- C$799,9902 bd2 ba-- sqft209 Fort York Blvd Unit 678, Toronto, ON M5V 4A1For SaleMLS ID #C13590640, RE/MAX METROPOLIS REALTY. TRREB
- C$928,0004 bd2 ba-- sqft17 Bathurst St #4502, Toronto, ON M5V 0N1For SaleMLS ID #C13530272, FINE HOMES REALESTATE INC.. TRREB
- C$888,0003 bd2 ba-- sqftNeptune II, Toronto, ON M5V 4A1For SaleMLS ID #C13538756, KELLER WILLIAMS ADVANTAGE REALTY. TRREB
- C$899,9903 bd2 ba-- sqftNeptune Condos, Toronto, ON M5V 4A2For SaleMLS ID #C13456970, RE/MAX METROPOLIS REALTY. TRREB
- C$979,9003 bd2 ba-- sqft38 Dan Leckie Way #1912, Toronto, ON M5V 2V6For SaleMLS ID #C13107990, HOMELIFE LANDMARK REALTY INC.. TRREB
- C$859,0003 bd2 ba-- sqftQueens Harbour, Toronto, ON M5V 3M3For SaleMLS ID #C13517362, RE/MAX HALLMARK REALTY LTD.. TRREB
- C$899,0003 bd2 ba-- sqft85 Queens Wharf Rd #2606, Toronto, ON M5V 0J9New ConstructionMLS ID #C13149362, RE/MAX REALTRON REALTY INC.. TRREB
- C$649,9002 bd2 ba-- sqftThe Yards at Fort York, Toronto, ON M5V 0G8For SaleMLS ID #C13590460, ROYAL LEPAGE TERREQUITY REALTY. TRREB
- C$899,9882 bd2 ba-- sqftQuartz Concord City Place, Toronto, ON M5V 0J8For SaleMLS ID #C13526314, RE/MAX ABOUTOWNE REALTY CORP.. TRREB
- C$649,0002 bd2 ba-- sqft35 Bastion St #714, Toronto, ON M5V 0C2New ConstructionMLS ID #C13580810, SAVE MAX SUPERSTARS. TRREB
- C$980,0003 bd2 ba-- sqft17 Bathurst St #3516-A, Toronto, ON M5V 2N9For SaleMLS ID #C11942564, SUPERSTARS REALTY LTD.. TRREB
- C$865,0003 bd2 ba-- sqftThe LakeShore Condos, Toronto, ON M5V 0R9For SaleMLS ID #C13151768, RIGHT AT HOME REALTY INC.. TRREB
- C$899,0003 bd2 ba-- sqft19 Bathurst St #1111, Toronto, ON M5V 0N2For SaleMLS ID #C12836920, FIRST CLASS REALTY INC.. TRREB
- C$999,0001 bd1 ba-- sqftTip Top Lofts, Toronto, ON M5V 3J6For SaleMLS ID #C13544734, SAGE REAL ESTATE LIMITED. TRREB
- C$1,050,0002 bd2 ba-- sqft219 Fort York Blvd #Penthouse 02, Toronto, ON M5V 1B1For SaleMLS ID #C12976456, THE REAL ESTATE OFFICE INC.. TRREB
- C$865,0003 bd2 ba-- sqftThe LakeFront, Toronto, ON M5V 0N1For SaleMLS ID #C13041992, FOREST HILL REAL ESTATE INC.. TRREB
