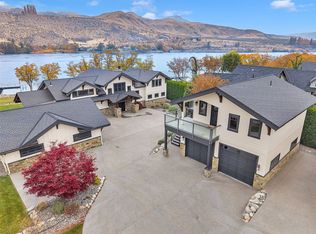
Architectural craftsmanship meets waterfront living. Every detail reflects uncompromising quality. (100 feet of Columbia River waterfront) This custom-built home offers 4+ bedrooms, 4.5 baths, and a private detached office or ADU. Premium materials and engineered details throughout this home. Starting with radiant heated concrete floors downstairs. Extensive soundproofing between floors and between downstairs rooms. delivers a rare sense of calm and privacy. The lifestyle floor plan is built around natural light and seamless indoor-outdoor living, with every space designed to function as beautifully as it looks. Quartzite and granite counters, custom trim, built-ins, and cabinetry add refined character, while Hubbardton Forge iron fixtures and an engineered lighting design set the mood from morning to night. An extra-long heavy-duty boat lift & additional shared dock space for your boat & other toys.
Active
Listed by: Premier One Properties • Thomas C. Kriskovic • 509-669-3201
$2,370,000
21 KYM's Way, Orondo, WA 98843
5beds
4,250sqft
Single Family Residence
Built in 2009
1.62 Acres Lot
$2,223,400 Zestimate®
$558/sqft
$-- HOA
What's special
Natural lightHubbardton forge iron fixturesEngineered lighting designPremium materialsCustom trimExtra-long heavy-duty boat liftQuartzite and granite counters
- --
- on Zillow
- 749
- views
- 55
- saves
Likely to sell faster than
Zillow last checked:
Listing updated:
Listed by:
Thomas C. Kriskovic 509-669-3201 tom@premierone.biz,
Premier One Properties
Source: NWMLS as distributed by MLS GRID,MLS#: 2597309
Facts & features
Interior
Bedrooms & bathrooms
- Bedrooms: 5
- Bathrooms: 6
- Full bathrooms: 3
- 3/4 bathrooms: 2
- 1/2 bathrooms: 1
- Main level bathrooms: 2
- Main level bedrooms: 1
Primary bedroom
- Level: Main
Bedroom
- Level: Lower
Bedroom
- Level: Lower
Bedroom
- Level: Lower
Bathroom full
- Level: Lower
Bathroom three quarter
- Level: Lower
Bathroom full
- Level: Main
Other
- Level: Main
Dining room
- Level: Main
Family room
- Level: Lower
Great room
- Level: Main
Kitchen with eating space
- Level: Main
Living room
- Level: Main
Rec room
- Level: Lower
Utility room
- Level: Lower
Heating
- Forced Air, Heat Pump, Electric
Cooling
- Forced Air, Heat Pump
Appliances
- Included: Dishwasher, Dryer, Microwave, Refrigerator, Stove(s)/Range(s), Washer, Dishwasher(s), Dryer(s), Microwave(s), Refrigerator(s), Washer(s)
Features
- Pantry
- Flooring: Ceramic Tile, Concrete, Carpet
- Doors: French Doors
- Has fireplace: No
- Fireplace features: Gas
Interior area
- Total structure area: 4,000
- Total interior livable area: 4,250 sqft
Property
Parking
- Total spaces: 2
- Parking features: Attached Garage
- Has attached garage: Yes
- Covered spaces: 2
Features
- Levels: One
- Stories: 1
- Patio & porch: Second Primary Bedroom, French Doors, Pantry, Security System, Vaulted Ceiling(s)
- Has view: Yes
- View description: Lake, River
- Has water view: Yes
- Water view: Lake,River
- Waterfront features: Low Bank, River
Lot
- Size: 1.62 Acres
- Topography: Partial Slope
Details
- Additional structures: ADU Beds: 1, ADU Baths: 1
- Parcel number: 25213240044
- Zoning description: Jurisdiction: City
- Special conditions: Standard
Construction
Type & style
- Home type: SingleFamily
- Architectural style: Craftsman,1 Story w/Bsmnt.
- Property subtype: Single Family Residence
Materials
- Stone, Wood Siding
- Foundation: Block
- Roof: Composition
Condition
- Year built: 2009
Utilities & green energy
- Sewer: Septic Tank
- Water: Shared Well
Community & HOA
Community
- Security: Security System
- Subdivision: Orondo
HOA
- Services included: Common Area Maintenance, Snow Removal
- HOA phone: 509-669-3201
Location
- Region: Orondo
Financial & listing details
- Price per square foot: $558/sqft
- Tax assessed value: $1,295,800
- Annual tax amount: $8,864
- Date on market: 10/27/2026
- Listing terms: Conventional
- Inclusions: Dishwasher(s), Dryer(s), Microwave(s), Refrigerator(s), Stove(s)/Range(s), Washer(s)
Estimated market value
$2,223,400
$2.11M - $2.33M
$4,700/mo
Price history
| Date | Event | Price |
|---|---|---|
| 10/27/2026 | Listed for sale | $2,370,000$558/sqft |
Source:  NWMLS as distributed by MLS GRID #2597309 Report a problem | ||
Public tax history
| Year | Property taxes | Tax assessment |
|---|---|---|
| 2025 | $8,865 +13.3% | $1,295,800 +10.4% |
| 2024 | $7,821 -1.6% | $1,174,100 0% |
| 2023 | $7,946 -5.4% | $1,174,400 +5.4% |
| 2022 | $8,401 +21.5% | $1,114,400 +40.7% |
| 2021 | $6,915 +7.9% | $792,200 +1.1% |
| 2020 | $6,410 -1.3% | $783,400 |
| 2018 | $6,493 | $783,400 |
| 2017 | $6,493 -7.6% | $783,400 |
| 2016 | $7,030 +2.8% | $783,400 +11.2% |
| 2015 | $6,837 +10.3% | $704,800 +17.1% |
| 2014 | $6,199 +9.1% | $602,000 |
| 2013 | $5,682 | $602,000 |
| 2011 | -- | $602,000 -3.5% |
| 2010 | -- | $624,000 |
| 2009 | -- | $624,000 +156.3% |
| 2008 | $2,031 +13.1% | $243,500 +40.9% |
| 2007 | $1,796 | $172,800 |
Find assessor info on the county website
Monthly payment
Est. payment
Payment breakdown
Explore the cost of this home by adjusting the details. Changes won't be saved.Climate risks
Neighborhood: 98843
Similar homes
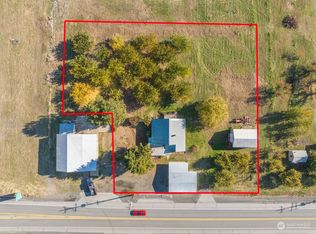
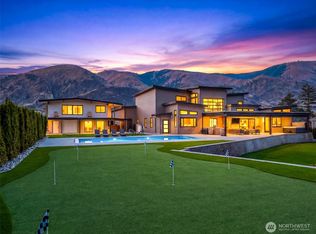
- $3,075,0008 bd6 ba4.9k sqft244 Vineyard Drive, Orondo, WA 98843Active
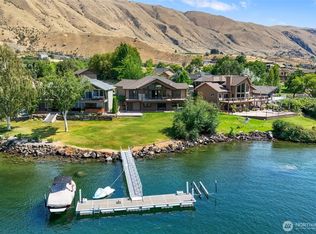
 MLS ID #2592287, Frank Rivers. NWMLS as distributed by MLS GRID
- $2,400,0005 bd3 ba4.2k sqftLake View Shores, East Wenatchee, WA 98802Active
 MLS ID #2556439, Alan Heroux. NWMLS as distributed by MLS GRID
- $1,250,0004 bd4 ba4.6k sqft380 Entiat Place, Orondo, WA 98843Active
 MLS ID #2547294, Jimmy Martin. NWMLS as distributed by MLS GRID
- $1,975,0004 bd4 ba4.8k sqft4333 1 Anna Lane, Wenatchee, WA 98801Active
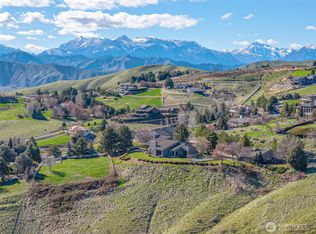 MLS ID #2565289, Jacqueline Hurst. NWMLS as distributed by MLS GRID
