Coveted South End location just steps to the Rail Trail, downtown Newburyport, waterfront, restaurants & shops! This light-filled attached condo offers generous living space across 3 finished levels, w/ additional finished space in the basement. The welcoming 1st floor features a sunny living room w/ hardwood floors & fireplace, open-concept dining area & kitchen, charming sunroom w/French doors, & convenient half bath. The 2nd floor offers a primary ensuite with soaring ceiling, abundant natural light & full bath, along with a second generously sized bedroom & additional full bath. The 3rd floor provides a large bonus room or ideal 3rd bedroom with flexible use options for guests, office, or recreation space. The lower level includes laundry, storage & a large finished room. Enjoy the lush private backyard abutting beautiful Hale Park. 2-car tandem driveway parking. A wonderful opportunity to personalize & update the kitchen and baths while enjoying an exceptional location!
Pending
$987,000
21 Madison St #A, Newburyport, MA 01950
3beds
1,808sqft
:
Get pre-qualified$6,176/mo
Condominium, Townhouse
Built in 1990
-- sqft lot
$-- Zestimate®
$546/sqft
$-- HOA
What's special
Light-filled attached condoConvenient half bath
- 57 days |
- 477 |
- 6 |
Zillow last checked:
Listing updated:
Listed by:
Barb Cullen 617-510-5491,
Keller Williams Realty Evolution 978-992-4050
Source: MLS PIN,MLS#: 73525755
Facts & features
Interior
Bedrooms & bathrooms
- Bedrooms: 3
- Bathrooms: 3
- Full bathrooms: 2
- 1/2 bathrooms: 1
Primary bedroom
- Features: Bathroom - 3/4, Closet, Flooring - Wall to Wall Carpet
- Level: Second
Bedroom 2
- Features: Bathroom - Full, Closet, Flooring - Wall to Wall Carpet
- Level: Second
Bedroom 3
- Features: Skylight, Closet, Flooring - Wall to Wall Carpet
- Level: Third
Primary bathroom
- Features: Yes
Bathroom 1
- Level: First
Bathroom 2
- Level: Second
Bathroom 3
- Level: Second
Dining room
- Features: Flooring - Laminate, French Doors, Open Floorplan, Lighting - Overhead
- Level: First
Kitchen
- Features: Flooring - Stone/Ceramic Tile
- Level: First
Living room
- Features: Flooring - Hardwood
- Level: First
Heating
- Natural Gas
Cooling
- Central Air
Appliances
- Included: Range, Dishwasher, Disposal, Microwave, Refrigerator, Freezer, Washer, Dryer
- Laundry: In Basement, In Unit, Electric Dryer Hookup
Features
- Sun Room, Bonus Room, Central Vacuum
- Flooring: Tile, Carpet, Laminate, Hardwood, Vinyl
- Doors: French Doors
- Windows: Screens
- Has basement: Yes
- Number of fireplaces: 1
- Fireplace features: Living Room
- Common walls with other units/homes: End Unit
Interior area
- Total structure area: 1,808
- Total interior livable area: 1,808 sqft
- Finished area above ground: 1,808
- Finished area below ground: 462
Property
Parking
- Total spaces: 2
- Parking features: Tandem, Paved
- Uncovered spaces: 2
Accessibility
- Accessibility features: No
Features
- Entry location: Unit Placement(Street,Walkout)
- Patio & porch: Enclosed, Patio
- Exterior features: Porch - Enclosed, Patio, Storage, Garden, Screens, Rain Gutters
- Waterfront features: Ocean, River, 1 to 2 Mile To Beach, Beach Ownership(Public)
Details
- Parcel number: 2085913
- Zoning: RES
Construction
Type & style
- Home type: Townhouse
- Property subtype: Condominium, Townhouse
Materials
- Frame
- Roof: Shingle
Condition
- Year built: 1990
Utilities & green energy
- Electric: 100 Amp Service
- Sewer: Public Sewer
- Water: Public
- Utilities for property: for Gas Range, for Electric Dryer
Community & HOA
Community
- Features: Public Transportation, Shopping, Pool, Tennis Court(s), Park, Walk/Jog Trails, Stable(s), Golf, Medical Facility, Laundromat, Bike Path, Conservation Area, Highway Access, House of Worship, Marina, Private School, Public School, T-Station
HOA
- Services included: Insurance
Location
- Region: Newburyport
Financial & listing details
- Price per square foot: $546/sqft
- Tax assessed value: $990,100
- Annual tax amount: $9,168
- Date on market: 6/3/2026
- Listing terms: Contract
Estimated market value
Not available
Estimated sales range
Not available
Not available
Price history
| Date | Event | Price |
|---|---|---|
| 7/23/2026 | Pending sale | $987,000$546/sqft |
Source: MLS PIN #73525755 Report a problem | ||
| 7/12/2026 | Contingent | $987,000$546/sqft |
Source: MLS PIN #73525755 Report a problem | ||
| 6/19/2026 | Listed for sale | $987,000$546/sqft |
Source: MLS PIN #73525755 Report a problem | ||
| 6/17/2026 | Contingent | $987,000$546/sqft |
Source: MLS PIN #73525755 Report a problem | ||
| 5/28/2026 | Listed for sale | $987,000$546/sqft |
Source: MLS PIN #73525755 Report a problem | ||
Public tax history
Tax history is unavailable.
Monthly payment
Est. payment
Payment breakdown
Explore the cost of this home by adjusting the details. Changes won't be saved.Climate risks
Neighborhood: 01950
Nearby schools
GreatSchools rating
- 7/10Edward G. Molin Elementary SchoolGrades: 4-5Distance: 1.5 mi
- 8/10Rupert A Nock Middle SchoolGrades: 6-8Distance: 1.5 mi
- 10/10Newburyport High SchoolGrades: 9-12Distance: 1.5 mi
Schools provided by the listing agent
- Elementary: Bresnahan
- Middle: Nock/Molin
- High: Nhs
Source: MLS PIN. This data may not be complete. We recommend contacting the local school district to confirm school assignments for this home.
- $1,084,4003 bd3 ba2k sqft21 Madison St #B, Newburyport, MA 01950Off Market

- $853,0002 bd1 ba1.2k sqft19 Madison St, Newburyport, MA 01950Off Market

- $773,0002 bd2 ba1.5k sqft17 Madison St, Newburyport, MA 01950Sold

- $--1 bd1 ba-- sqft23 Madison St APT 1R, Newburyport, MA 01950Off Market
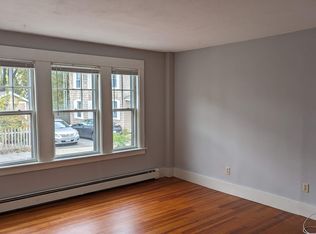
- $--1 bd1 ba675 sqft23 Madison St #2R, Newburyport, MA 01950Off Market
- $--1 bd1 ba675 sqft23 Madison St #1L, Newburyport, MA 01950Off Market
- $1,357,4005 bd5 ba2.5k sqft23 Madison St, Newburyport, MA 01950Off Market
- $792,9003 bd1 ba1.1k sqft20 Madison St, Newburyport, MA 01950Off Market
A local agent can set up tours, give advice and negotiate with sellers.
A local lender can help you make sure your offer is ready when you are.
Similar homes
- $999,0003 bd2 ba1.4k sqft4 Olive St, Newburyport, MA 01950For Sale
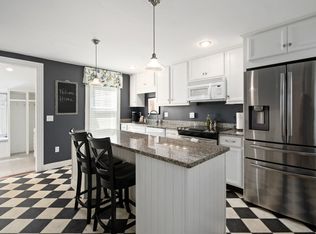 MLS ID #73517096, Jennifer Frizzell, JD Advisors, Inc. MLS PIN
 - $849,9002 bd2 ba1.8k sqftSawyer Estates, Newburyport, MA 01950For Sale
 MLS ID #73541911, Stacey Caruso, Gibson Sotheby's International Realty. MLS PIN
 - $1,095,0003 bd2 ba1.9k sqft20 Hoyts Ln, Newburyport, MA 01950For Sale
 MLS ID #73542967, Krissy Ventura, RE/MAX Bentley's. MLS PIN
 - $1,100,0003 bd2 ba1.5k sqft48 Forrester St, Newburyport, MA 01950For Sale
 MLS ID #73547504, Tyler Richards, Realty ONE Group Nest. MLS PIN
 - $1,100,0004 bd3 ba2.3k sqft36 Myrtle Ave, Newburyport, MA 01950For SaleMLS ID #73553418, Coastal Life Realty Team, Real Broker MA, LLC. MLS PIN
- $964,0003 bd2 ba1.4k sqft270 Northern Blvd, Newburyport, MA 01950For SaleMLS ID #73499418, Christine Carey, DiPietro Group Real Estate. MLS PIN
- $849,9993 bd2 ba1.6k sqft54 Ashland St, Newburyport, MA 01950For SaleMLS ID #73515898, Melissa R. Deland, Deland Real Estate, LLC. MLS PIN
- $1,199,9004 bd3 ba2.3k sqft25 Lavalley Ln, Newburyport, MA 01950For SaleMLS ID #73538199, Vincent Forzese, Realty One Group Nest. MLS PIN
- $1,399,0003 bd3 ba2.6k sqft64 Prospect St, Newburyport, MA 01950For SaleMLS ID #73522055, Cathy Toomey, Lamacchia Realty, Inc.. MLS PIN
- $1,300,0004 bd2 ba1.9k sqft12 Rolfes Ln, Newbury, MA 01951For SaleMLS ID #73547153, Robert Bentley, RE/MAX Bentley's. MLS PIN
- $855,0003 bd2 ba2.3k sqft36 Stewart St, West Newbury, MA 01985For SaleMLS ID #73545519, Team Ladner, RE/MAX Harmony. MLS PIN
- $1,359,9004 bd3 ba2.5k sqft510 & 512 Merrimac St., Newburyport, MA 01950For SaleMLS ID #73550686, Robert Bentley, RE/MAX Bentley's. MLS PIN
- $639,0002 bd1 ba964 sqftCaptain's Place Condominium, Newburyport, MA 01950For SaleMLS ID #73533040, Julia Virden, J. Barrett & Company. MLS PIN
- $1,049,0004 bd3 ba2.2k sqft33 Downfall Rd, Newbury, MA 01922For SaleMLS ID #73553553, Elizabeth Smith, Keller Williams Realty Evolution. MLS PIN
- $1,359,9004 bd3 ba2.5k sqft510 Merrimac St, Newburyport, MA 01950For SaleMLS ID #73550685, Robert Bentley, RE/MAX Bentley's. MLS PIN
- $995,0004 bd2 ba2.1k sqft315 Hale St, Beverly, MA 01915For SaleMLS ID #73554190, Victor Paulino, Engel & Volkers By the Sea. MLS PIN
- $899,0003 bd3 ba2.1k sqft153 High St, Topsfield, MA 01983For SaleMLS ID #73528386, Francesca Driscoll, Redfin Corp.. MLS PIN
- $885,0003 bd3 ba2.2k sqft7 Cameron Way, Methuen, MA 01844For SaleMLS ID #73554179, Elisa Jordan, Keller Williams Gateway Realty. MLS PIN
- $799,9004 bd3 ba2.6k sqft381 Linebrook Rd, Ipswich, MA 01938For SaleMLS ID #73551966, Sarah MacBurnie, Ocean's Edge Real Estate. MLS PIN
- $799,0003 bd3 ba1.8k sqftKnowlton House Of Ipswich Condominium, Ipswich, MA 01938For SaleMLS ID #73554783, Toni Riddle, Windhill Realty, LLC. MLS PIN
