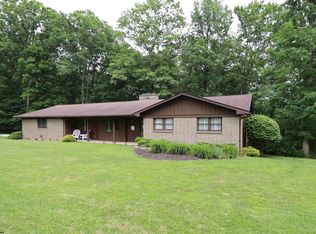
Discover the charm of the beautiful natural stone ranch home gracefully situated on fully fenced 3/4 acre of picturesque grounds with mature trees. From the moment you approach the welcoming front red door, you'll appreciate the warmth of this home. Living area with cozy fireplace, sunfilled breakfast nook and the added comfort of heated tile flooring in the kitchen. Patio doors open from various rooms onto an expansive connecting deck creating a wonderful extension for outdoor relaxation and entertaining. The property's appeal are two outbuildings 27x16 and 32x12 to complement the architectural character of the residence. They blend seamlessly with the homes's natural beauty and will provide workshops or simply enjoying a little extra space for projects and interests.
For sale
$349,000
21 Savory St, Elkins, WV 26241
3beds
1,821sqft
Single Family Residence
Built in 1940
0.79 Acres Lot
$339,400 Zestimate®
$192/sqft
$-- HOA
What's special
Mature treesExpansive connecting deckWelcoming front red doorSunfilled breakfast nook
- 10 days
- 1,097
- 106
Likely to sell faster than
Zillow last checked:
Listing updated:
Listed by:
DOTTIE ARBOGAST 304-704-7516,
ALL SEASONS REAL ESTATE SERVICE
Source: NCWV REIN,MLS#: 10167673
Facts & features
Interior
Bedrooms & bathrooms
- Bedrooms: 3
- Bathrooms: 2
- Full bathrooms: 2
Rooms
- Room types: Foyer, Breakfast Nook, Pantry, Laundry/Utility, Workshop, First Floor Laundry/Util.
Primary bedroom
- Level: First
- Area: 213.4
- Dimensions: 19.4 x 11
Bedroom 2
- Level: First
- Area: 190
- Dimensions: 19 x 10
Bedroom 3
- Features: Bay/Bow Windows, Balcony/Deck
- Level: First
- Area: 95
- Dimensions: 10 x 9.5
Kitchen
- Features: Tile Floor, Dining Area, Pantry, Solid Surface Counters
- Level: First
- Area: 234
- Dimensions: 20 x 11.7
Living room
- Features: Fireplace
- Level: First
- Area: 516.24
- Dimensions: 23.9 x 21.6
Basement
- Level: Basement
Heating
- Central, Natural Gas, Hot Water
Cooling
- Central Air
Appliances
- Included: Countertop Range, Wall Oven, Microwave, Refrigerator, Freezer, Washer, Dryer, Plumbed For Ice Maker
Features
- High Speed Internet, Beamed Ceilings, Single Level Living
- Flooring: Carpet, Wood, Ceramic Tile, Luxury Vinyl Plank
- Windows: Some Window Treatments, Double Pane Windows
- Basement: Crawl Space
- Attic: Interior Access Only
- Number of fireplaces: 1
- Fireplace features: Gas Logs
Interior area
- Total structure area: 1,821
- Total interior livable area: 1,821 sqft
- Finished area above ground: 1,821
- Finished area below ground: 0
Video & virtual tour
Property
Parking
- Total spaces: 3
- Parking features: Garage Door Opener, Off Street, 3+ Cars
- Attached garage spaces: 2
Features
- Levels: 1
- Stories: 1
- Patio & porch: Porch, Deck
- Exterior features: Private Yard
- Fencing: Split Rail,Full,Privacy
- Has view: Yes
- View description: Neighborhood
- Waterfront features: None
Lot
- Size: 0.79 Acres
- Dimensions: .79 A
- Features: Corner Lot, Level, Landscaped
Details
- Additional structures: Storage Shed/Outbuilding
- Parcel number: 102400280004000
Construction
Type & style
- Home type: SingleFamily
- Architectural style: Ranch
- Property subtype: Single Family Residence
Materials
- Frame, Stone, HardiPlank Type
- Foundation: Block
- Roof: Shingle
Condition
- Year built: 1940
Utilities & green energy
- Electric: 200 Amps
- Sewer: Public Sewer
- Water: Public
Community & HOA
Community
- Features: Golf, Shopping/Mall, Health Club, Library, Medical Facility
- Security: Smoke Detector(s)
HOA
- Has HOA: No
Location
- Region: Elkins
Financial & listing details
- Price per square foot: $192/sqft
- Tax assessed value: $168,500
- Annual tax amount: $600
- Date on market: 11/2/2026
- Electric utility on property: Yes
Estimated market value
$339,400
$322,000 - $356,000
$1,164/mo
Price history
| Date | Event | Price |
|---|---|---|
| 11/2/2026 | Listed for sale | $349,000$192/sqft |
Source:  NCWV REIN #10167673 Report a problem | ||
Public tax history
| Year | Property taxes | Tax assessment |
|---|---|---|
| 2025 | $551 +14.5% | $101,100 +10.7% |
| 2024 | $481 +3.6% | $91,320 +2.8% |
| 2023 | $464 +3.2% | $88,800 +2.4% |
| 2022 | $450 | $86,700 -1.1% |
| 2021 | -- | $87,660 +4.4% |
| 2020 | -- | $84,000 +5.8% |
| 2019 | $400 +112.2% | $79,380 +4.5% |
| 2018 | $189 -49.2% | $75,960 +1.2% |
| 2017 | $371 +156.8% | $75,060 +19.4% |
| 2016 | $145 -59.1% | $62,880 +3% |
| 2015 | $354 +11.6% | $61,020 +7.5% |
| 2014 | $317 +16.7% | $56,760 +6.7% |
| 2013 | $272 | $53,220 +2.9% |
| 2012 | $272 | $51,720 +0.6% |
| 2011 | -- | $51,420 +1.2% |
| 2010 | $209 +3.2% | $50,820 +1.9% |
| 2009 | $202 +6.3% | $49,860 +3.7% |
| 2008 | $190 +4.8% | $48,060 +2.6% |
| 2007 | $182 +7.5% | $46,860 +3.9% |
| 2006 | $169 +0.9% | $45,120 +1.3% |
| 2005 | $168 | $44,520 +7.2% |
| 2004 | -- | $41,520 +16.1% |
| 2003 | -- | $35,760 |
| 2002 | -- | $35,760 +3.7% |
| 2001 | -- | $34,500 |
Find assessor info on the county website
Monthly payment
Est. payment
Payment breakdown
Explore the cost of this home by adjusting the details. Changes won't be saved.Climate risks
Neighborhood: 26241
Nearby schools
Schools provided by the listing agent
- Elementary: Midland Elementary
- Middle: Elkins Middle
- High: Elkins High
- District: Randolph
Source: NCWV REIN. This data may not be complete. We recommend contacting the local school district to confirm school assignments for this home.
Similar homes
- $269,9003 bd3 ba2.4k sqft43 Gwendolyn Dr, Elkins, WV 26241For Sale
 MLS ID #10167349, RHONDA HARRIS. NCWV REIN
- $299,9994 bd3 ba2.2k sqft101 Homewood Dr, Elkins, WV 26241For Sale
 MLS ID #10166131, LUANN MCDOWELL. NCWV REIN
- $394,9004 bd3 ba2.4k sqft428 Pinewood Dr, Elkins, WV 26241For Sale
 MLS ID #10165260, PATTI RECKART. NCWV REIN
- $345,0004 bd2 ba1.7k sqft17 Edmundton Ave, Beverly, WV 26253For Sale
 MLS ID #10167664, MICHAEL FINCHAM. NCWV REIN
