Rare opportunity in the Central District: a stunning modern 3-bed/2.5-bath townhome overlooking Pratt Park, offering 1,501 square feet of light-filled, move-in-ready living, among the largest in its class in the neighborhood. Built in 2018 with an open-concept main floor, hardwood floors, mini-split A/C, in-unit laundry, and a full appliance package. The private rooftop deck is the standout: unobstructed downtown skyline views and the best seat in the house for summer evenings. Directly across from Pratt Park, with green space and the spraypark at your doorstep. Just a short walk to the brand-new Judkins Park light rail station (2 Line, opened March 2026): about 10 minutes to downtown by train and a direct connection across the lake to Bellevue and Redmond. Minutes to Capitol Hill, I-5 and I-90. Convenient unrestricted street parking with no permit required and no time limits, plus monthly off-street parking available to rent nearby for those who prefer a dedicated space. An optional fully furnished package is available, so the right buyer can move in without lifting a finger. No shopping, no hassle, ready to go.
Pending inspection
Listed by: Real Broker LLC • Arjun Nair
Price cut: $36K (8/2)
$749,000
210 20th Avenue S, Seattle, WA 98144
3beds
1,501sqft
Townhouse, Single Family Residence
Built in 2018
1,089 Square Feet Lot
$743,900 Zestimate®
$499/sqft
$-- HOA
What's special
Hardwood floorsIn-unit laundryUnobstructed downtown skyline viewsFull appliance packagePrivate rooftop deckOpen-concept main floor
- --
- on Zillow
- 229
- views
- 8
- saves
Zillow last checked:
Listing updated:
Listed by:
Arjun Nair,
Real Broker LLC,
Kari L Mathis,
Real Broker LLC
Source: NWMLS as distributed by MLS GRID,MLS#: 2552414
Facts & features
Interior
Bedrooms & bathrooms
- Bedrooms: 3
- Bathrooms: 3
- 3/4 bathrooms: 2
- 1/2 bathrooms: 1
- Main level bathrooms: 1
Primary bedroom
- Level: Second
Bedroom
- Level: Lower
Bedroom
- Level: Second
Bathroom three quarter
- Level: Second
Bathroom three quarter
- Level: Second
Other
- Level: Main
Living room
- Level: Main
Heating
- Ductless, Wall Furnace, Electric, Natural Gas
Cooling
- Ductless
Appliances
- Included: Dishwasher, Disposal, Microwave, Refrigerator, Stove(s)/Range(s), Tankless Water Heater, Dishwasher(s), Garbage Disposal, Microwave(s), Refrigerator(s), Water Heater: Tankless, Water Heater Location: Utility Closet
Features
- High Tech Cabling
- Flooring: Ceramic Tile, Hardwood, Carpet
- Basement: None
- Has fireplace: No
Interior area
- Total structure area: 1,501
- Total interior livable area: 1,501 sqft
Property
Parking
- Parking features: None
Features
- Levels: Multi/Split
- Patio & porch: High Tech Cabling, Walk-In Closet(s), Water Heater
Lot
- Size: 1,089 Square Feet
- Topography: Level
Details
- Parcel number: 3319500285
- Special conditions: Standard
Construction
Type & style
- Home type: Townhouse
- Architectural style: Townhouse
- Property subtype: Townhouse, Single Family Residence
Materials
- Cement Planked, Wood Siding, Cement Plank
- Foundation: Slab
- Roof: Flat
Condition
- Good
- Year built: 2018
Details
- Builder name: Greenbuild Development LLC
Utilities & green energy
- Electric: Company: Seattle City Light
- Sewer: Sewer Connected, Company: Seattle Public Utilities
- Water: Public, Company: Seattle Public Utilities
Community & HOA
Community
- Subdivision: Central Area
Location
- Region: Seattle
Financial & listing details
- Price per square foot: $499/sqft
- Tax assessed value: $772,000
- Annual tax amount: $7,918
- Date on market: 7/9/2026
- Listing terms: Conventional,FHA,VA Loan
- Inclusions: Dishwasher(s), Garbage Disposal, Microwave(s), Refrigerator(s), Stove(s)/Range(s)
Estimated market value
$743,900
$707,000 - $781,000
$3,752/mo
Price history
| Date | Event | Price |
|---|---|---|
| 9/27/2026 | Pending sale | $749,000$499/sqft |
Source:  NWMLS as distributed by MLS GRID #2552414 Report a problem NWMLS as distributed by MLS GRID #2552414 Report a problem | ||
| 8/2/2026 | Price change | $749,000-4.6%$499/sqft |
Source: NWMLS as distributed by MLS GRID #2552414 Report a problem | ||
| 7/9/2026 | Listed for sale | $785,000+3.3%$523/sqft |
Source: NWMLS as distributed by MLS GRID #2552414 Report a problem | ||
| 1/28/2026 | Listing removed | $2,370$2/sqft |
Source: Zillow Rentals Report a problem | ||
| 1/28/2026 | Price change | $2,370-32.3%$2/sqft |
Source: Zillow Rentals Report a problem | ||
| 12/11/2025 | Price change | $3,500-3%$2/sqft |
Source: Zillow Rentals Report a problem | ||
| 12/9/2025 | Price change | $3,610-1.4%$2/sqft |
Source: Zillow Rentals Report a problem | ||
| 12/1/2025 | Price change | $3,660-2.4%$2/sqft |
Source: Zillow Rentals Report a problem | ||
| 11/28/2025 | Price change | $3,750+3.9%$2/sqft |
Source: Zillow Rentals Report a problem | ||
| 11/20/2025 | Price change | $3,610-1.4%$2/sqft |
Source: Zillow Rentals Report a problem | ||
| 11/17/2025 | Price change | $3,660+1.1%$2/sqft |
Source: Zillow Rentals Report a problem | ||
| 11/5/2025 | Price change | $3,620-1.6%$2/sqft |
Source: Zillow Rentals Report a problem | ||
| 10/24/2025 | Price change | $3,680+1.9%$2/sqft |
Source: Zillow Rentals Report a problem | ||
| 10/17/2025 | Price change | $3,610-1.6%$2/sqft |
Source: Zillow Rentals Report a problem | ||
| 10/2/2025 | Price change | $3,670-2.1%$2/sqft |
Source: Zillow Rentals Report a problem | ||
| 9/30/2025 | Price change | $3,750-1.3%$2/sqft |
Source: Zillow Rentals Report a problem | ||
| 9/8/2025 | Price change | $3,800+3.8%$3/sqft |
Source: Zillow Rentals Report a problem | ||
| 9/1/2025 | Price change | $3,660-1.1%$2/sqft |
Source: Zillow Rentals Report a problem | ||
| 8/29/2025 | Price change | $3,700+0.3%$2/sqft |
Source: Zillow Rentals Report a problem | ||
| 8/12/2025 | Price change | $3,690-3.9%$2/sqft |
Source: Zillow Rentals Report a problem | ||
| 8/4/2025 | Price change | $3,840-6.8%$3/sqft |
Source: Zillow Rentals Report a problem | ||
| 8/1/2025 | Price change | $4,120-12%$3/sqft |
Source: Zillow Rentals Report a problem | ||
| 7/17/2025 | Price change | $4,680+2.9%$3/sqft |
Source: Zillow Rentals Report a problem | ||
| 7/8/2025 | Price change | $4,550-1.9%$3/sqft |
Source: Zillow Rentals Report a problem | ||
| 7/7/2025 | Listed for rent | $4,640$3/sqft |
Source: Zillow Rentals Report a problem | ||
| 1/9/2019 | Sold | $760,000$506/sqft |
Source: NWMLS as distributed by MLS GRID #1382744 Report a problem | ||
Public tax history
| Year | Property taxes | Tax assessment |
|---|---|---|
| 2025 | $7,918 +7.6% | $772,000 -0.1% |
| 2024 | $7,362 +7.9% | $773,000 +6.5% |
| 2023 | $6,821 +5.7% | $726,000 -5.2% |
| 2022 | $6,454 -5.2% | $766,000 +2.7% |
| 2021 | $6,808 +2.6% | $746,000 +8.1% |
| 2020 | $6,638 +3.5% | $690,000 +2.5% |
| 2019 | $6,412 +199.6% | $673,000 +185.2% |
| 2018 | $2,140 -65.1% | $236,000 -59.9% |
| 2017 | $6,137 -29.7% | $588,000 +16.2% |
| 2016 | $8,725 | $506,200 -0.2% |
| 2015 | $8,725 | $507,200 -39.7% |
| 2014 | $8,725 | $841,400 |
Find assessor info on the county website
Monthly payment
Est. payment
Payment breakdown
Explore the cost of this home by adjusting the details. Changes won't be saved.Climate risks
Neighborhood: Judkins Park
Nearby schools
Schools provided by the listing agent
- Elementary: Thurgood Marshall El
- Middle: Wash Mid
- High: Garfield High
Source: NWMLS as distributed by MLS GRID. This data may not be complete. We recommend contacting the local school district to confirm school assignments for this home.
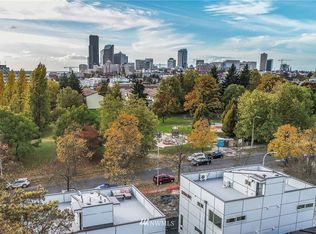
- $845,5003 bd4 ba1.5k sqft2005 B S Washington St, Seattle, WA 98144Off Market
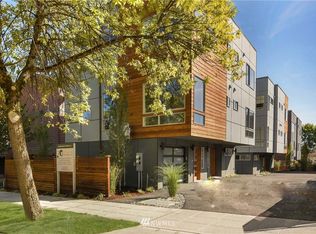
- $834,2003 bd4 ba1.5k sqft2005 A S Washington St, Seattle, WA 98144Off Market
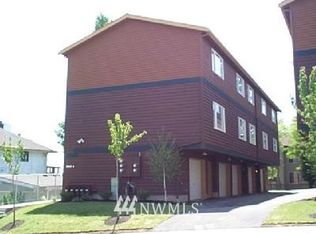
- $530,1002 bd2 ba-- sqft2015 S Washington St, Seattle, WA 98144Off Market
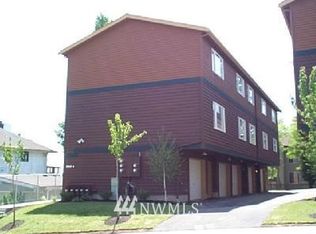
- $530,1002 bd2 ba-- sqft2015 E South Washington St E, Seattle, WA 98144Off Market
Similar homes
- $800,0003 bd3 ba1.4k sqft161 23rd Avenue #A, Seattle, WA 98122Active
 MLS ID #2588929, John Paul. NWMLS as distributed by MLS GRID
 - $679,9003 bd3 ba1.4k sqft1621 S Weller Street #B, Seattle, WA 98144Active
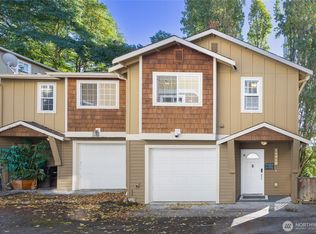 MLS ID #2586564, Feng Zhang. NWMLS as distributed by MLS GRID
 - $650,0002 bd2 ba1.2k sqft304 26th Avenue S #C, Seattle, WA 98144Active
 MLS ID #2586843, Molly A Cartwright. NWMLS as distributed by MLS GRID
 - $899,0003 bd2 ba1.7k sqft705 20th Place S #A, Seattle, WA 98144Active
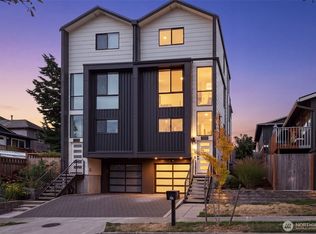 MLS ID #2585907, Brad Hinckley. NWMLS as distributed by MLS GRID
