Don't Miss This One! Welcome to this beautifully updated 3-bedroom, 2-bath home in the desirable Hunter Ridge Crossing community of Myrtle Beach! This home offers the perfect combination of comfort, recent updates, and outdoor space. Enjoy peace of mind with a new roof, new fence, new appliances installed within the last year, and new flooring throughout completed just two years ago! The washer and dryer also convey, making your move even easier. Step outside and discover the HUGE backyard, offering endless possibilities for entertaining, pets, gardening, or creating your own backyard oasis. Whether you're looking for your first home or downsizing, this property is full of value and ready for its next owner. With so many updates already taken care of, this is one you won't want to miss! Enjoy the community amenities such as the outdoor pool and the clubhouse. Conveniently located just a short drive from shopping, dining, entertainment, and the beautiful beaches of the Grand Strand, you'll enjoy easy access to everything Myrtle Beach has to offer while still having a place to call home. Schedule your showing today!
For sale
$279,900
210 Black Bear Rd., Myrtle Beach, SC 29588
3beds
1,201sqft
Single Family Residence
Built in 2005
7,840 Square Feet Lot
$272,000 Zestimate®
$233/sqft
$52/mo HOA
What's special
New roofNew fenceHuge backyard
- 3 days
- 884
- 97
Likely to sell faster than
Zillow last checked:
Listing updated:
Listed by:
Greg Harrelson Sales Team 843-457-7816,
Century 21 The Harrelson Group
Source: CCAR,MLS#: 2626593 Originating MLS: Coastal Carolinas Association of Realtors
Facts & features
Interior
Bedrooms & bathrooms
- Bedrooms: 3
- Bathrooms: 2
- Full bathrooms: 2
Rooms
- Room types: Utility Room
Primary bedroom
- Features: Tray Ceiling(s), Ceiling Fan(s)
- Level: Main
Bedroom 1
- Level: Main
Bedroom 2
- Level: Main
Primary bathroom
- Features: Bathtub, Dual Sinks, Separate Shower, Vanity
Dining room
- Features: Kitchen/Dining Combo
Kitchen
- Features: Breakfast Area, Dishwasher, Pantry, Stainless Steel Appliances
Living room
- Features: Ceiling Fan(s), Vaulted Ceiling(s)
Other
- Features: Utility Room
Heating
- Central, Electric
Cooling
- Central Air
Appliances
- Included: Dishwasher, Disposal, Microwave, Range, Refrigerator, Dryer, Washer
- Laundry: Washer Hookup
Features
- Bathtub, Tray Ceiling(s), Ceiling Fan(s), Dual Sinks, Separate Shower, Vanity, Window Treatments, Breakfast Area, Stainless Steel Appliances
- Flooring: Laminate, Tile
- Windows: Window Treatments
Interior area
- Total structure area: 1,501
- Total interior livable area: 1,201 sqft
Property
Parking
- Total spaces: 4
- Parking features: Detached, Garage, Two Car Garage, Garage Door Opener
- Garage spaces: 2
Features
- Levels: One
- Stories: 1
- Patio & porch: Front Porch, Patio
- Exterior features: Fence, Patio
- Pool features: Community, Outdoor Pool
Lot
- Size: 7,840 Square Feet
- Features: Outside City Limits, Rectangular, Rectangular Lot
Details
- Additional parcels included: ,
- Parcel number: 42811030004
- Zoning: RES
- Special conditions: None
Construction
Type & style
- Home type: SingleFamily
- Architectural style: Ranch
- Property subtype: Single Family Residence
Materials
- Vinyl Siding
- Foundation: Slab
Condition
- Resale
- Year built: 2005
Utilities & green energy
- Water: Public
- Utilities for property: Cable Available, Electricity Available, Phone Available, Sewer Available, Water Available
Community & HOA
Community
- Features: Clubhouse, Golf Carts OK, Recreation Area, Long Term Rental Allowed, Pool
- Security: Smoke Detector(s)
- Subdivision: Hunters Ridge Crossing
HOA
- Has HOA: Yes
- Amenities included: Clubhouse, Owner Allowed Golf Cart, Owner Allowed Motorcycle, Pet Restrictions
- Services included: Association Management, Common Areas, Pool(s), Recreation Facilities, Trash
- HOA fee: $52 monthly
Location
- Region: Myrtle Beach
Financial & listing details
- Price per square foot: $233/sqft
- Tax assessed value: $266,946
- Annual tax amount: $734
- Date on market: 11/2/2026
- Listing terms: Cash,Conventional
- Electric utility on property: Yes
Estimated market value
$272,000
$258,000 - $286,000
$1,855/mo
Price history
| Date | Event | Price |
|---|---|---|
| 11/2/2026 | Listed for sale | $279,900+112.9%$233/sqft |
Source:  CCAR #2626593 Report a problem | ||
| 10/18/2013 | Sold | $131,500-2.5%$109/sqft |
Source: CCAR #1309674 Report a problem | ||
| 8/30/2013 | Price change | $134,900-3.6%$112/sqft |
Source: Dockside Realty #1309674 Report a problem | ||
| 6/2/2013 | Listed for sale | $139,900+32%$116/sqft |
Source: Dockside Realty #1309674 Report a problem | ||
| 12/9/2011 | Listing removed | $106,000+2.4%$88/sqft |
Source: CENTURY 21 Broadhurst & Associ #1100363 Report a problem | ||
| 8/29/2011 | Sold | $103,500-2.4%$86/sqft |
Source: Public Record Report a problem | ||
| 6/10/2011 | Price change | $106,000-0.9%$88/sqft |
Source: The Smith Group #1100363 Report a problem | ||
| 3/13/2011 | Price change | $107,000-7%$89/sqft |
Source: The Smith Group #1100363 Report a problem | ||
| 2/22/2011 | Price change | $115,000-2.5%$96/sqft |
Source: The Smith Group #1100363 Report a problem | ||
| 1/26/2011 | Price change | $117,900-1.8%$98/sqft |
Source: The Smith Group #1100363 Report a problem | ||
| 1/15/2011 | Listed for sale | $120,000-27.7%$100/sqft |
Source: The Smith Group #1100363 Report a problem | ||
| 1/30/2006 | Sold | $165,900$138/sqft |
Source: Public Record Report a problem | ||
Public tax history
| Year | Property taxes | Tax assessment |
|---|---|---|
| 2025 | $734 | $175,351 |
| 2024 | $734 | $175,351 +15% |
| 2023 | -- | $152,479 |
| 2022 | -- | $152,479 |
| 2021 | $666 +15.9% | -- |
| 2020 | $575 | -- |
| 2019 | -- | -- |
| 2018 | $519 | $5,300 -0.1% |
| 2017 | -- | $5,304 |
| 2016 | -- | $5,304 |
| 2015 | -- | $5,304 |
| 2014 | $504 | $5,304 |
| 2013 | -- | -- |
| 2012 | -- | -- |
| 2010 | -- | $7,284 -2.4% |
| 2009 | -- | $7,464 |
| 2008 | -- | $7,464 |
| 2007 | -- | $7,464 |
Find assessor info on the county website
Monthly payment
Est. payment
Payment breakdown
Explore the cost of this home by adjusting the details. Changes won't be saved.Climate risks
Neighborhood: 29588
Nearby schools
Schools provided by the listing agent
- Elementary: Forestbrook Elementary School
- Middle: Forestbrook Middle School
- High: Socastee High School
Source: CCAR. This data may not be complete. We recommend contacting the local school district to confirm school assignments for this home.
- $299,5003 bd2 ba1.5k sqft212 Black Bear Rd, Myrtle Beach, SC 29588Off Market
- $296,3003 bd2 ba1.3k sqft242 Black Bear Cir, Myrtle Beach, SC 29588Off Market
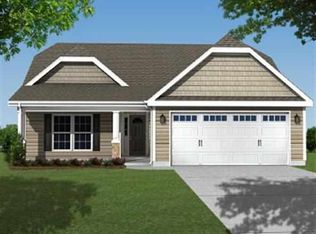
- $297,7003 bd2 ba1.4k sqft245 Black Bear Road Hunters Ridge Xing, Myrtle Beach, SC 29588Off Market
- $298,2003 bd2 ba1.5k sqft206 Black Bear Rd, Myrtle Beach, SC 29588Off Market
Similar homes
- $269,9003 bd2 ba1.7k sqft507 Forestbrook Dr., Myrtle Beach, SC 29579For Sale
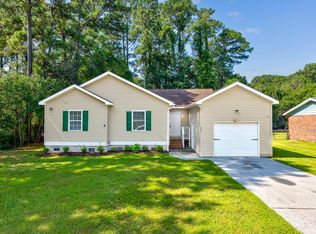
 MLS ID #2626761, Joseph Levy, Beach & Forest Realty. CCAR
- $279,0003 bd3 ba1.4k sqft281 La Patos Dr., Myrtle Beach, SC 29588For Sale
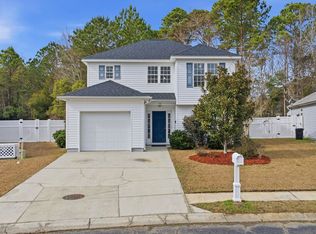 MLS ID #2601418, Jennifer Gray, River Oaks Real Estate. CCAR
- $409,0003 bd2 ba1.6k sqft2561 Hunters Trail, Myrtle Beach, SC 29588For Sale
 MLS ID #2626693, The Mikey Mash Pro Team, NextHome The Agency Group MB. CCAR
- $319,9003 bd2 ba1.4k sqft275 Forestbrook Cove Circle, Myrtle Beach, SC 29588For Sale
 MLS ID #2620141, Victoria J Downey, ASAP Realty, Inc. CCAR
- $315,0003 bd2 ba1.6k sqft4107 Steeple Chase Dr., Myrtle Beach, SC 29588For SaleMLS ID #2625921, Dylan Thompson, Spartina Realty. CCAR
- $309,9003 bd2 ba1.6k sqft2498 Hunters Trail, Myrtle Beach, SC 29588For SaleMLS ID #2619078, Spencer-Cleveland Team, The Litchfield Company RE-MB. CCAR
- $264,9003 bd2 ba1.2k sqft201 Holden Dr., Myrtle Beach, SC 29588For SaleMLS ID #2621929, Senesh Albert, Realty ONE Group DocksideNorth. CCAR
- $269,9003 bd2 ba1.5k sqft1021 Shem Creek Circle, Myrtle Beach, SC 29588For SaleMLS ID #2613861, The Jill Powell Team, Century 21 The Harrelson Group. CCAR
- $265,0003 bd2 ba1.2k sqft152 Maggie Way, Myrtle Beach, SC 29588For SaleMLS ID #2623666, Brittany Hipple, The Firm Real Estate Company. CCAR
- $319,9004 bd3 ba1.6k sqft147 Brookgate Dr., Myrtle Beach, SC 29579For SaleMLS ID #2626745, Graham D Nelson, Living South Realty. CCAR
- $260,0003 bd2 ba1.6k sqft5629 Rosewood Dr., Myrtle Beach, SC 29588For SaleMLS ID #2625447, Kelly K Jones, EXP Realty LLC. CCAR
- $309,9003 bd2 ba1.3k sqft117 Maggie Way, Myrtle Beach, SC 29588For SaleMLS ID #2622954, Stacy A Stoll, Realty ONE Group Dockside. CCAR
- $294,9003 bd2 ba1.5k sqft169 Foxpath Loop, Myrtle Beach, SC 29588For SaleMLS ID #2622578, Jeff Casterline Team, INNOVATE Real Estate. CCAR
- $349,0003 bd2 ba1.3k sqft241 Encore Circle, Myrtle Beach, SC 29579For SaleMLS ID #2626674, Tiffany E Widener, Volunteer Marketing & Rea. CCAR
- $304,9003 bd2 ba1.5k sqft4625 Boxwood Dr., Myrtle Beach, SC 29588For SaleMLS ID #2624442, Blake Sloan, Sloan Realty Group. CCAR
- $309,0003 bd2 ba1.6k sqft233 Stonebrook Dr., Myrtle Beach, SC 29588For SaleMLS ID #2621752, Brendan D'Anna, Palmetto Coastal Homes. CCAR
- $375,0003 bd2 ba1.7k sqft205 Forestbrook Cove Circle, Myrtle Beach, SC 29588For SaleMLS ID #2626075, Diana J Barth, REMAX Southern Shores. CCAR
- $249,0003 bd2 ba1.2k sqft407 Luttie Rd., Myrtle Beach, SC 29588For SaleMLS ID #2622320, Renee D Hodges, Carolina One Real Estate MB. CCAR
- $249,9003 bd2 ba1.4k sqft4637 Teakwood Dr., Myrtle Beach, SC 29588For SaleMLS ID #2618678, The American Dream Team, RE/MAX Executive. CCAR
- $348,0003 bd2 ba1.3k sqft244 Ackerman Dr., Myrtle Beach, SC 29579For SaleMLS ID #2626572, Steven T Koleno, Beycome Brokerage Realty LLC. CCAR
