Tucked against a quiet, private backdrop, this beautiful 2-story home offers space, style & function. The covered patio is ideal for relaxing or entertaining. The 1.1+ acre lot provides plenty of room for a future pool, garden, or outdoor retreat. Inside features an open layout with thoughtful finishes throughout. The living room showcases a stone fireplace with custom built-ins. The kitchen includes SS appliances, white cabinetry, a large island, pot filler & glass-front cabinets. A dedicated mud room adds everyday convenience. Upstairs offers a versatile game room with built-in bookshelves and generously sized bedrooms. The primary suite is a retreat with a spa-like bath featuring a clawfoot tub and separate shower. Updates include a recent roof(2024), water heaters(2024), and one AC(2022). Oversized 3-car garage and large shed provide plenty of storage. Located near The Woodlands and plenty of shopping, restaurants, and entertainment, it combines convenience with a peaceful setting.
For sale
Price cut: $50K (6/19)
$699,000
210 Creekside Dr, Magnolia, TX 77354
4beds
4,260sqft
Single Family Residence
Built in 2015
1.15 Acres Lot
$681,800 Zestimate®
$164/sqft
$13/mo HOA
What's special
Large islandGenerously sized bedroomsGlass-front cabinetsWhite cabinetryPot fillerQuiet private backdrop
- 136 days
- 316
- 36
Zillow last checked:
Listing updated:
Listed by:
Timothy Thompson TREC #0671244 512-294-6052,
Texas Signature Realty
Source: HAR,MLS#: 55937067
Facts & features
Interior
Bedrooms & bathrooms
- Bedrooms: 4
- Bathrooms: 5
- Full bathrooms: 5
Rooms
- Room types: Family Room, Utility Room
Primary bathroom
- Features: Full Secondary Bathroom Down, Primary Bath: Double Sinks, Primary Bath: Separate Shower, Secondary Bath(s): Tub/Shower Combo
Kitchen
- Features: Breakfast Bar, Kitchen Island, Pantry, Pot Filler
Heating
- Electric, Natural Gas
Cooling
- Ceiling Fan(s), Electric, Zoned
Appliances
- Included: Disposal, Gas Oven, Microwave, Gas Cooktop, Dishwasher
- Laundry: Electric Dryer Hookup, Gas Dryer Hookup, Washer Hookup
Features
- Crown Molding, High Ceilings, 3 Bedrooms Up, Primary Bed - 1st Floor, Walk-In Closet(s)
- Flooring: Carpet, Tile, Wood
- Windows: Insulated/Low-E windows
- Number of fireplaces: 1
- Fireplace features: Gas, Gas Log
Interior area
- Total structure area: 4,260
- Total interior livable area: 4,260 sqft
Property
Parking
- Total spaces: 3
- Parking features: Attached, Oversized, Garage Door Opener, Circular Driveway
- Attached garage spaces: 3
Features
- Stories: 2
- Patio & porch: Covered, Porch
- Fencing: Back Yard
Lot
- Size: 1.15 Acres
- Features: Back Yard, Subdivided, Wooded, 1 Up to 2 Acres
Details
- Additional structures: Shed(s)
- Parcel number: 78519
Construction
Type & style
- Home type: SingleFamily
- Architectural style: Traditional
- Property subtype: Single Family Residence
Materials
- Batts Insulation, Cement Siding
- Foundation: Slab
- Roof: Composition
Condition
- New construction: No
- Year built: 2015
Utilities & green energy
- Sewer: Aerobic Septic, Septic Tank
- Water: Well
Green energy
- Energy efficient items: HVAC
Community & HOA
Community
- Subdivision: Country Forest 02
HOA
- Has HOA: Yes
- HOA fee: $150 annually
Location
- Region: Magnolia
Financial & listing details
- Price per square foot: $164/sqft
- Tax assessed value: $690,000
- Annual tax amount: $10,908
- Date on market: 4/24/2026
- Listing terms: Cash,Conventional,FHA,VA Loan
- Ownership: Full Ownership
- Road surface type: Concrete
Estimated market value
$681,800
$648,000 - $716,000
$5,310/mo
Price history
| Date | Event | Price |
|---|---|---|
| 6/19/2026 | Price change | $699,000-6.7%$164/sqft |
Source:  HAR #55937067 Report a problem HAR #55937067 Report a problem | ||
| 5/12/2026 | Price change | $749,000-6.3%$176/sqft |
Source: HAR #55937067 Report a problem | ||
| 4/24/2026 | Listed for sale | $799,000+48.2%$188/sqft |
Source: HAR #55937067 Report a problem | ||
| 9/25/2020 | Sold | -- |
Source: Agent Provided Report a problem | ||
| 8/22/2020 | Pending sale | $539,000$127/sqft |
Source: Keller Williams Realty #69942292 Report a problem | ||
| 8/17/2020 | Price change | $539,000-2%$127/sqft |
Source: Keller Williams Realty #69942292 Report a problem | ||
| 7/7/2020 | Price change | $550,000-2.7%$129/sqft |
Source: Keller Williams Realty #69942292 Report a problem | ||
| 6/23/2020 | Price change | $565,000-1.7%$133/sqft |
Source: Keller Williams Realty #69942292 Report a problem | ||
| 5/28/2020 | Price change | $575,000-4.2%$135/sqft |
Source: Keller Williams Realty #69942292 Report a problem | ||
| 3/18/2020 | Listed for sale | $600,000$141/sqft |
Source: Keller Williams Realty #69942292 Report a problem | ||
Public tax history
| Year | Property taxes | Tax assessment |
|---|---|---|
| 2025 | $8,922 +1.5% | $690,000 +7.1% |
| 2024 | $8,791 +2.6% | $644,000 +0.4% |
| 2023 | $8,567 | $641,300 +0.8% |
| 2022 | -- | $636,000 +20% |
| 2021 | $9,056 +4.8% | $530,000 +10.8% |
| 2020 | $8,639 +1.3% | $478,210 +3.7% |
| 2019 | $8,530 -2.1% | $461,000 +2.1% |
| 2018 | $8,715 -4.7% | $451,330 -4.2% |
| 2017 | $9,141 +4.6% | $471,310 +10% |
| 2016 | $8,735 +2522.5% | $428,460 +1390.3% |
| 2015 | $333 | $28,750 +85.1% |
| 2014 | $333 | $15,530 |
| 2013 | -- | $15,530 |
| 2012 | -- | $15,530 |
| 2011 | -- | $15,530 |
| 2010 | -- | $15,530 |
| 2009 | -- | $15,530 |
| 2008 | -- | $15,530 |
| 2007 | -- | $15,530 |
| 2006 | -- | $15,530 |
| 2005 | -- | $15,530 |
| 2004 | -- | $15,530 |
| 2003 | -- | $15,530 |
| 2002 | -- | $15,530 +170.1% |
| 2001 | -- | $5,750 |
Find assessor info on the county website
Monthly payment
Est. payment
Payment breakdown
Explore the cost of this home by adjusting the details. Changes won't be saved.Climate risks
Neighborhood: 77354
Nearby schools
Schools provided by the listing agent
- Elementary: Magnolia Parkway Elementary School
- Middle: Magnolia Parkway Junior High
- High: Magnolia High School
Source: HAR. This data may not be complete. We recommend contacting the local school district to confirm school assignments for this home.

Similar homes
- $739,0005 bd4 ba3.4k sqft12602 Mostyn Ln, Magnolia, TX 77354For Sale
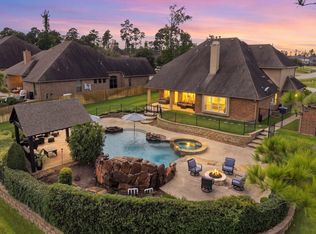 MLS ID #22190853, Larisa Olson, Keller Williams Realty The Woodlands. HAR
 - $715,0004 bd4 ba3.3k sqft12526 Sharps Ln, Magnolia, TX 77354For Sale
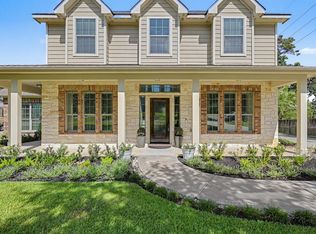 MLS ID #77137281, Gary Bisha, My Castle Realty. HAR
 - $650,0004 bd3 ba2.2k sqft8911 Diamante Dr, Magnolia, TX 77354For Sale
 MLS ID #6478907, Sam Sharif, RE/MAX Elite Properties. HAR
 - $815,0004 bd4 ba3.4k sqft12546 Sharps Ln, Magnolia, TX 77354For Sale
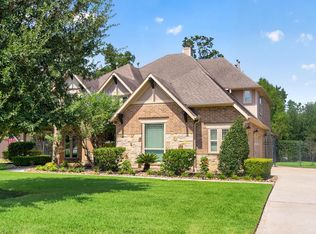 MLS ID #84108820, Amanda Klam, eXp Realty LLC. HAR
