Meticulously maintained 1.5-story home on an oversized, pie-shaped cul-de-sac lot. Soaring ceilings and beautiful wood floors complement the spacious, open layout. The kitchen features an expansive island seating 6, double ovens, white cabinetry and a walk-in pantry. A sunroom off the breakfast area offers flexibility for a second office, homeschool space or quiet retreat. Enjoy a generous backyard with covered patio, outdoor fireplace and kitchen, plus room for a pool. All bedrooms are downstairs in a split plan, with the expansive primary suite featuring vaulted ceilings, an oversized bath, dual walk-in closets and patio access. Upstairs, an enormous game room offers space for lounging, games or work. The oversized garage offers room for a workshop and features a pull-down screen for comfortable afternoons spent tinkering. Fresh exterior paint, abundant storage, water softener and a new 2025 roof with a 50-year warranty complete this beautifully maintained home.
For sale
$720,000
12606 Whitney Ct, Magnolia, TX 77354
4beds
4,384sqft
Single Family Residence
Built in 2016
0.43 Acres Lot
$699,600 Zestimate®
$164/sqft
$41/mo HOA
What's special
Beautiful wood floorsOversized bathOversized pie-shaped cul-de-sac lotSoaring ceilingsOutdoor fireplaceAbundant storageDual walk-in closets
- 27 days
- 416
- 20
Likely to sell faster than
Zillow last checked:
Listing updated:
Listed by:
Kathleen Goss TREC #0686243 650-477-0573,
Coldwell Banker Realty - The Woodlands
Source: HAR,MLS#: 5028164
Facts & features
Interior
Bedrooms & bathrooms
- Bedrooms: 4
- Bathrooms: 5
- Full bathrooms: 3
- 1/2 bathrooms: 2
Primary bedroom
- Level: First
- Area: 432
- Dimensions: 18 x 24
Bedroom
- Level: First
- Area: 156
- Dimensions: 13 x 12
Bedroom
- Level: First
- Area: 252
- Dimensions: 14 x 18
Bedroom
- Level: First
- Area: 143
- Dimensions: 11 x 13
Other
- Level: First
- Area: 156
- Dimensions: 13 x 12
Breakfast
- Level: First
- Area: 180
- Dimensions: 15 x 12
Game room
- Level: Second
- Area: 660
- Dimensions: 22 x 30
Kitchen
- Level: First
- Area: 312
- Dimensions: 13 x 24
Living room
- Level: First
- Area: 500
- Dimensions: 20 x 25
Sunroom
- Level: First
- Area: 182
- Dimensions: 13 x 14
Heating
- Natural Gas
Cooling
- Attic Fan, Ceiling Fan(s), Electric
Appliances
- Included: Disposal, Water Softener, Double Oven, Electric Oven, Microwave, Gas Cooktop, Dishwasher
- Laundry: Electric Dryer Hookup, Washer Hookup
Features
- Crown Molding, Formal Entry/Foyer, High Ceilings, Vaulted Ceiling, All Bedrooms Down, En-Suite Bath, Primary Bed - 1st Floor, Split Plan, Walk-In Closet(s)
- Flooring: Carpet, Engineered Hardwood, Tile
- Windows: Window Coverings
- Number of fireplaces: 1
- Fireplace features: Outside, Gas Log
Interior area
- Total structure area: 4,384
- Total interior livable area: 4,384 sqft
Property
Parking
- Total spaces: 2
- Parking features: Attached, Oversized, Garage Door Opener
- Attached garage spaces: 2
Features
- Stories: 1
- Patio & porch: Covered
- Exterior features: Outdoor Kitchen, Side Yard, Sprinkler System
- Fencing: Back Yard
Lot
- Size: 0.43 Acres
- Features: Cul-De-Sac, 1/4 Up to 1/2 Acre
Details
- Parcel number: 460687
Construction
Type & style
- Home type: SingleFamily
- Architectural style: Traditional
- Property subtype: Single Family Residence
Materials
- Stone, Stucco, Wood Siding
- Foundation: Slab
- Roof: Composition
Condition
- New construction: No
- Year built: 2016
Utilities & green energy
- Sewer: Public Sewer
- Water: Public
Green energy
- Energy efficient items: Attic Vents
Community & HOA
Community
- Subdivision: Mostyn Manor 07
HOA
- Has HOA: Yes
- Amenities included: Park
- HOA fee: $495 annually
Location
- Region: Magnolia
Financial & listing details
- Price per square foot: $164/sqft
- Tax assessed value: $770,453
- Annual tax amount: $12,377
- Date on market: 10/9/2026
- Listing terms: Cash,Conventional,FHA,Investor,Texas Veterans Land Board,USDA Loan,VA Loan
- Exclusions: Bidet In 1st Floor 1/2 Bath, Tv In 1st Floor Living Rm
Estimated market value
$699,600
$665,000 - $735,000
$5,967/mo
Price history
| Date | Event | Price |
|---|---|---|
| 10/9/2026 | Listed for sale | $720,000$164/sqft |
Source:  HAR #5028164 Report a problem | ||
| 7/27/2017 | Sold | -- |
Source: Agent Provided Report a problem | ||
Public tax history
| Year | Property taxes | Tax assessment |
|---|---|---|
| 2025 | $7,726 -9.3% | $770,453 +5.7% |
| 2024 | $8,522 +0.7% | $728,871 +10% |
| 2023 | $8,466 | $662,610 +0.8% |
| 2022 | -- | $657,130 +20% |
| 2021 | $9,366 -1.7% | $547,610 +4.1% |
| 2020 | $9,531 +3.2% | $525,830 +5.7% |
| 2019 | $9,231 +5.7% | $497,510 +10% |
| 2018 | $8,734 -1.4% | $452,280 +8.3% |
| 2017 | $8,855 +2219.8% | $417,590 +2219.9% |
| 2016 | $382 | $18,000 |
Find assessor info on the county website
Monthly payment
Est. payment
Payment breakdown
Explore the cost of this home by adjusting the details. Changes won't be saved.Climate risks
Neighborhood: 77354
Nearby schools
Schools provided by the listing agent
- Elementary: Magnolia Parkway Elementary School
- Middle: Magnolia Parkway Junior High
- High: Magnolia High School
Source: HAR. This data may not be complete. We recommend contacting the local school district to confirm school assignments for this home.


Similar homes
- $675,0005 bd5 ba4k sqft40664 Damuth Dr, Magnolia, TX 77354For Sale
 MLS ID #57248149, Johnathan Canizalez, Gold Quest Realty - Galleria. HAR
- $675,0004 bd4 ba3.3k sqft12526 Sharps Ln, Magnolia, TX 77354For Sale
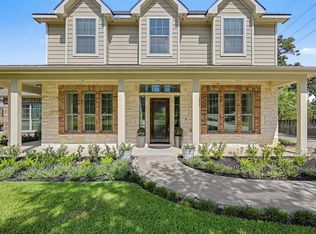 MLS ID #77137281, Gary Bisha, My Castle Realty. HAR
- $699,9904 bd4 ba3.9k sqft40607 Remington Ln, Magnolia, TX 77354For Sale
 MLS ID #55502049, Brenna Dominguez, RE/MAX The Woodlands & Spring. HAR
- $815,0004 bd4 ba3.4k sqft12546 Sharps Ln, Magnolia, TX 77354For Sale
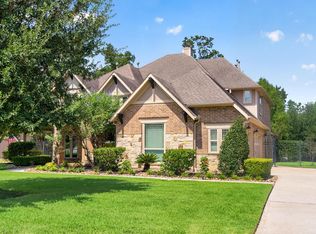 MLS ID #84108820, Amanda Klam, eXp Realty LLC. HAR
