Welcome Home! Enjoy move-in ready living and the convenience of Conshohocken Borough in this fully refreshed 3-bedroom, 2-bath twin, located just one block from the wonderful Mary Wood Park. A welcoming front porch offers a great spot for morning coffee or relaxing at the end of the day, while the rear patio and wonderful backyard provide space to entertain, unwind, and let your current or future dog play. Inside, natural light and neutral colors throughout give the home a bright, airy feel that makes each space welcoming. The fully renovated and reimagined kitchen is a standout, along with the beautifully updated hallway full bathroom. Upstairs, the large primary bedroom and nicely sized second bedroom are complemented by a versatile third bedroom—perfect for an office, nursery, or walk-in closet, as it’s currently used. The finished basement adds a whole second living and entertaining space, complete with a bar with seating, fresh carpet, and a full bathroom. With Conshohocken’s restaurants, shops, and local favorites within walking distance, this home makes it easy to enjoy everything the borough has to offer. Totally turnkey, it’s a great opportunity to settle in and enjoy your home without a long list of projects.
Pending
$515,000
210 E 7th Ave, Conshohocken, PA 19428
3beds
1,780sqft
Single Family Residence
Built in 1864
2,520 Square Feet Lot
$522,900 Zestimate®
$289/sqft
$-- HOA
What's special
Wonderful backyardFinished basementNeutral colors throughoutWelcoming front porchMove-in ready livingVersatile third bedroomRear patio
- 9 days
- 735
- 50
Zillow last checked:
Listing updated:
Listed by:
Stephen Stout 858-449-1569,
Keller Williams Real Estate - Media 6105651995
Source: Bright MLS,MLS#: PAMC2194780
Facts & features
Interior
Bedrooms & bathrooms
- Bedrooms: 3
- Bathrooms: 2
- Full bathrooms: 2
Basement
- Description: Percent Finished: 80.0
- Area: 600
Heating
- Baseboard, Natural Gas
Cooling
- Window Unit(s), Electric
Appliances
- Included: Microwave, Dishwasher, Dryer, Exhaust Fan, Oven/Range - Gas, Refrigerator, Stainless Steel Appliance(s), Washer, Water Heater, Gas Water Heater
- Laundry: In Basement, Has Laundry, Lower Level
Features
- Bar, Bathroom - Tub Shower, Ceiling Fan(s), Combination Dining/Living, Dining Area, Floor Plan - Traditional, Eat-in Kitchen, Kitchen Island, Kitchen - Gourmet, Pantry, Recessed Lighting, Upgraded Countertops
- Flooring: Wood
- Basement: Partially Finished,Exterior Entry,Heated,Rear Entrance
- Has fireplace: No
Interior area
- Total structure area: 1,980
- Total interior livable area: 1,780 sqft
- Finished area above ground: 1,380
- Finished area below ground: 400
Video & virtual tour
Property
Parking
- Parking features: On Street
- Has uncovered spaces: Yes
Accessibility
- Accessibility features: None
Features
- Levels: Two
- Stories: 2
- Patio & porch: Patio, Porch
- Exterior features: Awning(s), Extensive Hardscape, Lighting, Flood Lights, Rain Gutters, Sidewalks, Street Lights
- Pool features: None
Lot
- Size: 2,520 Square Feet
- Features: Rear Yard
Details
- Additional structures: Above Grade, Below Grade
- Parcel number: 050007760002
- Zoning: R1
- Zoning description: Residential
- Special conditions: Standard
Construction
Type & style
- Home type: SingleFamily
- Architectural style: Traditional,Straight Thru
- Property subtype: Single Family Residence
- Attached to another structure: Yes
Materials
- Stucco
- Foundation: Block
Condition
- Average,Excellent,Good,Very Good
- New construction: No
- Year built: 1864
Utilities & green energy
- Sewer: Public Sewer
- Water: Public
Community & HOA
Community
- Subdivision: Conshohocken
HOA
- Has HOA: No
Location
- Region: Conshohocken
- Municipality: CONSHOHOCKEN BORO
Financial & listing details
- Price per square foot: $289/sqft
- Tax assessed value: $96,930
- Annual tax amount: $3,671
- Date on market: 10/15/2026
- Listing agreement: Exclusive Right To Sell
- Listing terms: Cash,Conventional,FHA,VA Loan
- Inclusions: Storage System In Middle Bedroom, Washer, Dryer, Refrigerator, Shed And Basement Beverage Refrigerator. All In As-is Condition.
- Ownership: Fee Simple
Estimated market value
$522,900
$497,000 - $549,000
$3,100/mo
Price history
| Date | Event | Price |
|---|---|---|
| 10/17/2026 | Pending sale | $515,000$289/sqft |
Source:  Bright MLS #PAMC2194780 Report a problem | ||
| 10/15/2026 | Listed for sale | $515,000+13.2%$289/sqft |
Source: Bright MLS #PAMC2194780 Report a problem | ||
| 5/2/2022 | Sold | $455,000+3.4%$256/sqft |
Source: Bright MLS #PAMC2024684 Report a problem | ||
| 3/3/2022 | Pending sale | $439,900$247/sqft |
Source: Bright MLS #PAMC2024684 Report a problem | ||
| 3/1/2022 | Listed for sale | $439,900+50.7%$247/sqft |
Source: Bright MLS #PAMC2024684 Report a problem | ||
| 6/5/2015 | Sold | $292,000-2.6%$164/sqft |
Source: Public Record Report a problem | ||
| 3/12/2015 | Listed for sale | $299,900+71.4%$168/sqft |
Source: Coldwell Banker Preferred - Conshohocken Office #6532581 Report a problem | ||
| 1/1/2015 | Sold | $175,000$98/sqft |
Source:  Long & Foster Broker Feed #PAMC216756_100 Report a problem | ||
| 8/20/2003 | Sold | $175,000+59.2%$98/sqft |
Source: Public Record Report a problem | ||
| 9/11/1997 | Sold | $109,900$62/sqft |
Source: Public Record Report a problem | ||
Public tax history
| Year | Property taxes | Tax assessment |
|---|---|---|
| 2025 | $3,427 +3.5% | $96,930 |
| 2024 | $3,310 | $96,930 |
| 2023 | $3,310 +4.1% | $96,930 |
| 2022 | $3,180 +2.9% | $96,930 |
| 2021 | $3,091 +2.5% | $96,930 |
| 2020 | $3,016 +6.3% | $96,930 |
| 2019 | $2,836 +1.8% | $96,930 |
| 2018 | $2,787 +3% | $96,930 |
| 2017 | $2,706 +1.7% | $96,930 |
| 2016 | $2,662 +2.6% | $96,930 |
| 2015 | $2,594 +1.9% | $96,930 |
| 2014 | $2,545 +1.9% | $96,930 |
| 2013 | $2,497 +2.5% | $96,930 |
| 2012 | $2,436 +3.8% | $96,930 |
| 2011 | $2,347 +1.1% | $96,930 |
| 2010 | $2,321 +2.9% | $96,930 |
| 2009 | $2,255 +13% | $96,930 |
| 2008 | $1,995 +1.8% | -- |
| 2007 | $1,959 +2.7% | -- |
| 2006 | $1,908 -0.4% | -- |
| 2005 | $1,916 +3.6% | -- |
| 2004 | $1,849 | -- |
| 2003 | $1,849 +2.2% | -- |
| 2002 | $1,809 +7.5% | -- |
| 2000 | $1,683 +2.2% | -- |
| 1999 | $1,647 | -- |
Find assessor info on the county website
Monthly payment
Est. payment
Payment breakdown
Explore the cost of this home by adjusting the details. Changes won't be saved.Climate risks
Neighborhood: 19428
Nearby schools
Schools provided by the listing agent
- District: Colonial
Source: Bright MLS. This data may not be complete. We recommend contacting the local school district to confirm school assignments for this home.
Similar homes
- $549,9004 bd2 ba1.9k sqft252 Prince Frederick St, King Of Prussia, PA 19406For Sale

 MLS ID #PAMC2189814, Greg Parker, Keller Williams Real Estate-Blue Bell. Bright MLS
- $480,0004 bd3 ba2.5k sqft722 Drexel Ave, Drexel Hill, PA 19026For Sale
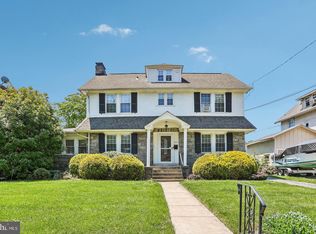 MLS ID #PADE2126118, Phil Milazzo, Redfin Corporation. Bright MLS
- $530,0004 bd3 ba1.9k sqft44 Prospect Ave, Bryn Mawr, PA 19010For Sale
 MLS ID #PAMC2189612, Gerald Perese, EXP Realty, LLC. Bright MLS
- $499,9003 bd2 ba1.2k sqft2213 Bryn Mawr Ave, Ardmore, PA 19003For Sale
 MLS ID #PADE2123856, Danny Salik, Keller Williams Realty Devon-Wayne. Bright MLS
- $524,9005 bd2 ba1.5k sqft801 Ardmore Ave, Ardmore, PA 19003For SaleMLS ID #PADE2111158, Remy D DeVlieghere, Weichert, Realtors - Cornerstone. Bright MLS
- $670,0003 bd3 ba2.5k sqft903 Summit Ln, Oreland, PA 19075For SaleMLS ID #PAMC2197280, Greg Parker, Keller Williams Real Estate-Blue Bell. Bright MLS
- $499,0003 bd2 ba1.1k sqft3315 Rodney Dr, Newtown Square, PA 19073For SaleMLS ID #PADE2125420, Norm Andrews, RE/MAX Preferred - Newtown Square. Bright MLS
- $499,0003 bd2 ba2.1k sqft233 Marilyn Dr, Hatboro, PA 19040For SaleMLS ID #PAMC2196610, Mary Ann Sundell, RE/MAX Centre Realtors. Bright MLS
- $525,0003 bd3 ba1.6k sqft4939 Walton Ave, Philadelphia, PA 19143For SaleMLS ID #PAPH2680730, Holly Mack-Ward, Elfant Wissahickon-Rittenhouse Square. Bright MLS
- $525,0003 bd2 ba1.8k sqft634 N Monroe St, Media, PA 19063For SaleMLS ID #PADE2122690, Kim Knaub, CG Realty, LLC. Bright MLS
- $449,9993 bd3 ba1.7k sqft4 Summit Ct, Plymouth Meeting, PA 19462For SaleMLS ID #PAMC2193560, Tre Rios, Space & Company. Bright MLS
- $319,9003 bd2 ba1.4k sqft731 Wildell Rd, Drexel Hill, PA 19026For SaleMLS ID #PADE2126132, Max Livingston, Crown Homes Real Estate. Bright MLS
- $494,0003 bd3 ba1.3k sqft328 Glen Echo Rd, Philadelphia, PA 19119For SaleMLS ID #PAPH2671238, Kathy Krebs, Elfant Wissahickon-Chestnut Hill. Bright MLS
- $474,9003 bd2 ba1.2k sqft327 Greenwood Ave, Jenkintown, PA 19046For SaleMLS ID #PAMC2193122, Ms. Cindy Wollman, BHHS Fox & Roach-Jenkintown. Bright MLS
- $435,0003 bd2 ba2k sqft16 Underwood Rd, Wyncote, PA 19095For SaleMLS ID #PAMC2191774, Laury Eugene, Homestarr Realty. Bright MLS
- $535,0005 bd4 ba2.2k sqft651 S 51st St, Philadelphia, PA 19143For SaleMLS ID #PAPH2670982, Caroline Park, Settle Down Philadelphia. Bright MLS
- $615,0004 bd3 ba2.1k sqft473 Sweetbriar Dr, Warminster, PA 18974For SaleMLS ID #PABU2132202, Monique Altomonte, Keller Williams Real Estate-Doylestown. Bright MLS
- $525,0003 bd4 ba2.2k sqft1213 N 31st St, Philadelphia, PA 19121For SaleMLS ID #PAPH2677548, Bill McFalls, RE/MAX Preferred - Newtown Square. Bright MLS
- $489,9994 bd3 ba2k sqft3021 Winchester Ave, Philadelphia, PA 19136For SaleMLS ID #PAPH2642444, Tonette Closson, Honest Real Estate. Bright MLS
- $500,0003 bd3 ba2.1k sqft1720 W Oxford St, Philadelphia, PA 19121For SaleMLS ID #PAPH2584166, Danielle Lawless, KW Empower. Bright MLS
