Welcome home to this charming and versatile 2-3 bedroom, 2-bath residence offering the perfect blend of comfort, style, and convenience. Nestled in a great location, this home boasts fantastic curb appeal and is truly move-in ready with a new heating and air system for year-round comfort. The beautifully updated eat-in kitchen features granite countertops, a stylish tile backsplash, stainless steel appliances, and direct access to the backyard patio—perfect for outdoor dining and entertaining. The fully fenced backyard provides plenty of space for pets, play, or gardening. Inside, you'll find multiple living areas, including a spacious living room and a cozy family room, offering plenty of room to gather or unwind. A flexible bonus room can easily serve as a third bedroom, home office, or hobby space to fit your needs. The lower level also provides convenient access to the backyard, adding even more functionality to this thoughtfully designed home. With updated bathrooms, versatile living spaces, modern mechanical updates, and an unbeatable combination of location and curb appeal, this is a home you won't want to miss!
For sale
$167,500
210 Peach Dr, Anna, IL 62906
3beds
1,702sqft
Single Family Residence, Residential
Built in 1960
-- sqft lot
$-- Zestimate®
$98/sqft
$-- HOA
What's special
Updated bathroomsFully fenced backyardCozy family roomFantastic curb appealModern mechanical updatesVersatile living spacesBeautifully updated eat-in kitchen
- 31 days
- 427
- 20
Zillow last checked:
Listing updated:
Listed by:
Jaime Watkins Mobile:618-614-2849,
SHAWNEE HILLS REAL ESTATE, LLC
Source: RMLS Alliance as distributed by MLS GRID,MLS#: PA1268898 Originating MLS: Peoria Area Association of Realtors
Originating MLS: Peoria Area Association of Realtors
Facts & features
Interior
Bedrooms & bathrooms
- Bedrooms: 3
- Bathrooms: 2
- Full bathrooms: 2
Bedroom 1
- Level: Main
- Dimensions: 16ft 8in x 11ft 9in
Bedroom 2
- Level: Main
- Dimensions: 13ft 1in x 12ft 0in
Bedroom 3
- Level: Basement
- Dimensions: 20ft 7in x 9ft 8in
Family room
- Level: Basement
- Dimensions: 18ft 0in x 13ft 1in
Kitchen
- Level: Main
- Dimensions: 15ft 1in x 9ft 3in
Laundry
- Level: Basement
- Dimensions: 5ft 9in x 5ft 0in
Living room
- Level: Main
- Dimensions: 16ft 1in x 14ft 6in
Lower level
- Area: 851
Main level
- Area: 851
Heating
- Electric, Forced Air
Cooling
- Central Air
Appliances
- Included: Dishwasher, Microwave, Range, Refrigerator, Electric Water Heater
Features
- Has basement: Yes
Interior area
- Total structure area: 1,702
- Total interior livable area: 1,702 sqft
Property
Parking
- Parking features: Paved
Features
- Patio & porch: Patio
Lot
- Dimensions: 40 x 120 x 70 x 120
- Features: Other
Details
- Additional structures: Shed(s)
- Parcel number: 140009698
Construction
Type & style
- Home type: SingleFamily
- Property subtype: Single Family Residence, Residential
Materials
- Frame, Aluminum Siding, Vinyl Siding
- Roof: Shingle
Condition
- New construction: No
- Year built: 1960
Utilities & green energy
- Sewer: Public Sewer
- Water: Public
Community & HOA
Community
- Subdivision: Orchard Drive
Location
- Region: Anna
Financial & listing details
- Price per square foot: $98/sqft
- Tax assessed value: $128,190
- Annual tax amount: $2,886
- Date on market: 8/2/2026
- Cumulative days on market: 33 days
- Road surface type: Paved
Estimated market value
Not available
Estimated sales range
Not available
Not available
Price history
| Date | Event | Price |
|---|---|---|
| 8/2/2026 | Listed for sale | $167,500+17.1%$98/sqft |
Source:  RMLS Alliance as distributed by MLS GRID #PA1268898 Report a problem RMLS Alliance as distributed by MLS GRID #PA1268898 Report a problem | ||
| 2/2/2024 | Sold | $143,000-4.6%$84/sqft |
Source:  MRED as distributed by MLS GRID #EB450442 Report a problem MRED as distributed by MLS GRID #EB450442 Report a problem | ||
| 12/11/2023 | Contingent | $149,900$88/sqft |
Source: RMLS Alliance as distributed by MLS GRID #EB450442 Report a problem | ||
| 10/26/2023 | Price change | $149,900-5.7%$88/sqft |
Source: RMLS Alliance as distributed by MLS GRID #EB450442 Report a problem | ||
| 9/13/2023 | Price change | $159,000-3.6%$93/sqft |
Source: RMLS Alliance as distributed by MLS GRID #EB450442 Report a problem | ||
| 9/1/2023 | Listed for sale | $165,000$97/sqft |
Source: RMLS Alliance as distributed by MLS GRID #EB450442 Report a problem | ||
Public tax history
| Year | Property taxes | Tax assessment |
|---|---|---|
| 2024 | $2,774 +34.6% | $42,730 +26.5% |
| 2023 | $2,060 +4.5% | $33,780 +8% |
| 2022 | $1,971 +3% | $31,285 +4.6% |
| 2021 | $1,914 +0.3% | $29,895 |
| 2020 | $1,909 +0.7% | $29,895 |
| 2019 | $1,896 +5.9% | $29,895 +4.6% |
| 2016 | $1,791 -0.2% | $28,580 |
| 2015 | $1,794 | $28,580 -24% |
| 2014 | $1,794 | $37,600 |
| 2013 | $1,794 -6.4% | $37,600 |
| 2011 | $1,917 +6.9% | $37,600 +3.8% |
| 2009 | $1,794 | $36,240 |
Find assessor info on the county website
Monthly payment
Est. payment
Payment breakdown
Explore the cost of this home by adjusting the details. Changes won't be saved.Climate risks
Neighborhood: 62906
Nearby schools
Schools provided by the listing agent
- Elementary: Lincoln/Anna
- Middle: Anna Jr High
- High: Anna/Jonesboro HS
Source: RMLS Alliance as distributed by MLS GRID. This data may not be complete. We recommend contacting the local school district to confirm school assignments for this home.

Similar homes
- $139,0003 bd2 ba1.6k sqft514 S Green St, Anna, IL 62906For Sale
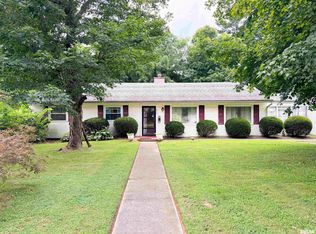
 MLS ID #PA1269044, Jaime Watkins, SHAWNEE HILLS REAL ESTATE, LLC. RMLS Alliance as distributed by MLS GRID
 - $165,0004 bd3 ba1.5k sqft118 Kohler Ave, Anna, IL 62906For Sale
 MLS ID #PA1266919, James "Jim" D Horn, REALTY 618 LLC. RMLS Alliance as distributed by MLS GRID
 - $235,0003 bd2 ba2.2k sqft208 Holly Ter, Anna, IL 62906For Sale
 MLS ID #PA1267088, Debby J McKibben, SHAWNEE HILLS REAL ESTATE, LLC. RMLS Alliance as distributed by MLS GRID
 - $119,7002 bd1 ba1k sqft213 E Heacock St, Jonesboro, IL 62952For Sale
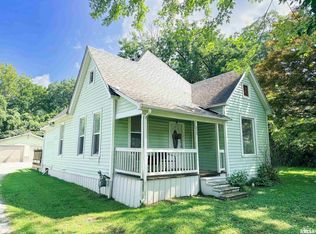 MLS ID #PA1268985, Jaime Watkins, SHAWNEE HILLS REAL ESTATE, LLC. RMLS Alliance as distributed by MLS GRID
 - $160,0004 bd2 ba1.4k sqft6952 W Pleasant Hill Rd, Murphysboro, IL 62966For SaleMLS ID #PA1268888, Daesin Bothwell, REALTY 618 LLC. RMLS Alliance as distributed by MLS GRID
- $129,0003 bd2 ba1.5k sqft204 N Centennial St, Cobden, IL 62920For SaleMLS ID #PA1266180, Lisa A Tomazzoli, House 2 Home Realty Anna. RMLS Alliance as distributed by MLS GRID
- $189,9003 bd2 ba1.6k sqft1409 Ripley St, Cape Girardeau, MO 63701For Sale
 MLS ID #26056672, Sergio R Ramos, Paul Kitchen & Associates. MARIS
 - $135,0002 bd1 ba1.3k sqft545 State Route 127 N, Jonesboro, IL 62952For SaleMLS ID #PA1263721, Shanna Green, HOUSE 2 HOME REALTY. RMLS Alliance as distributed by MLS GRID
- $235,0003 bd2 ba1.9k sqft5660 Lingle Creek Rd, Jonesboro, IL 62952For SaleMLS ID #PA1266958, Jaime Watkins, SHAWNEE HILLS REAL ESTATE, LLC. RMLS Alliance as distributed by MLS GRID
- $190,0004 bd3 ba1.9k sqft300 S Glenview Dr, Carbondale, IL 62901For SaleMLS ID #PA1264355, Barbara Fritts, HOUSE 2 HOME REALTY. RMLS Alliance as distributed by MLS GRID
- $120,0002 bd2 ba1.3k sqft104 W Heacock St, Jonesboro, IL 62952For SaleMLS ID #PA1267188, Nancy Watkins, SHAWNEE HILLS REAL ESTATE, LLC. RMLS Alliance as distributed by MLS GRID
- $130,0002 bd1 ba960 sqft208 Poplar St, Cobden, IL 62920For SaleMLS ID #PA1267191, Nancy Watkins, SHAWNEE HILLS REAL ESTATE, LLC. RMLS Alliance as distributed by MLS GRID
