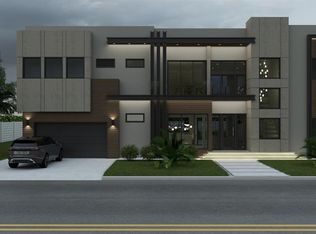
Under Construction. Estimated Completion is December 2026: The Madeira A Floorplan by Homes by WestBay is a stunning two-story luxury residence designed to offer both elegant living and exceptional functionality. With approximately 4,500+ square feet of living space, this thoughtfully designed home features five spacious bedrooms and four and a half bathrooms, providing ample room for family and guests alike. The open-concept layout creates a seamless flow between the main living areas, highlighted by a dramatic foyer, formal dining space, and a grand living room that opens beautifully into the heart of the home. At the center of the home is an expansive chef’s kitchen, complete with a large island, abundant cabinetry, and generous workspace—perfect for both everyday living and entertaining. The kitchen connects effortlessly to the main gathering areas, making it easy to host family dinners or larger gatherings. Upstairs, the private owner’s retreat offers a luxurious escape with spacious closets and elegant finishes, while additional bedrooms and flexible living areas provide comfort and privacy for everyone in the household. Upstairs also features an oversized bonus room and balcony. Outside, this home truly shines with an oversized covered lanai, and resort-style pool and hot tub, creating the perfect Florida outdoor living experience. Located in the heart of South Tampa, the property offers convenient access to the highway,with nearby shopping, dining, and entertainment. With close proximity to Tampa International Airport, this home blends luxury, lifestyle, and location—making it an exceptional opportunity to enjoy upscale living in one of Tampa’s most desirable areas.
Pending
$2,450,000
210 S TREASURE DRIVE, TAMPA, FL 33609
5beds
4,582sqft
:
Get pre-qualified$15,840/mo
Single Family Residence
Built in 2026
9,720 Square Feet Lot
$2,353,200 Zestimate®
$535/sqft
$-- HOA
What's special
Large islandFive spacious bedroomsOversized bonus roomGenerous workspaceElegant finishesOversized covered lanaiOpen-concept layout
- 77 days |
- 130 |
- 8 |
Zillow last checked:
Listing updated:
Listed by:
Julie Parker Bullock 727-631-7048,
HOMES BY WESTBAY REALTY 813-438-3838
Source: Stellar MLS,MLS#: TB8509218 Originating MLS: Suncoast Tampa
Originating MLS: Suncoast Tampa
Facts & features
Interior
Bedrooms & bathrooms
- Bedrooms: 5
- Bathrooms: 5
- Full bathrooms: 4
- 1/2 bathrooms: 1
Primary bedroom
- Features: Walk-In Closet(s)
- Level: Second
Balcony porch lanai
- Level: First
Great room
- Level: First
Kitchen
- Level: First
Loft
- Level: Second
Office
- Level: First
Heating
- Central
Cooling
- Central Air
Appliances
- Included: Bar Fridge, Cooktop, Dishwasher, Disposal, Microwave, Refrigerator, Tankless Water Heater
- Laundry: Laundry Room
Features
- In Wall Pest System, PrimaryBedroom Upstairs, Tray Ceiling(s), Walk-In Closet(s)
- Flooring: Engineered Hardwood
- Doors: Outdoor Kitchen
- Has fireplace: No
Interior area
- Total structure area: 6,226
- Total interior livable area: 4,582 sqft
Video & virtual tour
Property
Parking
- Total spaces: 3
- Parking features: Garage - Attached
- Attached garage spaces: 3
Features
- Levels: Two
- Stories: 2
- Exterior features: Balcony, Outdoor Kitchen
- Has private pool: Yes
- Pool features: In Ground
- Has spa: Yes
- Spa features: Heated, In Ground
Lot
- Size: 9,720 Square Feet
- Dimensions: 72 x 135
Details
- Parcel number: A2029183L600000100010.0
- Zoning: RS-75
- Special conditions: None
Construction
Type & style
- Home type: SingleFamily
- Property subtype: Single Family Residence
Materials
- Block, Wood Frame
- Foundation: Stem Wall
- Roof: Shingle
Condition
- Under Construction
- New construction: Yes
- Year built: 2026
Details
- Builder model: Maderia A
Utilities & green energy
- Sewer: Public Sewer
- Water: None
- Utilities for property: Natural Gas Connected
Community & HOA
Community
- Pet fee: $0 monthly
- Subdivision: HESPERIDES MANOR
HOA
- Has HOA: No
Location
- Region: Tampa
Financial & listing details
- Price per square foot: $535/sqft
- Tax assessed value: $388,637
- Annual tax amount: $4,906
- Date on market: 5/15/2026
- Cumulative days on market: 76 days
- Listing terms: Cash,Conventional
- Ownership: Fee Simple
- Total actual rent: 0
- Road surface type: Asphalt
Estimated market value
$2,353,200
$2.24M - $2.47M
$7,114/mo
Price history
| Date | Event | Price |
|---|---|---|
| 7/11/2026 | Pending sale | $2,450,000$535/sqft |
Source:  Stellar MLS #TB8509218 Report a problem Stellar MLS #TB8509218 Report a problem | ||
| 5/15/2026 | Listed for sale | $2,450,000+250%$535/sqft |
Source: Stellar MLS #TB8509218 Report a problem | ||
| 4/11/2025 | Sold | $700,000-12.3%$153/sqft |
Source: Stellar MLS #TB8320925 Report a problem | ||
| 2/24/2025 | Pending sale | $798,400$174/sqft |
Source: Stellar MLS #TB8320925 Report a problem | ||
| 2/20/2025 | Listed for sale | $798,400$174/sqft |
Source: Stellar MLS #TB8320925 Report a problem | ||
| 2/7/2025 | Pending sale | $798,400$174/sqft |
Source: Stellar MLS #TB8320925 Report a problem | ||
| 1/13/2025 | Price change | $798,400-3.8%$174/sqft |
Source: Stellar MLS #TB8320925 Report a problem | ||
| 11/13/2024 | Listed for sale | $830,000+133.8%$181/sqft |
Source: Stellar MLS #TB8320925 Report a problem | ||
| 8/18/2008 | Sold | $355,000-15.3%$77/sqft |
Source: Public Record Report a problem | ||
| 2/25/2004 | Sold | $419,000+139.4%$91/sqft |
Source: Public Record Report a problem | ||
| 10/25/1999 | Sold | $175,000$38/sqft |
Source: Public Record Report a problem | ||
Public tax history
| Year | Property taxes | Tax assessment |
|---|---|---|
| 2025 | $4,906 -45.9% | $388,637 -22.9% |
| 2024 | $9,070 +2.4% | $504,223 +3% |
| 2023 | $8,858 +2.6% | $489,537 +3% |
| 2022 | $8,635 +1.1% | $475,279 +3% |
| 2021 | $8,541 +0.9% | $461,436 +1.4% |
| 2020 | $8,463 +1.8% | $455,065 +2.3% |
| 2019 | $8,316 | $444,834 +8.6% |
| 2018 | $8,316 +0.9% | $409,660 +3.7% |
| 2017 | $8,240 +6.6% | $395,088 +23.9% |
| 2016 | $7,727 +10.5% | $318,943 +10% |
| 2015 | $6,993 +22.9% | $289,948 +10% |
| 2014 | $5,689 | $263,589 +10% |
| 2013 | $5,689 +19.7% | $239,626 +10% |
| 2012 | $4,753 -11.1% | $217,842 -11% |
| 2011 | $5,346 -6.2% | $244,877 -6.8% |
| 2010 | $5,698 -8.4% | $262,843 -7.9% |
| 2009 | $6,218 -19.6% | $285,418 -19.5% |
| 2008 | $7,737 +1.7% | $354,370 -6.1% |
| 2007 | $7,604 -6.1% | $377,413 +2.5% |
| 2006 | $8,098 +5% | $368,208 +7.6% |
| 2005 | $7,712 | $342,170 +25.7% |
| 2004 | -- | $272,267 +62.3% |
| 2003 | -- | $167,735 +2.4% |
| 2002 | -- | $163,804 +1.6% |
| 2001 | -- | $161,224 +3% |
| 2000 | $3,351 | $156,528 |
Find assessor info on the county website
Monthly payment
Est. payment
Payment breakdown
Explore the cost of this home by adjusting the details. Changes won't be saved.Climate risks
Neighborhood: Beach Park
Nearby schools
GreatSchools rating
- 10/10Grady Elementary SchoolGrades: PK-5Distance: 1.5 mi
- 10/10Coleman Middle SchoolGrades: 6-8Distance: 1.3 mi
- 8/10Plant High SchoolGrades: 9-12Distance: 2.1 mi
- $700,0004 bd2 ba2.3k sqft208 S Treasure Dr, Tampa, FL 33609Sold

- $799,0009,720 Square Feet208 S Treasure Dr #11, Tampa, FL 33609Pending
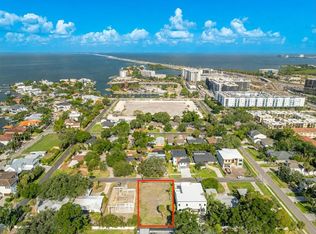
- $692,1003 bd2 ba1.8k sqft212 S Treasure Dr, Tampa, FL 33609Off Market
- $982,9003 bd2 ba3k sqft209 S Sherrill St, Tampa, FL 33609Off Market
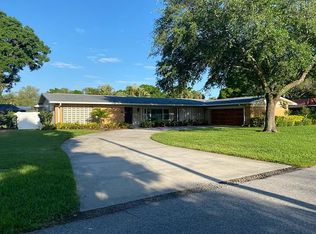
- $3,449,9996 bd7 ba5.4k sqft206 S Treasure Dr, Tampa, FL 33609New Construction
- $829,1003 bd2 ba2k sqft214 S Treasure Dr, Tampa, FL 33609Off Market
- $740,0005 bd2 ba2.4k sqft207 S Sherrill St, Tampa, FL 33609Sold
- $740,0009,720 Square Feet207 S Sherrill St LOT 4, Tampa, FL 33609Sold
A local agent can set up tours, give advice and negotiate with sellers.
Similar homes
- $2,450,0005 bd6 ba5k sqft5105 W NEPTUNE WAY, TAMPA, FL 33609For Sale
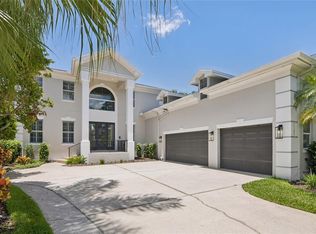
 MLS ID #O6426838, Karen Albright, OPENDOOR BROKERAGE LLC. Stellar MLS
 - $2,995,0005 bd7 ba5.1k sqft5016 W EVELYN DRIVE, TAMPA, FL 33609For Sale
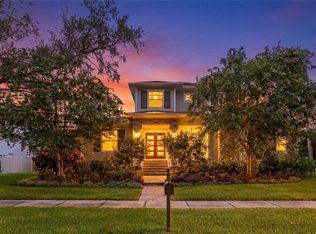 MLS ID #TB8530834, Eric Dungy, COMPASS FLORIDA LLC. Stellar MLS
 - $2,699,0005 bd6 ba5.5k sqft4406 W AZEELE STREET, TAMPA, FL 33609For Sale
 MLS ID #TB8528677, Abby Grimaldi, SMITH & ASSOCIATES REAL ESTATE. Stellar MLS
 - $2,375,0005 bd7 ba4.2k sqft112 N LINCOLN AVENUE, TAMPA, FL 33609New Construction
 MLS ID #TB8521031, Merlyn Velez Bodib, AVENUE HOMES LLC. Stellar MLS
 - $2,250,0005 bd4 ba3.9k sqft404 S Barbara Ln, Tampa, FL 33609New ConstructionHomes By WestBay
- $2,975,0004 bd5 ba5.9k sqft4803 W WOODMERE ROAD, TAMPA, FL 33609For SaleMLS ID #TB8520503, B G Holmberg, PA, SMITH & ASSOCIATES REAL ESTATE. Stellar MLS
- from $2,179,0004 bd4 ba4.7k sqftWestshore Plan, AR Homes Tampa by Custom Craft, Tampa, FL 33609New ConstructionAR Homes by Custom Craft Homes
- $2,100,0004 bd5 ba3.1k sqft3233 W PARKLAND BOULEVARD, TAMPA, FL 33609For SaleMLS ID #TB8508199, Ashley Terry, SMITH & ASSOCIATES REAL ESTATE. Stellar MLS
- $2,849,0004 bd5 ba3.9k sqft212 S RENELLIE DRIVE, TAMPA, FL 33609For SaleMLS ID #A4644266, Cliff Glansen, FLATFEE.COM. Stellar MLS
- from $2,999,9905 bd6 ba4.5k sqftCustom Villa Plan, AR Homes Tampa by Custom Craft, Tampa, FL 33609New ConstructionAR Homes by Custom Craft Homes
- $2,249,9905 bd5 ba4.7k sqft4623 W BROWNING AVENUE, TAMPA, FL 33629For SaleMLS ID #TB8525250, William Lolly, KELLER WILLIAMS TAMPA CENTRAL. Stellar MLS
- $3,370,0005 bd6 ba5.1k sqft423 S ROYAL POINCIANA DRIVE, TAMPA, FL 33609New ConstructionMLS ID #TB8525290, Jennifer Zales, COLDWELL BANKER REALTY. Stellar MLS
- $2,200,0005 bd5 ba4.1k sqft4306 W CORONA STREET, TAMPA, FL 33629New ConstructionMLS ID #TB8534179, Kaitlyn Kellin, COMPASS FLORIDA LLC. Stellar MLS
- $2,449,0004 bd3 ba3.1k sqft4926 W MELROSE AVENUE N, TAMPA, FL 33629For SaleMLS ID #TB8479336, Jen Carlstedt, SMITH & ASSOCIATES REAL ESTATE. Stellar MLS
- $2,500,0005 bd6 ba4.7k sqft4706 W SAN CARLOS STREET, TAMPA, FL 33629New ConstructionMLS ID #TB8509490, Ziba Mohammadi, SHORE2BAY REALTY. Stellar MLS
- $1,275,0006 bd7 ba3k sqft3901 W PLATT STREET, TAMPA, FL 33609For SaleMLS ID #TB8508913, Coach Cook, KELLER WILLIAMS TAMPA PROPERTIES. Stellar MLS
- $3,449,9996 bd7 ba5.4k sqft206 S TREASURE DRIVE, TAMPA, FL 33609New ConstructionMLS ID #TB8506277, Evan Pedone, ENGEL & VOLKERS MADEIRA BEACH. Stellar MLS
- from $1,789,0004 bd5 ba4.8k sqftTidewater -B Plan, AR Homes Tampa by Custom Craft, Tampa, FL 33609New ConstructionAR Homes by Custom Craft Homes
- $3,499,0005 bd5 ba5k sqft4814 W SAN JOSE STREET, TAMPA, FL 33629For SaleMLS ID #TB8534011, Carlo Thompson, KELLER WILLIAMS SOUTH SHORE. Stellar MLS
- $3,199,0005 bd7 ba4.9k sqft3313 W MULLEN AVENUE, TAMPA, FL 33609For SaleMLS ID #TB8515025, Gregory Margliano, COMPASS FLORIDA LLC. Stellar MLS
