Meticulously maintained home with Private Backyard Oasis nestled in the heart of Brandon! This 3 Bedroom, 2 Bath home is located just minutes from the highly rated Brandon High School. The home features a large, freshly painted Great Room with cathedral ceiling and expansive bookcase, separate Dining Room and Kitchen with Breakfast Room that overlooks the private backyard! The large Primary Bedroom ensuite boasts views of the backyard, and the Bath features double vanities and nice size walk-in closet for all of your season's apparel. There is a Den/Keeping Room off the kitchen and large Laundry Room that has enough room for a freezer. Outdoors, the peaceful and secluded backyard features a view of a beautiful field and pond. For the outdoorsman, there's a shed for plenty of garden and lawn equipment. The view is breathtaking with a canopy of mature trees surrounding the perimeter of the property; perfect to sit and have morning coffee, an afternoon brunch or a peaceful evening with family and friends. Come see for yourself...the natural beauty of the outdoors awaits you in your new backyard oasis!
Pending
$320,000
210 Southampton Pl, Brandon, MS 39042
3beds
2,070sqft
Residential, Single Family Residence
Built in 1996
0.99 Acres Lot
$317,800 Zestimate®
$155/sqft
$-- HOA
What's special
Peaceful and secluded backyardPrivate backyard oasisSeparate dining roomCathedral ceilingExpansive bookcaseNice size walk-in closet
- 24 days
- 357
- 23
Likely to sell faster than
Zillow last checked:
Listing updated:
Listed by:
Kelly Lindsay 601-594-9469,
BHHS Gateway Real Estate 601-853-0414
Source: MLS United,MLS#: 4163536
Facts & features
Interior
Bedrooms & bathrooms
- Bedrooms: 3
- Bathrooms: 2
- Full bathrooms: 2
Heating
- Central, Fireplace(s)
Cooling
- Ceiling Fan(s), Central Air, Exhaust Fan
Appliances
- Included: Dishwasher, Disposal, Exhaust Fan, Free-Standing Electric Range, Refrigerator, Water Heater
- Laundry: Laundry Room
Features
- Bookcases, Cathedral Ceiling(s), Ceiling Fan(s), Double Vanity, Eat-in Kitchen, High Speed Internet, Storage, Walk-In Closet(s)
- Flooring: Carpet, Tile, Wood
- Has fireplace: Yes
- Fireplace features: Gas Log, Living Room
Interior area
- Total structure area: 2,070
- Total interior livable area: 2,070 sqft
Video & virtual tour
Property
Parking
- Total spaces: 2
- Parking features: Driveway, Enclosed, Garage Door Opener, Garage Faces Side
- Garage spaces: 2
- Has uncovered spaces: Yes
Features
- Levels: One
- Stories: 1
- Patio & porch: Front Porch, Rear Porch
- Exterior features: Private Yard, Rain Gutters
- Fencing: Back Yard,Wood
Lot
- Size: 0.99 Acres
Details
- Parcel number: I0700012000370
Construction
Type & style
- Home type: SingleFamily
- Property subtype: Residential, Single Family Residence
Materials
- Brick
- Foundation: Slab
- Roof: Architectural Shingles
Condition
- Move In Ready
- New construction: No
- Year built: 1996
Utilities & green energy
- Sewer: Septic Tank
- Water: Public
- Utilities for property: Cable Available, Electricity Connected, Natural Gas Available, Water Connected, Fiber to the House
Community & HOA
Community
- Subdivision: Windsor Ridge
HOA
- Has HOA: No
Location
- Region: Brandon
Financial & listing details
- Price per square foot: $155/sqft
- Tax assessed value: $170,850
- Annual tax amount: $1,003
- Date on market: 9/24/2026
- Electric utility on property: Yes
Estimated market value
$317,800
$302,000 - $334,000
$2,299/mo
Price history
| Date | Event | Price |
|---|---|---|
| 9/30/2026 | Pending sale | $320,000$155/sqft |
Source: MLS United #4163536 Report a problem | ||
| 9/24/2026 | Listed for sale | $320,000$155/sqft |
Source: MLS United #4163536 Report a problem | ||
Public tax history
| Year | Property taxes | Tax assessment |
|---|---|---|
| 2025 | $1,003 +1.4% | $17,085 |
| 2024 | $989 +0% | $17,085 +1.6% |
| 2023 | $989 +1.2% | $16,817 |
| 2022 | $978 | $16,817 |
| 2021 | $978 | $16,817 +11.5% |
| 2020 | $978 -0.6% | $15,079 |
| 2019 | $984 -1.5% | $15,079 |
| 2018 | $999 +1.5% | $15,079 |
| 2017 | $984 | $15,079 +2.4% |
| 2016 | $984 +12.8% | $14,721 |
| 2015 | $872 +1.8% | $14,721 |
| 2014 | $857 | $14,721 |
| 2013 | $857 +5.3% | $14,721 |
| 2012 | $814 +3.4% | $14,721 |
| 2011 | $786 | $14,721 |
| 2010 | $786 | $14,721 |
| 2009 | $786 +0.5% | $14,721 |
| 2008 | $783 +16.5% | $14,721 |
| 2007 | $672 -0.1% | -- |
| 2006 | $672 +22.3% | -- |
| 2005 | $550 | -- |
| 2004 | $550 +1.4% | -- |
| 2003 | $542 -73.6% | -- |
| 2002 | $2,054 | -- |
| 2001 | -- | $11,686 -90% |
| 2000 | $573 | $116,860 |
Find assessor info on the county website
Monthly payment
Est. payment
Payment breakdown
Explore the cost of this home by adjusting the details. Changes won't be saved.Climate risks
Neighborhood: 39042
Nearby schools
Schools provided by the listing agent
- Elementary: Brandon
- Middle: Brandon
- High: Brandon
Source: MLS United. This data may not be complete. We recommend contacting the local school district to confirm school assignments for this home.
Similar homes
- $319,9003 bd2 ba1.7k sqft607 Tucker Xing, Brandon, MS 39042For Sale
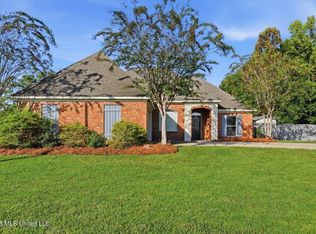 MLS ID #4165408, Kim Griffin, Harper Homes Real Estate LLC. MLS United
 - $309,9004 bd2 ba2k sqft212 Ramblewood Dr, Brandon, MS 39042For Sale
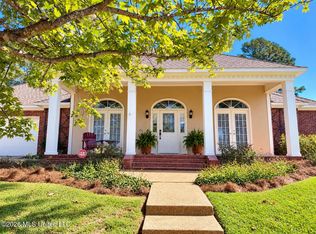 MLS ID #4165688, Suzie McDowell, Keller Williams. MLS United
 - $306,5003 bd2 ba1.8k sqft337 Towne St, Brandon, MS 39042For Sale
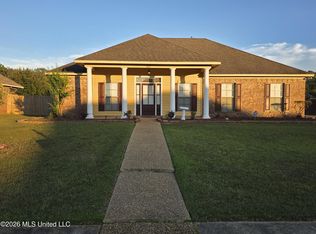 MLS ID #4165035, Deloris Powell, Right Investment Realty, LLC. MLS United
 - $--3 bd3 ba2.6k sqft108 Switchman Hl, Brandon, MS 39042Auction
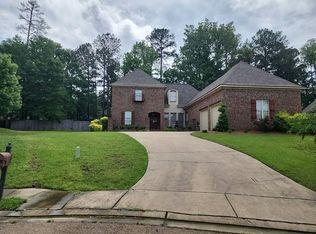 Auction.com 2
