HIGHEST AND BEST DUE MONDAY 13TH by 7pm NO ESCALATION CLAUSES. Welcome home to this beautifully updated 1-bedroom, 1-bath residence in the heart of Old Town. Filled with natural light, this inviting home features a spacious living area, a charming bay window dining nook, and a thoughtfully renovated kitchen complete with quartz countertops, stainless steel appliances, a beverage center with a wine refrigerator, and abundant cabinet space. Enjoy seamless indoor-outdoor living with a large private balcony just off the kitchen through sliding glass doors, perfect for morning coffee, dining al fresco, or relaxing after a long day. Additional conveniences include an in-unit washer and dryer and a beautifully remodeled bathroom featuring a classic subway tile tub surround and timeless finishes. Situated in one of Chicago's most sought-after neighborhoods, you'll be just steps from neighborhood favorites like Society Coffee and Nookies, as well as the charming Old Town Triangle. Spend weekends exploring the Green City farmers market, or enjoying the countless restaurants, boutiques, and nightlife along Wells Street. Commuting is effortless with convenient access to Lake Shore Drive, the LaSalle and Clark bus lines, and everything downtown Chicago has to offer. This is the perfect opportunity to enjoy updated finishes, abundant natural light, and one of the city's most vibrant and walkable neighborhoods.
Contingent
$425,000
210 W Eugenie St APT 2N, Chicago, IL 60614
1beds
--sqft
:
Get pre-qualified$3,636/mo
Condominium, Apartment, Single Family Residence
Built in 2006
-- sqft lot
$429,300 Zestimate®
$--/sqft
$378/mo HOA
What's special
Timeless finishesThoughtfully renovated kitchenIn-unit washer and dryerFilled with natural lightAbundant cabinet spaceSliding glass doorsBeautifully remodeled bathroom
- 16 days |
- 1,221 |
- 77 |
Likely to sell faster than
Zillow last checked:
Listing updated:
Listed by:
Lyn Harvie 773-472-0200,
@properties Christie's International Real Estate
Source: MRED as distributed by MLS GRID,MLS#: 12697978
Facts & features
Interior
Bedrooms & bathrooms
- Bedrooms: 1
- Bathrooms: 1
- Full bathrooms: 1
Rooms
- Room types: No additional rooms
Primary bedroom
- Features: Flooring (Hardwood), Bathroom (Full)
- Level: Main
- Area: 110 Square Feet
- Dimensions: 10X11
Dining room
- Features: Flooring (Hardwood)
- Level: Main
- Dimensions: COMBO
Kitchen
- Features: Kitchen (Eating Area-Breakfast Bar, Island), Flooring (Hardwood)
- Level: Main
- Area: 221 Square Feet
- Dimensions: 13X17
Living room
- Features: Flooring (Hardwood)
- Level: Main
- Area: 252 Square Feet
- Dimensions: 12X21
Heating
- Natural Gas, Forced Air
Cooling
- Central Air
Appliances
- Included: Microwave, Dishwasher, Refrigerator, Freezer, Washer, Dryer, Disposal, Stainless Steel Appliance(s), Wine Refrigerator, Humidifier
- Laundry: In Unit
Features
- Flooring: Hardwood
- Basement: None
- Common walls with other units/homes: End Unit
Interior area
- Total structure area: 0
Video & virtual tour
Property
Accessibility
- Accessibility features: No Disability Access
Features
- Exterior features: Balcony
Details
- Parcel number: 14334190081085
- Special conditions: List Broker Must Accompany
- Other equipment: Intercom, Ceiling Fan(s)
Construction
Type & style
- Home type: Condo
- Property subtype: Condominium, Apartment, Single Family Residence
Materials
- Brick, Glass
Condition
- New construction: No
- Year built: 2006
Utilities & green energy
- Sewer: Other
- Water: Lake Michigan
Community & HOA
HOA
- Has HOA: Yes
- Amenities included: Bike Room/Bike Trails, Storage
- Services included: Water, Insurance, Exterior Maintenance, Scavenger, Snow Removal
- HOA fee: $378 monthly
Location
- Region: Chicago
Financial & listing details
- Tax assessed value: $328,240
- Annual tax amount: $5,853
- Date on market: 7/9/2026
- Ownership: Condo
Estimated market value
$429,300
$408,000 - $451,000
$3,880/mo
Price history
| Date | Event | Price |
|---|---|---|
| 7/14/2026 | Contingent | $425,000 |
Source:  MRED as distributed by MLS GRID #12697978 Report a problem MRED as distributed by MLS GRID #12697978 Report a problem | ||
| 7/9/2026 | Listed for sale | $425,000+49.6% |
Source: MRED as distributed by MLS GRID #12697978 Report a problem | ||
| 5/1/2007 | Sold | $284,110 |
Source: MRED as distributed by MLS GRID #06172895 Report a problem | ||
Public tax history
| Year | Property taxes | Tax assessment |
|---|---|---|
| 2024 | $5,853 -0.7% | $32,824 +5% |
| 2023 | $5,894 +3% | $31,250 |
| 2022 | $5,724 +2% | $31,250 |
| 2021 | $5,614 +5.4% | $31,250 +15.7% |
| 2020 | $5,326 +2.3% | $27,011 -7.9% |
| 2019 | $5,205 +1.7% | $29,337 |
| 2018 | $5,116 +0.6% | $29,337 +8.6% |
| 2017 | $5,087 -6% | $27,005 |
| 2016 | $5,409 +9.3% | $27,005 |
| 2015 | $4,949 +4.4% | $27,005 +5.7% |
| 2014 | $4,739 +2% | $25,541 |
| 2013 | $4,645 -2.4% | $25,541 -3.7% |
| 2012 | $4,757 +74.5% | $26,512 +57.6% |
| 2011 | $2,726 -0.4% | $16,824 |
| 2010 | $2,738 +4.4% | $16,824 |
| 2009 | $2,623 -29.6% | $16,824 -35.2% |
| 2008 | $3,724 | $25,960 |
Find assessor info on the county website
Monthly payment
Est. payment
Payment breakdown
Explore the cost of this home by adjusting the details. Changes won't be saved.Climate risks
Neighborhood: Old Town
Nearby schools
GreatSchools rating
- 9/10Lincoln Elementary SchoolGrades: K-8Distance: 0.9 mi
- 7/10Lincoln Park High SchoolGrades: 9-12Distance: 0.7 mi
Schools provided by the listing agent
- Elementary: Lincoln Elementary School
- High: Lincoln Park High School
- District: 299
Source: MRED as distributed by MLS GRID. This data may not be complete. We recommend contacting the local school district to confirm school assignments for this home.
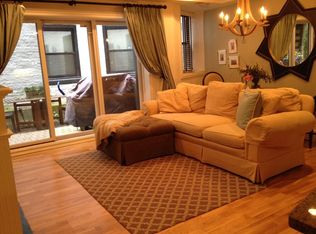
- $425,7003 bd2 ba1.5k sqft1715 N Crilly Ct UNIT B-N7, Chicago, IL 60614Off Market
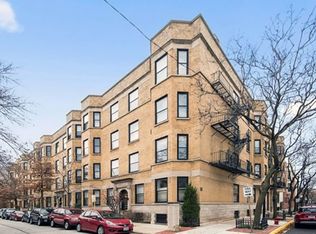
- $361,3001 bd1 ba666 sqft210 W Eugenie St APT 3S, Chicago, IL 60614Off Market
- $736,5003 bd2 ba1.5k sqft211 W Saint Paul Ave APT 1, Chicago, IL 60614Off Market
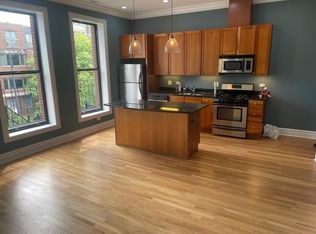
- $549,0002 bd2 ba-- sqft207 W Saint Paul Ave APT 3E, Chicago, IL 60614Off Market
- $372,9001 bd1 ba-- sqft1701 N Crilly Ct APT 4W, Chicago, IL 60614Off Market
- $639,7003 bd2 ba1.5k sqft1703 N Crilly Ct APT 4, Chicago, IL 60614Off Market
- $350,0001 bd1 ba628 sqft1701 N Crilly Ct APT 1E, Chicago, IL 60614Off Market
- $145,100-- bd-- ba-- sqft211 W Saint Paul Ave APT 1-P7, Chicago, IL 60614Off Market
- $742,9003 bd2 ba1.5k sqft1702 N Wells St #3, Chicago, IL 60614Off Market
A local agent can set up tours, give advice and negotiate with sellers.
A local lender can help you make sure your offer is ready when you are.
Similar homes
- $425,0002 bd2 ba-- sqft208 W Washington St APT 1813, Chicago, IL 60606New
 MLS ID #12672042, Bari Mill, Coldwell Banker Realty. MRED as distributed by MLS GRID
 - $499,9002 bd2 ba-- sqft2216 N Sedgwick St #1, Chicago, IL 60614Active
 MLS ID #12679369, John Bourjaily, @properties Christie's International Real Estate. MRED as distributed by MLS GRID
 - $360,0002 bd2 ba-- sqft1629 N Clybourn Ave #G, Chicago, IL 60614Price Change
 MLS ID #12692273, Brian Pistorius, Compass. MRED as distributed by MLS GRID
 - $439,0002 bd2 ba1.1k sqft949 N Willard Ct APT 403, Chicago, IL 60642Active
 MLS ID #12694396, Lauren Green, Baird & Warner. MRED as distributed by MLS GRID
 - $550,0002 bd2 ba1.2k sqft350 W Dickens Ave #G, Chicago, IL 60614ActiveMLS ID #12690321, Matt Becker, @properties Christie's International Real Estate. MRED as distributed by MLS GRID
- $449,9002 bd2 ba-- sqft845 N Kingsbury St Unit 315, Chicago, IL 60610ActiveMLS ID #12686723, Melanie Everett, Compass. MRED as distributed by MLS GRID
- $450,0002 bd1 ba1.1k sqft360 W Illinois St APT 5C, Chicago, IL 60654Re-activatedMLS ID #12699525, Sophia Klopas, Jameson Sotheby's Int'l Realty. MRED as distributed by MLS GRID
- $425,0002 bd2 ba1.3k sqft1355 W Fillmore St #B, Chicago, IL 60607Re-activatedMLS ID #12693902, Brad Blumenthal, Compass. MRED as distributed by MLS GRID
- $425,0002 bd3 ba1.2k sqft1352 W Hubbard St APT 1, Chicago, IL 60642ActiveMLS ID #12681724, Mia Gonzales, Exit Realty Redefined. MRED as distributed by MLS GRID
- $439,0001 bd1 ba850 sqft70 E Scott St APT 307, Chicago, IL 60610ActiveMLS ID #12687407, Celeste Huenergard, Coldwell Banker Realty. MRED as distributed by MLS GRID
- $375,0002 bd2 ba1.4k sqft2146 N Lawndale Ave #1, Chicago, IL 60647NewMLS ID #12713270, Katherine Paris, Compass. MRED as distributed by MLS GRID
- $399,0001 bd1 ba1.3k sqft515 N Noble St APT 310, Chicago, IL 60642ActiveMLS ID #12703291, Tim Sacks, @properties Christie's International Real Estate. MRED as distributed by MLS GRID
- $379,0002 bd2 ba-- sqft1525 N Claremont Ave APT 1A, Chicago, IL 60622ActiveMLS ID #12699606, Grigory Pekarsky, Vesta Preferred LLC. MRED as distributed by MLS GRID
- $385,0001 bd1 ba-- sqft1122 N Dearborn St APT 10C, Chicago, IL 60610ActiveMLS ID #12675420, Carol Collins, Jameson Sotheby's Intl Realty. MRED as distributed by MLS GRID
- $459,0002 bd1 ba1.4k sqft(Undisclosed Address), Chicago, IL 60613Price ChangeMLS ID #12703056, Susan Bragg, Baird & Warner. MRED as distributed by MLS GRID
- $549,0002 bd2 ba1.4k sqft939 W Huron St Unit 201, Chicago, IL 60642NewMLS ID #12710803, Blaze Bilic, Mark Allen Realty ERA Powered. MRED as distributed by MLS GRID
- $400,0002 bd2 ba1.5k sqft4755 N Kilbourn Ave Unit 3C, Chicago, IL 60630NewMLS ID #12711490, Cecil Sabu, ALLURE Real Estate. MRED as distributed by MLS GRID
- $379,0002 bd2 ba-- sqft1910 S Indiana Ave APT 417, Chicago, IL 60616ActiveMLS ID #12698783, Michael Barajas, Wirtz Real Estate Group Inc.. MRED as distributed by MLS GRID
- $500,0002 bd2 ba1.1k sqft1436 N Bosworth Ave #2, Chicago, IL 60642ActiveMLS ID #12706036, Phillip Judge, @properties Christie's International Real Estate. MRED as distributed by MLS GRID
- $515,0002 bd2 ba-- sqft(Undisclosed Address), Chicago, IL 60647NewMLS ID #12703424, Lisa Evans, Compass. MRED as distributed by MLS GRID
