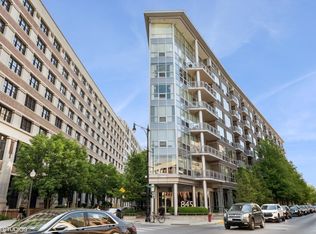
Located in a coveted and ultra-chic mid-rise in River North, you'll find 845 North Kingsbury Unit 315 - a stylish 2-bedroom, 2-bath condo with so much to write about: a spacious and open-concept floor plan, soaring ceilings, hardwood floors throughout, in-unit laundry, a unique split-bedroom layout, and lots of upgrades to note. The kitchen offers stainless appliances, on-trend quartz countertops, updated recessed lighting, and a breakfast bar for meals and entertaining. The living room has floor to ceiling windows with eastern exposure, allowing for natural light to pour in all day long. There are blooming trees right outside your windows - you truly feel like you are in a private oasis from the hustle and bustle of the city right outside your door. Additionally, there is a separate dining space defined by a contemporary lighting fixture and accent wall - large enough to fit a 6-person table, bar cart, you name it. In the primary bedroom, you'll love the dual closets (yes, 2!), both outfitted with custom Elfa shelving. One of the closets is a walk-in! There is also an ensuite bathroom completed by a dual vanity and standing shower with glass enclosure. The primary suite can easily fit a king-sized bed with additional bedroom furniture. This room has custom remote-controlled blinds, too! The second bedroom is located on the opposite side of the condo - you will be surprised by the size of it. It is also roomy enough to fit a king-sized bed and has a large closet with custom Elfa organization. The second bathroom is a full bath with a soaking tub and large vanity offering ample storage & remote-controlled blinds. Last but not least, check out your massive private deck off of the living room - enjoy sipping coffee as you watch the sunrise from this cozy spot. Rounding out the unit, you will enjoy modern luxuries like central heat and air (both 2025!), an entry coat closet/pantry, additional storage, and a garage parking spot (the best & biggest spot in the building) included in the list price. 845 North Kingsbury is professionally managed and offers a fitness room, 24-hour door staff, and a location that cannot be beat. You are merely steps from transportation options, grocery stores, shopping, restaurants - all that River North has to offer. Parking is separately deeded and included in the list price. Welcome home!
Contingent
$449,900
845 N Kingsbury St Unit 315, Chicago, IL 60610
2beds
--sqft
:
Get pre-qualified$4,386/mo
Condominium, Single Family Residence
Built in 2007
-- sqft lot
$-- Zestimate®
$--/sqft
$969/mo HOA
What's special
Soaring ceilingsIn-unit laundryAdditional storageHardwood floors throughoutUpdated recessed lightingStainless appliancesOn-trend quartz countertops
- --
- on Zillow |
- 509
- views |
- 20
- saves |
Zillow last checked:
Listing updated:
Listed by:
Melanie Everett 312-319-1168,
Compass,
Courtney Funkhouser 517-282-8408,
Compass
Source: MRED as distributed by MLS GRID,MLS#: 12686723
Facts & features
Interior
Bedrooms & bathrooms
- Bedrooms: 2
- Bathrooms: 2
- Full bathrooms: 2
Rooms
- Room types: Balcony/Porch/Lanai
Primary bedroom
- Features: Flooring (Hardwood), Bathroom (Full)
- Level: Main
- Area: 187 Square Feet
- Dimensions: 11X17
Bedroom 2
- Features: Flooring (Hardwood)
- Level: Main
- Area: 165 Square Feet
- Dimensions: 11X15
Balcony porch lanai
- Level: Main
- Area: 70 Square Feet
- Dimensions: 10X7
Dining room
- Features: Flooring (Hardwood)
- Level: Main
- Area: 168 Square Feet
- Dimensions: 12X14
Kitchen
- Features: Kitchen (Eating Area-Breakfast Bar), Flooring (Hardwood)
- Level: Main
- Area: 144 Square Feet
- Dimensions: 12X12
Living room
- Features: Flooring (Hardwood)
- Level: Main
- Area: 322 Square Feet
- Dimensions: 23X14
Heating
- Natural Gas, Forced Air
Cooling
- Central Air
Appliances
- Included: Range, Microwave, Dishwasher, Refrigerator, Washer, Dryer, Disposal
- Laundry: In Unit
Features
- Basement: None
Interior area
- Total structure area: 0
Property
Parking
- Total spaces: 1
- Parking features: Heated Garage, Yes, Garage Owned, Attached, Garage
- Attached garage spaces: 1
Accessibility
- Accessibility features: No Disability Access
Details
- Additional parcels included: 17043220231118
- Parcel number: 17043220231032
- Special conditions: None
Construction
Type & style
- Home type: Condo
- Property subtype: Condominium, Single Family Residence
Materials
- Glass, Other
Condition
- New construction: No
- Year built: 2007
Utilities & green energy
- Sewer: Public Sewer
- Water: Public
Community & HOA
HOA
- Has HOA: Yes
- Amenities included: Bike Room/Bike Trails, Door Person, Elevator in Residence, Exercise Room, Storage
- Services included: Water, Parking, Insurance, Doorman, Cable TV, Exercise Facilities, Exterior Maintenance, Scavenger, Snow Removal, Internet
- HOA fee: $969 monthly
Location
- Region: Chicago
Financial & listing details
- Tax assessed value: $381,780
- Annual tax amount: $8,372
- Date on market: 6/24/2026
- Ownership: Condo
Estimated market value
Not available
Estimated sales range
Not available
Not available
Price history
| Date | Event | Price |
|---|---|---|
| 6/24/2026 | Listing removed | $460,000 |
Source:  MRED as distributed by MLS GRID #12637854 Report a problem MRED as distributed by MLS GRID #12637854 Report a problem | ||
| 5/4/2026 | Listed for sale | $460,000+13.3% |
Source: MRED as distributed by MLS GRID #12637854 Report a problem | ||
| 7/21/2014 | Sold | $406,000+1.8% |
Source: MRED as distributed by MLS GRID #08626863 Report a problem | ||
| 6/24/2014 | Pending sale | $399,000 |
Source: Weinberg Choi Realty #08626863 Report a problem | ||
| 5/29/2014 | Price change | $399,000-0.2% |
Source: Weinberg Choi Realty #08626863 Report a problem | ||
| 5/13/2014 | Price change | $399,900-3.6% |
Source: Weinberg Choi Realty #08626863 Report a problem | ||
| 4/24/2014 | Listed for sale | $415,000 |
Source: Weinberg Choi Realty #08626863 Report a problem | ||
Public tax history
| Year | Property taxes | Tax assessment |
|---|---|---|
| 2024 | $7,670 +0.3% | $38,178 +5.3% |
| 2023 | $7,651 +2.6% | $36,261 |
| 2022 | $7,458 +2.3% | $36,261 |
| 2021 | $7,292 +5.4% | $36,261 +16.8% |
| 2020 | $6,915 +1.7% | $31,042 -8.3% |
| 2019 | $6,801 +1.7% | $33,848 |
| 2018 | $6,686 +6.3% | $33,848 +15.9% |
| 2017 | $6,288 +7.5% | $29,210 |
| 2016 | $5,850 +2.7% | $29,210 -6% |
| 2015 | $5,694 +48.2% | $31,074 +33.5% |
| 2014 | $3,843 +2.3% | $23,279 |
| 2013 | $3,756 +0.7% | $23,279 |
| 2012 | $3,730 +8.5% | $23,279 +0.2% |
| 2011 | $3,437 -1.4% | $23,227 |
| 2010 | $3,484 -3.8% | $23,227 |
| 2009 | $3,622 -10.4% | $23,227 -22.7% |
| 2008 | $4,043 | $30,029 |
Find assessor info on the county website
Monthly payment
Est. payment
Payment breakdown
Explore the cost of this home by adjusting the details. Changes won't be saved.Climate risks
Neighborhood: Goose Island
Nearby schools
GreatSchools rating
- 8/10Skinner North Elementary SchoolGrades: K-8Distance: 0.5 mi
- 7/10Lincoln Park High SchoolGrades: 9-12Distance: 1.4 mi
Schools provided by the listing agent
- District: 299
Source: MRED as distributed by MLS GRID. This data may not be complete. We recommend contacting the local school district to confirm school assignments for this home.
- $335,0001 bd1 ba909 sqft845 N Kingsbury St UNIT 304, Chicago, IL 60610Sold
- $714,1002 bd2 ba1.3k sqft845 N Kingsbury St #GU58, Chicago, IL 60610Off Market
- $348,8002 bd2 ba1.2k sqft845 N Kingsbury St UNIT 309, Chicago, IL 60610Off Market
- $426,9002 bd2 ba1.2k sqft845 N Kingsbury St UNIT 203, Chicago, IL 60610Off Market
- $420,0002 bd2 ba1.3k sqft845 N Kingsbury St UNIT 208, Chicago, IL 60610Off Market
- $449,1002 bd2 ba1.2k sqft845 N Kingsbury St #GU13, Chicago, IL 60610Off Market
- $339,3001 bd1 ba909 sqft845 N Kingsbury St UNIT 511, Chicago, IL 60610Off Market
- $316,200-- bd-- ba-- sqft845 N Kingsbury St UNIT 307, Chicago, IL 60610Off Market
- $657,4001 bd1 ba709 sqft845 N Kingsbury St UNIT 301, Chicago, IL 60610Off Market
A local agent can set up tours, give advice and negotiate with sellers.
Similar homes
- $445,0002 bd2 ba1k sqft849 N Franklin St Unit 1009, Chicago, IL 60610Active
 MLS ID #12715782, Amy Duong, Compass. MRED as distributed by MLS GRID
 - $450,0002 bd2 ba-- sqft700 N Larrabee St APT 1811, Chicago, IL 60654Active
 MLS ID #12705186, Tommy Choi, Keller Williams ONEChicago. MRED as distributed by MLS GRID
 - $475,0002 bd2 ba1.5k sqft130 S Canal St APT 803, Chicago, IL 60606New
 MLS ID #12700775, Ben Lalez, Compass. MRED as distributed by MLS GRID
 - $430,0002 bd2 ba-- sqft1901 S Calumet Ave #1312, Chicago, IL 60616New
 MLS ID #12702043, Aaron Gaines, Keller Williams Preferred Realty. MRED as distributed by MLS GRID
 - $440,0002 bd2 ba1.1k sqft630 N Franklin St APT 709, Chicago, IL 60654ActiveMLS ID #12698316, Jean Walker, Redfin Corporation. MRED as distributed by MLS GRID
- $540,0002 bd2 ba1.2k sqft25 E Superior St APT 1006, Chicago, IL 60611NewMLS ID #12720168, Layching Quek, Redfin Corporation. MRED as distributed by MLS GRID
- $475,0002 bd2 ba1.3k sqft420 W Ontario St APT 304, Chicago, IL 60654ActiveMLS ID #12714591, Nick Butzirus, ABR,e-PRO,GRI,RENE,SFR, Brilliant Real Estate. MRED as distributed by MLS GRID
- $449,9902 bd2 ba-- sqft520 N Halsted St APT 305, Chicago, IL 60642ActiveMLS ID #12696739, Grigory Pekarsky, Vesta Preferred LLC. MRED as distributed by MLS GRID
- $499,0002 bd2 ba-- sqft1347 N Ashland Ave APT 2N, Chicago, IL 60622NewMLS ID #12719197, Michael Shenfeld, Jameson Sotheby's Intl Realty. MRED as distributed by MLS GRID
- $475,0002 bd2 ba1.2k sqft333 W Hubbard St APT 1010, Chicago, IL 60654ActiveMLS ID #12715025, Matt Laricy, Americorp, Ltd. MRED as distributed by MLS GRID
- $435,0003 bd2 ba1.6k sqft1445 N State Pkwy APT 1904, Chicago, IL 60610ActiveMLS ID #12673834, Lizanne Pilot, SFR,SRES, Coldwell Banker Realty. MRED as distributed by MLS GRID
- $475,0002 bd2 ba-- sqft758 N Larrabee St APT 305, Chicago, IL 60654ActiveMLS ID #12668286, Brian Pistorius, Compass. MRED as distributed by MLS GRID
- $349,9001 bd1 ba-- sqft900 N Kingsbury St APT 975, Chicago, IL 60610ActiveMLS ID #12707050, Michael Zapart, Compass. MRED as distributed by MLS GRID
- $399,9992 bd2 ba1.2k sqft2000 S Michigan Ave APT 103, Chicago, IL 60616NewMLS ID #12719844, Matt Laricy, Americorp, Ltd. MRED as distributed by MLS GRID
- $544,0002 bd2 ba1.4k sqft520 W Huron St APT 414, Chicago, IL 60654ActiveMLS ID #12690273, Sandra Wright, ELLSBURY GROUP LLC. MRED as distributed by MLS GRID
- $399,9992 bd2 ba1.3k sqft333 W Hubbard St APT 709, Chicago, IL 60654ActiveMLS ID #12714284, Cara Buffa, Berkshire Hathaway HomeServices Chicago. MRED as distributed by MLS GRID
- $425,0002 bd2 ba1.2k sqft1500 W Monroe St Unit 413, Chicago, IL 60607ActiveMLS ID #12657880, Christina Powers, Compass. MRED as distributed by MLS GRID
- $375,0001 bd2 ba1k sqft737 W Washington Blvd APT 806, Chicago, IL 60661NewMLS ID #12676070, Sandra Ariza, Baird & Warner. MRED as distributed by MLS GRID
- $448,0002 bd2 ba1k sqft1610 W Fullerton Ave Unit 412, Chicago, IL 60614ActiveMLS ID #12639673, Mary Serle, Coldwell Banker Real Estate Group. MRED as distributed by MLS GRID
- $425,0002 bd2 ba-- sqft3963 W Belmont Ave Unit 210, Chicago, IL 60618NewMLS ID #12717097, Jennifer Barnes, @properties Christie's International Real Estate. MRED as distributed by MLS GRID
