Move right into this custom home in the heart of North Main, just a short walk from downtown Greenville’s shopping, restaurants, and parks. Designed for both everyday living and entertaining, the home offers 4 bedrooms (with the flexibility for a 5th), a dedicated home office, and two spacious bonus rooms. The main-level primary suite provides convenience and privacy, while every bedroom features its own bathroom. An elevator and dual laundry hookups offer flexibility for the way you live. The open kitchen and living room flow seamlessly onto a large screened porch with a gas fireplace, creating an ideal indoor-outdoor gathering space. The kitchen is equipped with high-end Thermador appliances, flowing through the scullery/butler’s pantry to the dining, and generous storage. Thoughtful architectural accents include herringbone hardwood floors in the foyer, exposed beams and pocket doors in the office, beautiful details and quality craftsmanship and upgrades throughout. A gated private driveway with rear alley access leads to the three-car garage, offering both security and convenience.
Pending
$1,899,609
210 W Mountainview Ave, Greenville, SC 29609
5beds
4,737sqft
:
Get pre-qualified$12,364/mo
Single Family Residence, Residential
Built in 2026
8,712 Square Feet Lot
$1,863,600 Zestimate®
$401/sqft
$-- HOA
What's special
Three-car garageDedicated home officeMain-level primary suiteTwo spacious bonus roomsHigh-end thermador appliancesGenerous storageDual laundry hookups
- 17 days |
- 2,115 |
- 141 |
Likely to sell faster than
Zillow last checked:
Listing updated:
Listed by:
Grace Loveless 864-660-3925,
Herlong Sotheby's International Realty
Source: Greater Greenville AOR,MLS#: 1596821
Facts & features
Interior
Bedrooms & bathrooms
- Bedrooms: 5
- Bathrooms: 6
- Full bathrooms: 5
- 1/2 bathrooms: 1
- Main level bathrooms: 1
- Main level bedrooms: 1
Rooms
- Room types: Exercise Room, Laundry, Media Room, Office/Study, Bonus Room/Rec Room
Primary bedroom
- Area: 255
- Dimensions: 17 x 15
Bedroom 2
- Area: 256
- Dimensions: 16 x 16
Bedroom 3
- Area: 195
- Dimensions: 15 x 13
Bedroom 4
- Area: 195
- Dimensions: 15 x 13
Primary bathroom
- Features: Double Sink, Full Bath, Shower-Separate, Tub-Garden
- Level: Main
Dining room
- Area: 182
- Dimensions: 13 x 14
Kitchen
- Area: 323
- Dimensions: 19 x 17
Living room
- Area: 342
- Dimensions: 18 x 19
Bonus room
- Area: 408
- Dimensions: 34 x 12
Heating
- Electric, Forced Air, Multi-Units, Natural Gas
Cooling
- Central Air, Electric, Multi Units
Appliances
- Included: Freezer, Free-Standing Gas Range, Refrigerator, Wine Cooler, Double Oven, Microwave, Gas Water Heater
- Laundry: 1st Floor, 2nd Floor, Walk-in, Laundry Room
Features
- High Ceilings, Ceiling Fan(s), Ceiling Smooth, Granite Counters, Open Floorplan, Soaking Tub, Walk-In Closet(s), Elevator, Countertops – Quartz, Pantry
- Flooring: Ceramic Tile, Laminate, Concrete
- Basement: Partially Finished,Walk-Out Access,Interior Entry
- Attic: Pull Down Stairs,Storage
- Number of fireplaces: 2
- Fireplace features: Gas Log, Ventless
Interior area
- Total interior livable area: 4,737 sqft
Video & virtual tour
Property
Parking
- Total spaces: 3
- Parking features: Attached, Basement, Garage Door Opener, Side/Rear Entry, Key Pad Entry, Concrete
- Attached garage spaces: 3
- Has uncovered spaces: Yes
Accessibility
- Accessibility features: Accessible Elevator Installed
Features
- Levels: 2+Basement
- Stories: 2
- Patio & porch: Deck, Screened
- Exterior features: Outdoor Fireplace
Lot
- Size: 8,712 Square Feet
- Features: Sprklr In Grnd-Full Yard, 1/2 Acre or Less
- Topography: Level
Details
- Parcel number: 0177000400501
Construction
Type & style
- Home type: SingleFamily
- Architectural style: Other
- Property subtype: Single Family Residence, Residential
Materials
- Brick Veneer, Concrete
- Foundation: Basement
- Roof: Architectural
Condition
- New Construction
- New construction: Yes
- Year built: 2026
Details
- Builder name: Oasis Custom Homes
Utilities & green energy
- Sewer: Public Sewer
- Water: Public
- Utilities for property: Cable Available
Community & HOA
Community
- Features: None
- Security: Smoke Detector(s)
- Subdivision: North Main
HOA
- Has HOA: No
- Services included: None
Location
- Region: Greenville
Financial & listing details
- Price per square foot: $401/sqft
- Date on market: 7/6/2026
Estimated market value
$1,863,600
$1.77M - $1.96M
$5,619/mo
Price history
| Date | Event | Price |
|---|---|---|
| 7/18/2026 | Pending sale | $1,899,609$401/sqft |
Source:  Greater Greenville AOR #1596821 Report a problem Greater Greenville AOR #1596821 Report a problem | ||
| 7/6/2026 | Listed for sale | $1,899,609-1.3%$401/sqft |
Source: Greater Greenville AOR #1596821 Report a problem | ||
| 6/29/2026 | Listing removed | $1,924,609$406/sqft |
Source: Greater Greenville AOR #1579580 Report a problem | ||
| 3/24/2026 | Price change | $1,924,609-1.3%$406/sqft |
Source: Greater Greenville AOR #1579580 Report a problem | ||
| 1/19/2026 | Listed for sale | $1,949,609$412/sqft |
Source: Greater Greenville AOR #1579580 Report a problem | ||
Public tax history
Tax history is unavailable.
Monthly payment
Est. payment
Payment breakdown
Explore the cost of this home by adjusting the details. Changes won't be saved.Climate risks
Neighborhood: 29609
Nearby schools
GreatSchools rating
- 10/10Stone AcademyGrades: K-5Distance: 0.4 mi
- 6/10League AcademyGrades: 6-8Distance: 1.7 mi
- 8/10Greenville Senior High AcademyGrades: 9-12Distance: 2.2 mi
Schools provided by the listing agent
- Elementary: Stone
- Middle: League
- High: Greenville
Source: Greater Greenville AOR. This data may not be complete. We recommend contacting the local school district to confirm school assignments for this home.
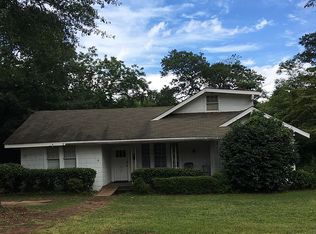
- $821,2005 bd3 ba2.7k sqft212 W Mountainview Ave, Greenville, SC 29609Off Market
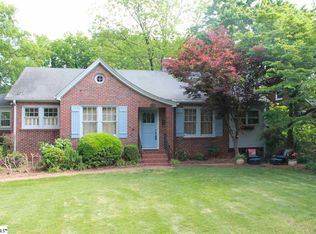
- $1,196,0004 bd2 ba2.9k sqft218 W Mountainview Ave, Greenville, SC 29609Off Market
- $500,0002 bd2 ba1.2k sqft206 W Mountainview Ave, Greenville, SC 29609Sold
- $20,0002 bd1 ba-- sqftOrange St, Greenville, SC 29609Off Market
- $20,000-- bd-- ba-- sqftOrange St, Greenville, SC 29609Off Market
- $20,0002 bd1 ba-- sqftOrange St, Greenville, SC 29609Off Market
- $307,1002 bd1 ba976 sqft210 Orange St, Greenville, SC 29609Off Market
- $20,0004,530 Square Feet212 Orange St, Greenville, SC 29609Off Market
A local agent can set up tours, give advice and negotiate with sellers.
Similar homes
- $1,499,9995 bd5 ba4.3k sqft46 W Hillcrest Dr, Greenville, SC 29609For Sale
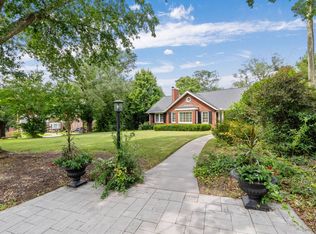 MLS ID #11882031, Anthony Dufrene, Anthony Dufrene. My State MLS
 - $1,899,0005 bd5 ba6k sqft111 Siena Dr, Greenville, SC 29609For Sale
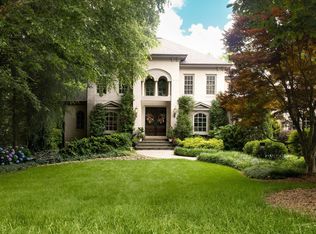 MLS ID #1585583, Damian Hall, Blackstream International RE. Greater Greenville AOR
 - $1,550,0005 bd4 ba3.9k sqft112 Gascony Dr, Greenville, SC 29609For Sale
 MLS ID #1596238, Kimberly Banks, Banks & Poole RE Development. Greater Greenville AOR
 - $1,325,0004 bd4 ba4k sqft19 English Ivy Ln, Greenville, SC 29609For Sale
 MLS ID #1591588, Ashley Goodrich, Keller Williams DRIVE. Greater Greenville AOR
 - $1,850,0005 bd4 ba3.8k sqft108 Mount Vista Ave, Greenville, SC 29605For SaleMLS ID #1592967, Angela Rodriguez Sawyer, Encore Realty. Greater Greenville AOR
- $1,825,0004 bd4 ba3.8k sqft18 Argonne Dr, Greenville, SC 29605For SaleMLS ID #1595903, Jenks Patrick, Reedy Property Group, LLC - Commercial. Greater Greenville AOR
- $2,450,0005 bd5 ba5.1k sqft109 Rovello Ct, Greenville, SC 29609For SaleMLS ID #1592723, Leigh Irwin, BHHS C Dan Joyner - Midtown. Greater Greenville AOR
- $1,989,0005 bd5 ba5.3k sqft112 E Round Hill Rd, Greenville, SC 29617For SaleMLS ID #1596974, Bill Rhodes, BHHS C Dan Joyner - Midtown. Greater Greenville AOR
- $2,150,6074 bd5 ba5.1k sqft29 Quail Hill Dr, Greenville, SC 29607For SaleMLS ID #1597145, Morgan Coleman, Herlong Sotheby's International Realty. Greater Greenville AOR
- $1,550,0003 bd3 ba3.4k sqft501 Villaggio Dr, Greenville, SC 29609For SaleMLS ID #1595255, Jean Durham, Wilson Associates. Greater Greenville AOR
- $2,240,0005 bd6 ba5.1k sqft112 Longview Ter, Greenville, SC 29605For SaleMLS ID #1590863, Sharon Wilson, Wilson Associates. Greater Greenville AOR
- $1,119,0003 bd3 ba2.6k sqft207 Croft St, Greenville, SC 29609For SaleMLS ID #1593965, Blair Miller, Wilson Associates. Greater Greenville AOR
- $2,195,0004 bd4 ba3.8k sqft1 Fairview Ave, Greenville, SC 29601For SaleMLS ID #1593746, Nick Carlson, Wilson Associates. Greater Greenville AOR
- $2,529,6094 bd4 ba3.3k sqft29 Grand Vista Dr, Greenville, SC 29609For SaleMLS ID #1588891, Jeffery Inman, Herlong Sotheby's International Realty. Greater Greenville AOR
- $2,425,0004 bd5 ba4.2k sqft20 Parkins Oak Ct, Greenville, SC 29607For SaleMLS ID #1596202, Susan Wagner, Carolina Properties. Greater Greenville AOR
- $1,049,0004 bd4 ba4k sqft5 Paris Glen Way, Greenville, SC 29609For SaleMLS ID #1589453, Kendall Keir, Wilson Associates. Greater Greenville AOR
- $2,400,6014 bd4 ba4.4k sqft110 Newman St, Greenville, SC 29601For SaleMLS ID #1595076, Joan Herlong, Herlong Sotheby's International Realty. Greater Greenville AOR
- $999,5004 bd4 ba2.4k sqft63 McNeil Ct, Greenville, SC 29609New ConstructionMLS ID #1596389, Kathryn Curtis, Coldwell Banker Caine/Williams. Greater Greenville AOR
- $2,620,0004 bd4 ba3.9k sqft19 Tropicana Ct, Greenville, SC 29609For SaleMLS ID #1573760, Lisa McGill, Fathom Realty - Woodruff Rd.. Greater Greenville AOR
- $1,699,6055 bd6 ba3.2k sqft202 Cammer Ave, Greenville, SC 29605For SaleMLS ID #1591475, Joan Herlong, Herlong Sotheby's International Realty. Greater Greenville AOR
