Welcome to Creekside Estates, one of Plano's most desirable established neighborhoods, where comfort, convenience, and outdoor living come together beautifully. Situated on a corner lot directly across from a scenic nature park with walking and biking trails, this well-maintained home is also just minutes from a golf course, making it an ideal location for an active lifestyle. Offering 3 bedrooms, 2.5 baths, two spacious living areas, two dining areas, and a rear-entry 2-car garage, the thoughtfully designed spacious floor plan provides flexibility for both everyday living and entertaining. The inviting family room features a cozy fireplace, perfect for relaxing on cool evenings, while abundant windows fill the home with natural light. There is also a versatile game room. The primary bedroom has access to the covered patio. Step outside to your private backyard retreat where you can cool off in the sparkling pool, unwind with your morning coffee on the patio, or host family and friends year-round. The patio is conveniently accessible from the garage, adding ease for outdoor gatherings. Energy-efficient updates, including double-pane windows and a radiant barrier, help enhance year-round comfort and efficiency. The rear-entry garage offers added privacy, security, and extra storage. Combining an exceptional location, inviting indoor and outdoor spaces, and timeless appeal, this Creekside Estates gem is ready to welcome you home. Schedule your private showing today!
For sale
$499,900
2100 Donna Dr, Plano, TX 75074
3beds
2,385sqft
:
Get pre-qualified$3,516/mo
Single Family Residence
Built in 1987
0.26 Acres Lot
$-- Zestimate®
$210/sqft
$-- HOA
What's special
Sparkling poolCozy fireplacePrivate backyard retreatInviting family roomTwo dining areasCorner lotVersatile game room
- 17 days |
- 397 |
- 13 |
Likely to sell faster than
Zillow last checked:
Listing updated:
Listed by:
Becky Boulom 0644398 972-954-4791,
Redfin Corporation 972-954-4791
Source: NTREIS,MLS#: 21329368
Facts & features
Interior
Bedrooms & bathrooms
- Bedrooms: 3
- Bathrooms: 3
- Full bathrooms: 2
- 1/2 bathrooms: 1
Primary bedroom
- Features: Ceiling Fan(s), En Suite Bathroom, Walk-In Closet(s)
- Level: First
- Dimensions: 15 x 15
Bedroom
- Features: Ceiling Fan(s)
- Level: First
- Dimensions: 13 x 12
Bedroom
- Features: Ceiling Fan(s)
- Level: First
- Dimensions: 13 x 11
Primary bathroom
- Features: Built-in Features, Dual Sinks, En Suite Bathroom, Garden Tub/Roman Tub, Stone Counters, Separate Shower
- Level: First
- Dimensions: 12 x 9
Breakfast room nook
- Level: First
- Dimensions: 15 x 9
Dining room
- Level: First
- Dimensions: 19 x 12
Other
- Features: Built-in Features, Stone Counters
- Level: First
- Dimensions: 10 x 8
Game room
- Features: Ceiling Fan(s)
- Level: First
- Dimensions: 19 x 18
Half bath
- Features: Granite Counters
- Level: First
- Dimensions: 5 x 4
Kitchen
- Features: Built-in Features, Stone Counters
- Level: First
- Dimensions: 15 x 12
Laundry
- Features: Built-in Features, Utility Sink
- Level: First
- Dimensions: 13 x 7
Living room
- Features: Built-in Features, Ceiling Fan(s), Fireplace
- Level: First
- Dimensions: 19 x 17
Heating
- Central, Electric, Natural Gas
Cooling
- Central Air, Ceiling Fan(s), Electric
Appliances
- Included: Convection Oven, Double Oven, Dishwasher, Electric Cooktop, Electric Oven, Disposal, Microwave
- Laundry: Dryer Hookup, ElectricDryer Hookup, Laundry in Utility Room
Features
- Decorative/Designer Lighting Fixtures, High Speed Internet, Cable TV, Walk-In Closet(s)
- Flooring: Carpet, Laminate
- Windows: Window Coverings
- Has basement: No
- Number of fireplaces: 1
- Fireplace features: Gas, Gas Log, Living Room
Interior area
- Total interior livable area: 2,385 sqft
Video & virtual tour
Property
Parking
- Total spaces: 2
- Parking features: Driveway, Garage, Garage Door Opener, Private, Garage Faces Rear, Secured, Storage, Workshop in Garage
- Attached garage spaces: 2
Features
- Levels: One
- Stories: 1
- Patio & porch: Patio
- Exterior features: Rain Gutters
- Has private pool: Yes
- Pool features: Fenced, Gunite, In Ground, Pool, Private, Pool/Spa Combo
- Fencing: Back Yard,Privacy,Wood
Lot
- Size: 0.26 Acres
- Features: Back Yard, Corner Lot, Lawn, Landscaped, Level, Subdivision, Sprinkler System, Few Trees
- Residential vegetation: Cleared, Grassed
Details
- Parcel number: R066100102101
Construction
Type & style
- Home type: SingleFamily
- Architectural style: Traditional,Detached
- Property subtype: Single Family Residence
Materials
- Brick
- Foundation: Slab
- Roof: Composition
Condition
- Year built: 1987
Utilities & green energy
- Sewer: Public Sewer
- Water: Public
- Utilities for property: Electricity Connected, Natural Gas Available, Sewer Available, Separate Meters, Water Available, Cable Available
Community & HOA
Community
- Security: Security System, Carbon Monoxide Detector(s), Smoke Detector(s)
- Subdivision: Creekside Estates 1
HOA
- Has HOA: No
Location
- Region: Plano
Financial & listing details
- Price per square foot: $210/sqft
- Tax assessed value: $484,469
- Annual tax amount: $8,273
- Date on market: 7/17/2026
- Cumulative days on market: 18 days
- Listing terms: Cash,Conventional,FHA,VA Loan
- Exclusions: Washer & Dryer.
Estimated market value
Not available
Estimated sales range
Not available
Not available
Price history
| Date | Event | Price |
|---|---|---|
| 7/17/2026 | Listed for sale | $499,900+47.1%$210/sqft |
Source: NTREIS #21329368 Report a problem | ||
| 4/28/2020 | Sold | -- |
Source: Agent Provided Report a problem | ||
| 4/4/2020 | Pending sale | $339,900$143/sqft |
Source: Ultra Real Estate Services #14289425 Report a problem | ||
| 3/5/2020 | Listed for sale | $339,900$143/sqft |
Source: Ultra Real Estate Services #14289425 Report a problem | ||
| 8/13/2004 | Sold | -- |
Source: Public Record Report a problem | ||
| 3/8/2004 | Sold | -- |
Source: Public Record Report a problem | ||
Public tax history
| Year | Property taxes | Tax assessment |
|---|---|---|
| 2025 | $4,557 -17.2% | $484,469 +9.5% |
| 2024 | $5,502 +2.9% | $442,558 +10% |
| 2023 | $5,349 -41% | $402,325 -15.2% |
| 2022 | $9,064 +35.2% | $474,327 +42.7% |
| 2021 | $6,705 +38.3% | $332,500 +5% |
| 2020 | $4,849 | $316,519 +9.6% |
| 2019 | $4,849 -10% | $288,665 +3.1% |
| 2018 | $5,388 +20.5% | $279,925 -0.6% |
| 2017 | $4,471 | $281,523 +8.4% |
| 2016 | $4,471 +13.8% | $259,793 +23.5% |
| 2015 | $3,929 | $210,312 +8.7% |
| 2014 | $3,929 | $193,396 +9.1% |
| 2013 | -- | $177,308 +2.1% |
| 2012 | -- | $173,661 -2.2% |
| 2011 | -- | $177,483 -3.4% |
| 2010 | -- | $183,778 -0.7% |
| 2009 | -- | $185,138 -1.3% |
| 2008 | -- | $187,664 +1.1% |
| 2007 | -- | $185,703 -0.5% |
| 2006 | -- | $186,543 +7.1% |
| 2005 | -- | $174,105 -3.9% |
| 2003 | -- | $181,080 +0.9% |
| 2002 | -- | $179,491 +5.2% |
| 2001 | -- | $170,633 +8.3% |
| 2000 | -- | $157,541 |
Find assessor info on the county website
Monthly payment
Est. payment
Payment breakdown
Explore the cost of this home by adjusting the details. Changes won't be saved.Climate risks
Neighborhood: Los Rios
Nearby schools
GreatSchools rating
- 10/10Boggess Elementary SchoolGrades: PK-5Distance: 1.7 mi
- 9/10Murphy Middle SchoolGrades: 6-8Distance: 1.9 mi
- 8/10Plano East Sr High SchoolGrades: 9-12Distance: 0.9 mi
Schools provided by the listing agent
- Elementary: Dooley
- Middle: Armstrong
- High: Mcmillen,Plano East
- District: Plano ISD
Source: NTREIS. This data may not be complete. We recommend contacting the local school district to confirm school assignments for this home.
- $422,6003 bd3 ba2.2k sqft2104 Donna Dr, Plano, TX 75074Off Market
- $398,1003 bd3 ba2.4k sqft2101 Country Club Dr, Plano, TX 75074Off Market
- $488,1004 bd3 ba2.7k sqft2105 Country Club Dr, Plano, TX 75074Off Market
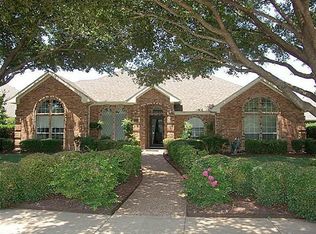
- $475,5004 bd4 ba2.7k sqft4341 Lottie Ln, Plano, TX 75074Off Market

- $444,5004 bd3 ba2.5k sqft4344 Lottie Ln, Plano, TX 75074Off Market
- $433,2004 bd3 ba2.3k sqft2108 Donna Dr, Plano, TX 75074Off Market
- $472,1004 bd3 ba2.3k sqft4348 Lottie Ln, Plano, TX 75074Off Market
- $468,5003 bd3 ba2.3k sqft2109 Country Club Dr, Plano, TX 75074Off Market
A local agent can set up tours, give advice and negotiate with sellers.
Similar homes
- $--3 bd3 ba2k sqft2000 Pueblo Ct, Plano, TX 75074Auction
 Auction.com 2
 - $499,9003 bd3 ba2.6k sqft2405 Charlene Dr, Plano, TX 75074For Sale
 MLS ID #21262336, Paula Johnston. NTREIS
 - $499,0004 bd3 ba2.7k sqft4204 San Saba Ct, Plano, TX 75074For Sale
 MLS ID #21303983, Nichole Hart. NTREIS
 - $533,0004 bd3 ba2.5k sqft1724 Cordoba Ct, Plano, TX 75074For Sale
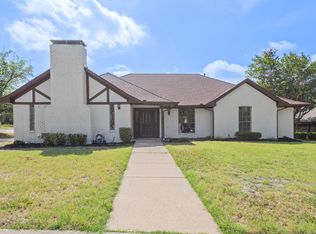 MLS ID #21330955, Ruja Maka. NTREIS
 - $490,0004 bd4 ba2.8k sqft3412 Rockbrook Dr, Plano, TX 75074For SaleMLS ID #21327523, Dorothy Cline. NTREIS
- $--4 bd3 ba2.9k sqft3905 Kite Meadow Dr, Plano, TX 75074AuctionAuction.com 2
- $439,9004 bd3 ba2.1k sqft4316 Lottie Ln, Plano, TX 75074For SaleMLS ID #21273125, Yolanda Simmensen. NTREIS
- $519,9953 bd3 ba2.5k sqft2357 Shinnery Oak Dr, Plano, TX 75074For SaleMLS ID #21328915, Hayder Al Zubaidi. NTREIS
- $489,0004 bd2 ba2.2k sqft4120 Merriman Dr, Plano, TX 75074For SaleMLS ID #21231294, Tonya Peek. NTREIS
- $459,0003 bd2 ba2.2k sqft2416 Peachtree Ln, Plano, TX 75074For SaleMLS ID #21335896, Frankie Arthur. NTREIS
- $549,9003 bd3 ba2.3k sqft3710 Windmill Ct, Plano, TX 75074For SaleMLS ID #21305075, Denton Aguam. NTREIS
- $399,0003 bd3 ba2.1k sqft1925 Country Club Dr, Plano, TX 75074For SaleMLS ID #21296073, Heather McCallister. NTREIS
- $519,9003 bd3 ba2.1k sqft705 Nesbit Ct, Plano, TX 75074For SaleMLS ID #21333136, Christopher Hottel. NTREIS
- $400,0003 bd2 ba1.7k sqft4016 Hidalgo Dr, Plano, TX 75074For SaleMLS ID #21345319, Laura Munoz. NTREIS
- $448,9004 bd3 ba2.4k sqft4013 18th St, Plano, TX 75074For SaleMLS ID #21284636, Gary Bisha. NTREIS
- $425,0004 bd2 ba1.9k sqft2401 Maverick Dr, Plano, TX 75074For SaleMLS ID #21342566, Kevin Andrews. NTREIS
- $569,0004 bd4 ba3.2k sqft2228 Amy Ln, Plano, TX 75074For SaleMLS ID #21298629, Vicky Giorgetti. NTREIS
- $495,0004 bd2 ba2.4k sqft1021 Hyannis St, Plano, TX 75094For SaleMLS ID #21336527, Kevin Rutherford. NTREIS
- $438,0004 bd2 ba2.4k sqft2405 Ridgewood Dr, Plano, TX 75074For SaleMLS ID #21331838, zain subhani. NTREIS
- $395,0003 bd3 ba1.7k sqft2025 San Miguel Dr, Plano, TX 75074For SaleMLS ID #21234565, Nabi Kahloon. NTREIS
