This inviting 4-bedroom, 3½ bath home sits on a gorgeous private creek lot and offers an outstanding floor plan with wonderfully large rooms throughout. The primary suite is conveniently located on the main level, with three additional bedrooms upstairs. Recent updates include wood flooring and luxury vinyl plank across the main level. The remodeled kitchen features abundant storage, granite countertops, marble backsplash, refaced cabinets, travertine floors, new fixtures, and all new appliances—including a Jennair cooktop. A large pantry area with custom pull-out shelving adds even more functionality. The kitchen opens seamlessly to a warm, spacious den, perfect for everyday living. The living room boasts a dramatic two-story ceiling and overlooks the serene backyard with wooded creek views, a generous patio, a firepit and two ceiling fans for year-round comfort. Major improvements include all new energy efficient windows (2016) and both HVAC units replaced in 2023. An engineering report done in June 2026 states that the foundation is in very good condition. A full list of additional upgrades is available. Located in a highly sought after neighborhood, this home offers space, comfort, and privacy. Motivated seller. Bring all offers.
For sale
$490,000
3412 Rockbrook Dr, Plano, TX 75074
4beds
2,837sqft
Single Family Residence
Built in 1981
0.28 Acres Lot
$478,500 Zestimate®
$173/sqft
$-- HOA
What's special
New fixturesOutstanding floor planWonderfully large rooms throughoutTravertine floorsGranite countertopsGenerous patioGorgeous private creek lot
- 19 days |
- 2,278 |
- 194 |
Likely to sell faster than
Zillow last checked:
Listing updated:
Listed by:
Dorothy Cline 0297891 469-233-3396,
The Michael Group 214-692-6400
Source: NTREIS,MLS#: 21327523
Facts & features
Interior
Bedrooms & bathrooms
- Bedrooms: 4
- Bathrooms: 4
- Full bathrooms: 3
- 1/2 bathrooms: 1
Primary bedroom
- Features: Ceiling Fan(s), Dual Sinks, Double Vanity, En Suite Bathroom, Separate Shower, Walk-In Closet(s)
- Level: First
- Dimensions: 18 x 16
Bedroom
- Level: Second
- Dimensions: 12 x 12
Bedroom
- Level: Second
- Dimensions: 11 x 11
Bedroom
- Level: Second
- Dimensions: 13 x 12
Dining room
- Features: Built-in Features
- Level: First
- Dimensions: 13 x 12
Family room
- Features: Ceiling Fan(s)
- Level: First
- Dimensions: 18 x 18
Kitchen
- Features: Breakfast Bar, Built-in Features, Granite Counters, Kitchen Island
- Level: First
- Dimensions: 15 x 11
Living room
- Features: Ceiling Fan(s), Fireplace
- Level: First
- Dimensions: 22 x 18
Heating
- Central, Natural Gas
Cooling
- Central Air, Electric, Zoned
Appliances
- Included: Dishwasher, Electric Cooktop, Electric Oven, Disposal, Gas Water Heater, Microwave, Refrigerator, Vented Exhaust Fan
Features
- Built-in Features, Double Vanity, Granite Counters, High Speed Internet, In-Law Floorplan, Pantry, Cable TV, Vaulted Ceiling(s), Walk-In Closet(s), Wired for Sound
- Flooring: Carpet, Engineered Hardwood, Luxury Vinyl Plank, Tile
- Windows: Bay Window(s), Window Coverings
- Has basement: No
- Number of fireplaces: 1
- Fireplace features: Gas, Gas Log, Gas Starter, Living Room, Raised Hearth, Wood Burning
Interior area
- Total interior livable area: 2,837 sqft
Video & virtual tour
Property
Parking
- Total spaces: 2
- Parking features: Circular Driveway
- Attached garage spaces: 2
Features
- Levels: Two
- Stories: 2
- Patio & porch: Covered
- Exterior features: Storage
- Pool features: None
- Fencing: Fenced,Wrought Iron
- On waterfront: Yes
- Waterfront features: Creek
Lot
- Size: 0.28 Acres
- Features: Back Yard, Lawn, Landscaped, Many Trees, Subdivision, Sprinkler System
Details
- Parcel number: R038500500401
Construction
Type & style
- Home type: SingleFamily
- Architectural style: Tudor,Detached
- Property subtype: Single Family Residence
Materials
- Brick
- Foundation: Slab
- Roof: Composition
Condition
- Year built: 1981
Utilities & green energy
- Sewer: Public Sewer
- Water: Public
- Utilities for property: Electricity Connected, Phone Available, Sewer Available, Separate Meters, Water Available, Cable Available
Community & HOA
Community
- Features: Sidewalks
- Security: Security System, Fire Sprinkler System, Smoke Detector(s)
- Subdivision: Pebblebrook Village
HOA
- Has HOA: No
Location
- Region: Plano
Financial & listing details
- Price per square foot: $173/sqft
- Tax assessed value: $431,279
- Annual tax amount: $7,365
- Date on market: 7/28/2026
- Cumulative days on market: 21 days
- Listing terms: Cash,Conventional,FHA 203(k),FHA
- Exclusions: Fixture in Dining Room
Estimated market value
$478,500
$455,000 - $502,000
$3,561/mo
Price history
| Date | Event | Price |
|---|---|---|
| 7/28/2026 | Listed for sale | $490,000$173/sqft |
Source: NTREIS #21327523 Report a problem | ||
| 10/13/2000 | Sold | -- |
Source: Public Record Report a problem | ||
Public tax history
| Year | Property taxes | Tax assessment |
|---|---|---|
| 2025 | $1,213 | $431,279 +1.6% |
| 2024 | -- | $424,445 +10% |
| 2023 | $1,608 -52.3% | $385,859 +10% |
| 2022 | $3,373 +0% | $350,781 +10% |
| 2021 | $3,373 +1% | $318,892 +10% |
| 2020 | $3,339 -0.5% | $289,902 -2.2% |
| 2019 | $3,356 +1% | $296,522 +10% |
| 2018 | $3,322 +1.1% | $269,565 -2.6% |
| 2017 | $3,286 | $276,689 +17.1% |
| 2016 | $3,286 -0.3% | $236,212 +12.9% |
| 2015 | $3,295 | $209,300 +13.7% |
| 2014 | $3,295 | $184,116 +9.5% |
| 2013 | -- | $168,071 -6.6% |
| 2012 | -- | $180,028 -17.1% |
| 2011 | -- | $217,276 +0.9% |
| 2010 | -- | $215,255 -3.5% |
| 2009 | -- | $222,952 -2.8% |
| 2008 | -- | $229,367 +3.5% |
| 2007 | -- | $221,522 +6.4% |
| 2006 | -- | $208,279 -2.3% |
| 2005 | -- | $213,123 +5.7% |
| 2004 | -- | $201,645 -3% |
| 2003 | -- | $207,784 +1.6% |
| 2002 | -- | $204,464 +10% |
| 2001 | -- | $185,876 +0.7% |
| 2000 | -- | $184,533 |
Find assessor info on the county website
Monthly payment
Est. payment
Payment breakdown
Explore the cost of this home by adjusting the details. Changes won't be saved.Climate risks
Neighborhood: Briarwood
Nearby schools
GreatSchools rating
- 6/10Meadows Elementary SchoolGrades: K-5Distance: 0.7 mi
- 8/10Otto Middle SchoolGrades: 6-8Distance: 1.8 mi
- 8/10Plano East Sr High SchoolGrades: 9-12Distance: 1.6 mi
Schools provided by the listing agent
- Elementary: Meadows
- Middle: Otto
- High: Mcmillen,Plano East
- District: Plano ISD
Source: NTREIS. This data may not be complete. We recommend contacting the local school district to confirm school assignments for this home.
- $401,000-- bd2 ba2.1k sqft3416 Rockbrook Dr, Plano, TX 75074Off Market
- $473,100-- bd2 ba3.3k sqft3404 Rockbrook Dr, Plano, TX 75074Off Market
- $536,2003 bd3 ba2.5k sqft3500 Rockbrook Dr, Plano, TX 75074Off Market
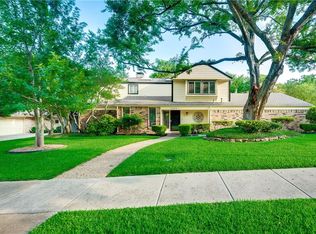
- $423,6004 bd3 ba2.3k sqft3413 Rockbrook Dr, Plano, TX 75074Off Market

- $412,900-- bd2 ba2.5k sqft3409 Rockbrook Dr, Plano, TX 75074Off Market
- $409,9004 bd3 ba2.7k sqft3417 Rockbrook Dr, Plano, TX 75074Off Market
- $448,3004 bd3 ba2.5k sqft3405 Rockbrook Dr, Plano, TX 75074Off Market
- $439,400-- bd3 ba2.8k sqft3501 Rockbrook Dr, Plano, TX 75074Off Market
A local agent can set up tours, give advice and negotiate with sellers.
Similar homes
- $490,0004 bd3 ba2.8k sqft2216 Grandview Dr, Plano, TX 75075For Sale
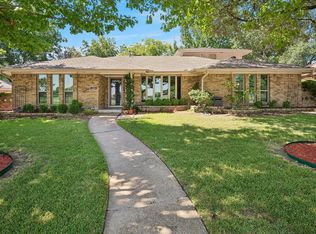 MLS ID #21328336, Kaley Millender. NTREIS
 - $550,0004 bd4 ba2.6k sqft3233 Chimneyrock Dr, Plano, TX 75023For Sale
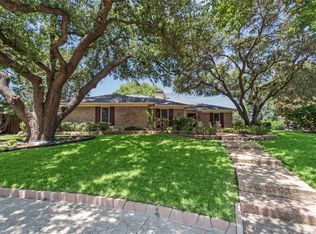 MLS ID #21343512, Karen Mack. NTREIS
 - $514,9904 bd3 ba2.4k sqft1521 Baffin Bay Dr, Plano, TX 75075For Sale
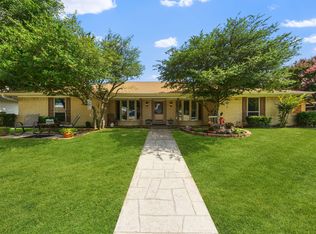 MLS ID #21314583, Boo Reitz. NTREIS
 - $474,0003 bd3 ba2.5k sqft925 Spring Brook Dr, Allen, TX 75002For Sale
 MLS ID #21356036, Shaun Walding. NTREIS
 - $485,0004 bd3 ba2.5k sqft3205 Cross Timbers Ln, Garland, TX 75044For SaleMLS ID #21283693, Joe Cloud. NTREIS
- $455,0004 bd3 ba2.9k sqft2829 Teakwood Ln, Plano, TX 75075For SaleMLS ID #21338131, Taylor Essien. NTREIS
- $499,0005 bd4 ba2.9k sqft801 Fall Dr, Allen, TX 75002For SaleMLS ID #21265902, Ling Jordan. NTREIS
- $455,0003 bd3 ba2.2k sqft1522 Bonanza Ct, Sachse, TX 75048For SaleMLS ID #21346784, Daniel Cline. NTREIS
- $559,0003 bd2 ba2.1k sqft5021 Norfolk Dr, Plano, TX 75023For SaleMLS ID #21236861, Laurens Wiseman. NTREIS
- $425,0003 bd2 ba1.6k sqft4224 Pike Ct, Plano, TX 75093For SaleMLS ID #21353608, Stefani Myers. NTREIS
- $549,9004 bd3 ba2.8k sqft3706 Oakridge Cir, Garland, TX 75040For SaleMLS ID #21266687, Carisa Lewis. NTREIS
- $419,0004 bd3 ba2.2k sqft2909 Las Palmas Ln, Plano, TX 75075For SaleMLS ID #21287982, Irene Aleman. NTREIS
- $599,0004 bd3 ba3.1k sqft1908 Edgewater Dr, Plano, TX 75075For SaleMLS ID #21272245, Rowena Graham. NTREIS
- $489,0003 bd3 ba2.4k sqft605 Woodway Ln, Richardson, TX 75081For SaleMLS ID #21346620, Syed Ahmed. NTREIS
- $500,0004 bd3 ba2.6k sqft609 Christan Ct, Rockwall, TX 75087For SaleMLS ID #21352819, Patty Turner. NTREIS
- $450,0004 bd2 ba2k sqft1502 Meadow Glen St, Richardson, TX 75081For SaleMLS ID #21285786, Tonia Felczer. NTREIS
- $529,0003 bd3 ba2k sqft2814 Forest Grove Dr, Richardson, TX 75080For SaleMLS ID #21283779, Joe Cloud. NTREIS
- $550,0005 bd3 ba2.5k sqft1403 Lakeview Dr, Saint Paul, TX 75098For SaleMLS ID #21104881, Amanda Ravetta. NTREIS
- $595,0004 bd2 ba2.1k sqft400 Waters Crossing Ct, Allen, TX 75013For SaleMLS ID #21278321, Jenn Rock. NTREIS
- $499,0003 bd3 ba2.5k sqft809 Lake Meadows Cir, Rockwall, TX 75087For SaleMLS ID #21302707, Adrienne Leonard. NTREIS
