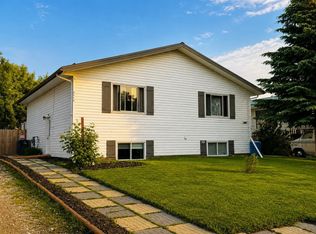
Welcome to 2100 25 Avenue in Bowden! This well-maintained bi-level offers a functional layout with 3 bedrooms and 1.5 bathrooms, making it a great option for first-time buyers, families, or anyone looking for a home with room to grow. The main level features a bright living room, spacious kitchen with plenty of cabinetry and counter space, and a dining area with patio doors leading directly onto the rear deck—perfect for enjoying the backyard. Three bedrooms and the main bathroom complete the upper level. The unfinished basement provides excellent additional space and plenty of potential to customize to suit your needs. Outside, enjoy the generous partially fenced yard, established landscaping, garden boxes, mature trees and plenty of room to relax or play. A parking pad at the front provides convenient off-street parking. A solid home with great potential in the welcoming community of Bowden!
For sale
C$340,000
2100 S 25th Ave, Bowden, AB T0M 0K0
3beds
1,113sqft
Single Family Residence
Built in 2003
6,534 Square Feet Lot
$-- Zestimate®
C$305/sqft
C$-- HOA
What's special
Rear deckGenerous partially fenced yardEstablished landscapingGarden boxesMature trees
- 2 days |
- 1 |
- 0 |
Zillow last checked:
Listing updated:
Listed by:
Mellisa Hollingsworth, Associate,
Royal Lepage Network Realty Corp.,
Dusty Smith, Associate,
Royal Lepage Network Realty Corp.
Source: courtesy of Pillar9 System,MLS®#: A2338469 Originating MLS®#: Central Alberta
Originating MLS®#: Central AlbertaFacts & features
Interior
Bedrooms & bathrooms
- Bedrooms: 3
- Bathrooms: 2
- Full bathrooms: 1
- 1/2 bathrooms: 1
Bedroom
- Level: Main
- Dimensions: 10`9" x 8`10"
Bedroom
- Level: Main
- Dimensions: 10`10" x 9`6"
Other
- Level: Main
- Dimensions: 12`3" x 10`11"
Other
- Level: Main
Other
- Level: Main
Dining room
- Level: Main
- Dimensions: 12`9" x 9`0"
Other
- Level: Main
- Dimensions: 12`3" x 10`11"
Living room
- Level: Main
- Dimensions: 14`2" x 12`8"
Heating
- Forced Air
Cooling
- None
Appliances
- Included: Dishwasher, Dryer, Refrigerator, Stove(s), Washer
- Laundry: In Basement
Features
- No Animal Home, No Smoking Home, See Remarks, Sump Pump(s)
- Flooring: Carpet, Linoleum
- Windows: Vinyl Windows, Window Coverings
- Basement: Full
- Has fireplace: No
Interior area
- Total interior livable area: 1,113 sqft
Video & virtual tour
Property
Parking
- Total spaces: 1
- Parking features: Parking Pad
- Has uncovered spaces: Yes
Features
- Levels: Bi-Level
- Stories: 1
- Patio & porch: Deck
- Exterior features: Garden
- Fencing: Partial
- Frontage length: 18.53M 60`10"
Lot
- Size: 6,534 Square Feet
- Features: Garden, Irregular Lot, Lawn, Private
Details
- Parcel number: 113102086
- Zoning: R2
Construction
Type & style
- Home type: SingleFamily
- Property subtype: Single Family Residence
Materials
- Vinyl Siding
- Foundation: Concrete Perimeter
- Roof: Asphalt Shingle
Condition
- New construction: No
- Year built: 2003
Community & HOA
Community
- Features: Sidewalks
- Subdivision: NONE
HOA
- Has HOA: No
Location
- Region: Bowden
Financial & listing details
- Price per square foot: C$305/sqft
- Date on market: 8/20/2026
- Inclusions: Dishwasher, Fridge, Stove, Washer, Dryer, Window Coverings-all, Sump Pump.
Price history
Price history is unavailable.
Public tax history
Tax history is unavailable.
Climate risks
Neighborhood: T0M
Nearby schools
GreatSchools rating
No schools nearby
We couldn't find any schools near this home.
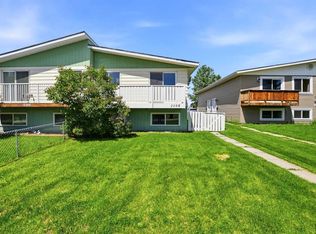
- C$249,9003 bd2 ba617 sqft2108 S 23rd Ave, Delburne, AB T0M0V0For Sale
- C$304,9003 bd3 ba1.2k sqft2002 E 22nd Ave #11, Bowden, AB T0M0K0For Sale

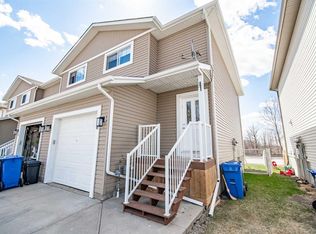
- C$259,5003 bd3 ba1.2k sqft2002 E 22nd Ave #6, Bowden, AB T0M0K0For Sale
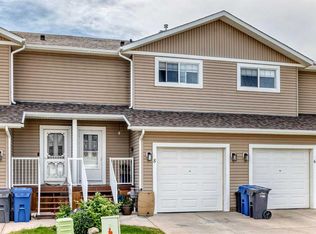
- C$249,9003 bd3 ba1.2k sqft2002 E 22nd Ave #5, Bowden, AB T0M0K0For Sale
- C$359,0003 bd3 ba1k sqft5 W 23 Avenue Close, Bowden, AB T0M0K0For Sale
- C$310,0003 bd2 ba656 sqft2119 N 23 Avenue Close, Bowden, AB T0M0K0For Sale
- C$310,0003 bd2 ba656 sqft2119 23 Avenue Close, Bowden, AB T0M0K0For Sale
- C$304,9003 bd3 ba1.2k sqft2002 22nd Ave #11, Bowden, AB T0M0K0For Sale
Similar homes
- C$359,0003 bd3 ba1k sqft5 W 23 Avenue Close, Bowden, AB T0M 0K0For Sale
 MLS ID #A2328448, Rena Quintin, Associate, Remax Aca Realty. courtesy of Pillar9 System
 - C$329,9003 bd2 ba960 sqft2015 N 19th Ave, Bowden, AB T0M 0K0For Sale
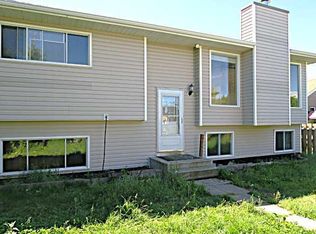 MLS ID #A2327801, Ernest Gardy, Associate, Re/Max House Of Real Estate. courtesy of Pillar9 System
 - C$310,0003 bd2 ba656 sqft2119 23 Avenue Close, Bowden, AB T0M 0K0For Sale
 Century 21 Canada
 - C$304,9003 bd3 ba1.2k sqft2002 22nd Ave #11, Bowden, AB T0M 0K0For Sale
 Century 21 Canada
 - C$315,0002 bd2 ba1.2k sqft2109 N 21st Ave, Bowden, AB T0M 0K0For SaleMLS ID #A2328085, Ray Cavin, Broker, Coldwell Banker Vision Realty. courtesy of Pillar9 System
- C$310,0003 bd2 ba656 sqft2119 N 23 Avenue Close, Bowden, AB T0M 0K0For SaleMLS ID #A2325533, Melissa Hammer, Associate, Century 21 Bravo Realty. courtesy of Pillar9 System
- C$304,9003 bd3 ba1.2k sqft2002 E 22nd Ave #11, Bowden, AB T0M 0K0For SaleMLS ID #A2302684, Melissa Hammer, Associate, Century 21 Bravo Realty. courtesy of Pillar9 System
- C$427,5003 bd3 ba1.3k sqft1513 W Westview Dr, Bowden, AB T0M 0K0For SaleMLS ID #A2328397, Rollin Christenson, Associate, 2 Percent Realty Advantage. courtesy of Pillar9 System
- C$349,9003 bd2 ba1k sqft3706 W 51st Ave, Innisfail, AB T4G 1H6For SaleMLS ID #A2332435, Leslie Deruyter, Associate, Coldwell Banker Ontrack Realty. courtesy of Pillar9 System
- C$249,9003 bd3 ba1.2k sqft2002 E 22nd Ave #5, Bowden, AB T0M 0K0For SaleMLS ID #A2323314, Kathy Lafreniere, Associate, Coldwell Banker Vision Realty. courtesy of Pillar9 System
- C$259,5003 bd3 ba1.2k sqft2002 E 22nd Ave #6, Bowden, AB T0M 0K0For SaleMLS ID #A2307667, Tim Rangen, Associate, Coldwell Banker Ontrack Realty. courtesy of Pillar9 System
- C$249,9003 bd2 ba617 sqft2108 S 23rd Ave, Delburne, AB T0M 0V0For SaleMLS ID #A2318907, David Doyle, Associate, Cir Realty. courtesy of Pillar9 System
- C$319,9002 bd1 ba1k sqft35468 NE Range Road 30 #3030, Red Deer County, AB T4G 0M3For SaleMLS ID #A2338357, Karrie-Anne Brewster, Associate, Re/Max Real Estate Central Alberta. courtesy of Pillar9 System
- C$356,9004 bd2 ba1k sqft4406 W 54a Avenue Cres, Innisfail, AB T4G 1X5For SaleMLS ID #A2335942, Lindsey Forget, Associate, Royal Lepage Network Realty Corp.. courtesy of Pillar9 System
- C$349,9002 bd1 ba1k sqft4014 E Shannon Dr, Olds, AB T4H 1V9For SaleMLS ID #A2339313, Dave Becker, Associate, Cir Realty. courtesy of Pillar9 System
- C$359,0005 bd3 ba1.1k sqft3808 W 49a Ave, Innisfail, AB T4G 1J2For SaleMLS ID #A2333181, Bill Lafferty, Associate, Real Broker. courtesy of Pillar9 System
- C$319,0006 bd3 ba1.1k sqft4420 W 57th Ave, Innisfail, AB T4G 1K8For SaleMLS ID #A2327326, Caleb Heinrichs, Associate, Re/Max Real Estate Central Alberta. courtesy of Pillar9 System
- C$289,9003 bd2 ba1.1k sqft57 W Newton Dr, Penhold, AB T0M 1R0For SaleMLS ID #A2339215, Amanda Blake, Broker, Lime Green Realty Central. courtesy of Pillar9 System
- C$179,0001 bd1 ba768 sqft2301 N 20th Ave, Bowden, AB T0M 0K0For SaleMLS ID #A2312026, Bill Lafferty, Associate, Real Broker. courtesy of Pillar9 System
- C$339,9005 bd3 ba1.2k sqft5227 N 37th St, Innisfail, AB T4G 1E4For SaleMLS ID #A2326040, Caleb Heinrichs, Associate, Re/Max Real Estate Central Alberta. courtesy of Pillar9 System
