Introducing 2101 Kimberly Way, a beautifully upgraded 4-bedroom, 3 full baths, like new 2025 home situated on a large corner lot with an extended driveway. Light, bright, and inviting, the kitchen showcases Level 4 granite countertops with elegant gold-accented hardware, while granite continues throughout the home. Additional upgrades include thicker carpet cushioning and a cozy remote-controlled fireplace. Energy-efficient features include open cell spray foam insulation and an HVAC system located in the climate-controlled attic with a dehumidifier. The primary suite offers an extended walk-in shower and an impressive custom closet with built-in cabinetry, drawers, shelving, and generous hanging space. Outside, the pool-sized backyard offers plenty of room to create your own outdoor retreat. The 2.5-car barn-style garage features 10-foot walls and a 9-foot overhead door, perfect for vehicles, storage, a workshop, or recreational equipment and a 2-car porte-cochere. Move-in ready!
Pending
$535,000
2101 Kimberly Way, Dickinson, TX 77539
4beds
2,852sqft
Single Family Residence
Built in 2025
0.48 Acres Lot
$533,200 Zestimate®
$188/sqft
$42/mo HOA
What's special
Cozy remote-controlled fireplaceThicker carpet cushioningLarge corner lotExtended drivewayElegant gold-accented hardware
- 18 days
- 332
- 14
Zillow last checked:
Listing updated:
Listed by:
Tracy Frederick TREC #0647811 713-557-0266,
HomeSmart,
Andres Torres Frixone TREC #0815864 512-947-2583,
HomeSmart
Source: HAR,MLS#: 88313781
Facts & features
Interior
Bedrooms & bathrooms
- Bedrooms: 4
- Bathrooms: 3
- Full bathrooms: 3
Rooms
- Room types: Utility Room
Primary bedroom
- Level: First
- Area: 285
- Dimensions: 15 x 19
Bedroom
- Level: First
- Area: 169
- Dimensions: 13 x 13
Bedroom
- Level: First
- Area: 192
- Dimensions: 12 x 16
Bedroom
- Level: First
- Area: 168
- Dimensions: 12 x 14
Other
- Level: First
- Area: 224
- Dimensions: 14 x 16
Breakfast
- Level: First
- Area: 120
- Dimensions: 10 x 12
Kitchen
- Level: First
Living room
- Level: First
- Area: 391
- Dimensions: 17 x 23
Primary bath
- Level: First
Utility room
- Level: First
- Area: 63
- Dimensions: 7 x 9
Heating
- Electric, Zoned
Cooling
- Ceiling Fan(s), Electric, Zoned
Appliances
- Included: Disposal, Electric Oven, Oven, Microwave, Gas Cooktop, Dishwasher
- Laundry: Electric Dryer Hookup, Gas Dryer Hookup, Washer Hookup
Features
- Crown Molding, Formal Entry/Foyer, High Ceilings, All Bedrooms Down, En-Suite Bath, Primary Bed - 1st Floor, Walk-In Closet(s)
- Flooring: Carpet, Tile, Vinyl
- Windows: Insulated/Low-E windows, Window Coverings
- Number of fireplaces: 1
- Fireplace features: Gas, Gas Log
Interior area
- Total structure area: 2,852
- Total interior livable area: 2,852 sqft
Property
Parking
- Total spaces: 5
- Parking features: Detached, Oversized, Additional Parking, Garage Door Opener, RV Access/Parking, Attached Carport
- Garage spaces: 3
- Carport spaces: 2
- Covered spaces: 5
Features
- Stories: 1
- Patio & porch: Porch
- Fencing: Back Yard
Lot
- Size: 0.48 Acres
- Features: Patio Lot, Subdivided, 1/4 Up to 1/2 Acre
Details
- Parcel number: 570106060011000
Construction
Type & style
- Home type: SingleFamily
- Architectural style: Traditional
- Property subtype: Single Family Residence
Materials
- Spray Foam Insulation, Brick, Cement Siding
- Foundation: Slab
- Roof: Composition
Condition
- New construction: No
- Year built: 2025
Details
- Builder name: Cervelle
Utilities & green energy
- Sewer: Public Sewer
- Water: Public
Green energy
- Green verification: HERS Index Score
- Energy efficient items: Attic Vents, Thermostat, Lighting, HVAC, HVAC>13 SEER, Exposure/Shade
Community & HOA
Community
- Subdivision: Pedregal
HOA
- Has HOA: Yes
- Amenities included: Pond
- HOA fee: $500 annually
Location
- Region: Dickinson
Financial & listing details
- Price per square foot: $188/sqft
- Date on market: 9/1/2026
- Listing terms: Cash,Conventional,FHA,VA Loan
- Exclusions: None
- Ownership: Full Ownership
- Road surface type: Concrete
Estimated market value
$533,200
$507,000 - $560,000
$3,573/mo
Price history
| Date | Event | Price |
|---|---|---|
| 9/7/2026 | Pending sale | $535,000$188/sqft |
Source:  HAR #88313781 Report a problem HAR #88313781 Report a problem | ||
| 9/1/2026 | Listed for sale | $535,000$188/sqft |
Source: HAR #88313781 Report a problem | ||
Public tax history
Tax history is unavailable.
Monthly payment
Est. payment
Payment breakdown
Explore the cost of this home by adjusting the details. Changes won't be saved.Climate risks
Neighborhood: 77539
Nearby schools
Schools provided by the listing agent
- Elementary: Lobit Elementary School
- Middle: Lobit Middle School
- High: Dickinson High School
Source: HAR. This data may not be complete. We recommend contacting the local school district to confirm school assignments for this home.
Similar homes
- $575,0004 bd3 ba3k sqft3310 Bastian Rd, Dickinson, TX 77539For Sale
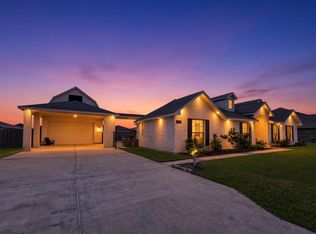 MLS ID #79202672, Robert Aguilar, Orchard Brokerage. HAR
 - $480,0004 bd3 ba2.2k sqft2102 Wikiup St, Dickinson, TX 77539For Sale
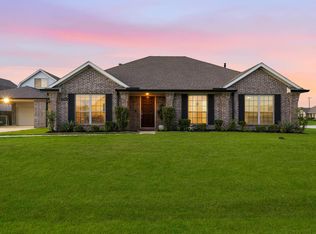 MLS ID #55455517, Lauren Kati Bitner, EVERAGENT. HAR
 - $499,9994 bd3 ba2.1k sqft3408 Patagonia St, League City, TX 77573For Sale
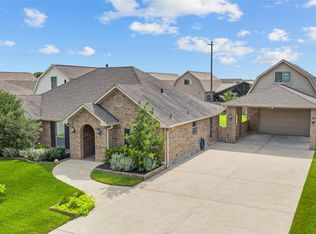 MLS ID #25272743, Debra Carico, Compass RE Texas, LLC - Houston. HAR
 - $419,9004 bd3 ba2.6k sqft2203 Summit Pass Ln, League City, TX 77573For Sale
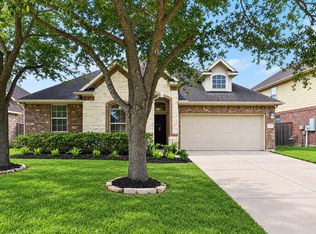 MLS ID #36882325, Jenifer Somich, RE/MAX Space Center. HAR
