PRICE IMPROVEMENT! MOTIVATED SELLER! Welcome home to this well-maintained brick ranch offering easy one-level living on a cleared corner lot with a spacious, fully fenced backyard—perfect for kids, pets, or outdoor entertaining. Convenient entry from the carport leads directly into the kitchen and dining area, making grocery trips simple in any weather. Inside, you'll find three bedrooms and two full baths, including one with a tub/shower combo and another with a walk-in shower for added comfort and accessibility.
The property also includes a barn-shaped outbuilding with power, ideal for storage, a workshop, hobby space, or additional work area.
Conveniently located between the towns of Lenoir and Morganton, both less than a 20-minute drive, and only 30 minutes to Hickory, this charming home offers the perfect blend of comfort and accessibility. Whether you're searching for your first home, downsizing, or looking for the perfect retirement retreat, this one checks all the boxes.
Under contract-show
Price cut: $5K (7/2)
$244,900
2101 La Mesa Ct, Lenoir, NC 28645
3beds
1,072sqft
:
Get pre-qualified$1,571/mo
Single Family Residence
Built in 1973
0.45 Acres Lot
$241,000 Zestimate®
$228/sqft
$-- HOA
What's special
Easy one-level livingWell-maintained brick ranchCleared corner lotSpacious fully fenced backyardBarn-shaped outbuilding with powerThree bedrooms
- 79 days |
- 139 |
- 4 |
Zillow last checked:
Listing updated:
Listed by:
Rebecca Condrey 828-559-2121,
RE/MAX Living
Source: Canopy MLS as distributed by MLS GRID,MLS#: 4378886
Facts & features
Interior
Bedrooms & bathrooms
- Bedrooms: 3
- Bathrooms: 2
- Full bathrooms: 2
- Main level bedrooms: 3
Primary bedroom
- Features: En Suite Bathroom
- Level: Main
Bedroom s
- Level: Main
Bedroom s
- Level: Main
Bathroom full
- Level: Main
Dining area
- Level: Main
Kitchen
- Level: Main
Laundry
- Level: Main
Living room
- Level: Main
Heating
- Heat Pump
Cooling
- Heat Pump
Appliances
- Included: Dishwasher, Electric Range, Electric Water Heater, Microwave, Refrigerator with Ice Maker
- Laundry: In Kitchen, Laundry Closet
Features
- Has basement: No
Interior area
- Total structure area: 1,072
- Total interior livable area: 1,072 sqft
- Finished area above ground: 1,072
- Finished area below ground: 0
Video & virtual tour
Property
Parking
- Total spaces: 5
- Parking features: Attached Carport, Driveway
- Carport spaces: 1
- Uncovered spaces: 4
Accessibility
- Accessibility features: Two or More Access Exits
Features
- Levels: One
- Stories: 1
- Patio & porch: Deck
- Fencing: Back Yard,Chain Link
Lot
- Size: 0.45 Acres
- Features: Corner Lot
Living quarters
- Secondary features: None
Details
- Additional structures: Shed(s)
- Parcel number: 273602687980
- Zoning: RA-20
- Special conditions: Standard
- Horse amenities: None
Construction
Type & style
- Home type: SingleFamily
- Architectural style: Ranch
- Property subtype: Single Family Residence
Materials
- Brick Full
- Foundation: Crawl Space
- Roof: Asbestos Shingle
Condition
- New construction: No
- Year built: 1973
Utilities & green energy
- Sewer: Septic Installed
- Water: County Water
Community & HOA
Community
- Subdivision: Colliers West
Location
- Region: Lenoir
- Elevation: 1000 Feet
Financial & listing details
- Price per square foot: $228/sqft
- Tax assessed value: $210,300
- Annual tax amount: $1,443
- Date on market: 5/21/2026
- Cumulative days on market: 79 days
- Listing terms: Cash,Conventional,FHA,USDA Loan,VA Loan
- Road surface type: Asphalt, Paved
Estimated market value
$241,000
$229,000 - $253,000
$1,514/mo
Price history
| Date | Event | Price |
|---|---|---|
| 7/2/2026 | Price change | $244,900-2%$228/sqft |
Source:  Canopy MLS as distributed by MLS GRID #4378886 Report a problem Canopy MLS as distributed by MLS GRID #4378886 Report a problem | ||
| 6/14/2026 | Price change | $249,900-3.8%$233/sqft |
Source: Canopy MLS as distributed by MLS GRID #4378886 Report a problem | ||
| 5/21/2026 | Listed for sale | $259,900+15.5%$242/sqft |
Source: Canopy MLS as distributed by MLS GRID #4378886 Report a problem | ||
| 8/8/2022 | Listing removed | -- |
Source: Canopy MLS as distributed by MLS GRID #3880178 Report a problem | ||
| 7/5/2022 | Listed for sale | $225,000+116.3%$210/sqft |
Source: Canopy MLS as distributed by MLS GRID #3880178 Report a problem | ||
| 11/22/2016 | Sold | $104,000-5.4%$97/sqft |
Source: Canopy MLS as distributed by MLS GRID #9590269 Report a problem | ||
| 9/22/2016 | Listed for sale | $109,900$103/sqft |
Source: Realty World - Bollinger & Associates #9590269 Report a problem | ||
Public tax history
| Year | Property taxes | Tax assessment |
|---|---|---|
| 2025 | $1,443 +43.5% | $210,300 +72.8% |
| 2024 | $1,006 | $121,700 |
| 2023 | $1,006 +2.5% | $121,700 |
| 2022 | $982 | $121,700 |
| 2021 | $982 +39.3% | $121,700 +37.8% |
| 2020 | $705 -1.9% | $88,300 |
| 2019 | $719 +2.5% | $88,300 |
| 2018 | $701 | $88,300 |
| 2017 | $701 +1.5% | $88,300 |
| 2016 | $691 | $88,300 |
| 2015 | $691 +4.8% | $88,300 |
| 2014 | $659 | $88,300 |
| 2013 | -- | $88,300 +6.1% |
| 2012 | -- | $83,200 |
| 2011 | -- | $83,200 |
| 2010 | -- | $83,200 |
| 2009 | -- | $83,200 |
| 2008 | -- | $83,200 |
| 2007 | -- | $83,200 |
| 2006 | -- | $83,200 |
| 2005 | -- | $83,200 +24.7% |
| 2004 | -- | $66,700 |
| 2003 | -- | $66,700 |
| 2002 | -- | $66,700 |
| 2001 | -- | $66,700 +20.8% |
| 2000 | -- | $55,200 |
Find assessor info on the county website
Monthly payment
Est. payment
Payment breakdown
Explore the cost of this home by adjusting the details. Changes won't be saved.Climate risks
Neighborhood: 28645
Nearby schools
GreatSchools rating
- 2/10Gamewell ElementaryGrades: PK-5Distance: 2.6 mi
- 5/10Gamewell MiddleGrades: 6-8Distance: 2.8 mi
- 2/10West Caldwell HighGrades: 9-12Distance: 3.6 mi
- $208,7003 bd1 ba1.2k sqft2102 La Mesa Ct, Lenoir, NC 28645Off Market
- $237,4003 bd1 ba1.2k sqft2639 Tumbleweed Dr, Lenoir, NC 28645Off Market

- $166,7003 bd1 ba1.2k sqft2643 Tumbleweed Dr, Lenoir, NC 28645Off Market
- $244,0003 bd2 ba1k sqft2622 Tumbleweed Dr, Lenoir, NC 28645Off Market

- $136,1003 bd1 ba1k sqft2116 La Mesa Ct, Lenoir, NC 28645Off Market
- $2,0003 bd1 ba1.2k sqft2103 La Mesa Ct, Lenoir, NC 28645Sold
- $160,1003 bd1 ba1k sqft2634 Tumbleweed Dr, Lenoir, NC 28645Off Market
- $245,5003 bd2 ba1k sqft2104 La Mesa Ct, Lenoir, NC 28645Sold
A local agent can set up tours, give advice and negotiate with sellers.
A local lender can help you make sure your offer is ready when you are.
Similar homes
- $249,9003 bd2 ba1.2k sqft410 Spruce St SW, Lenoir, NC 28645For Sale
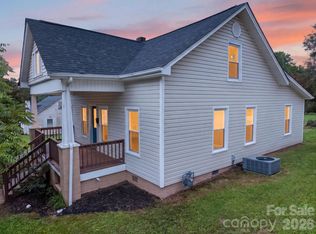
 MLS ID #4410163, Rhonda Walker, Walker Real Estate Services LLC. Canopy MLS as distributed by MLS GRID
 - $230,0003 bd2 ba1.1k sqft915 Kenham Pl, Lenoir, NC 28645For Sale
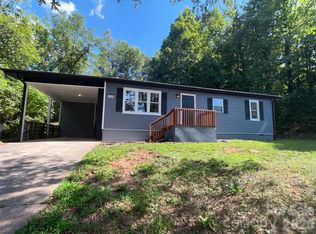 MLS ID #4409318, Regina Toner, Opendoor Brokerage LLC. Canopy MLS as distributed by MLS GRID
 - $229,9003 bd1 ba1k sqft3691 Vantage Heights Cir, Lenoir, NC 28645For Sale
 MLS ID #4401911, Lauren Williams, Foothills Realty, LLC. Canopy MLS as distributed by MLS GRID
 - $--3 bd2 ba1.5k sqft3002 Dalton Dr, Morganton, NC 28655Auction
 ServiceLink Auction
 - $274,9003 bd2 ba1.2k sqft2516 Corolla Hills Dr, Lenoir, NC 28645For SaleMLS ID #4404948, Chase Barlow Gray, Chase Gray Realty LLC. Canopy MLS as distributed by MLS GRID
- $274,9003 bd2 ba1.4k sqft118 Hoover St NW, Lenoir, NC 28645For SaleMLS ID #4395589, Madeline Pollard, Chase Gray Realty LLC. Canopy MLS as distributed by MLS GRID
- $257,5004 bd2 ba1.4k sqft2675 Tablerock Rd, Lenoir, NC 28645For SaleMLS ID #4271816, Conner Wick, Stephen Cooley Real Estate. Canopy MLS as distributed by MLS GRID
- $260,0003 bd2 ba1.5k sqft828 Manchester St SW, Lenoir, NC 28645For SaleMLS ID #4399438, G Franco-Costales, EXP Realty LLC Mooresville. Canopy MLS as distributed by MLS GRID
- $229,0003 bd1 ba1.4k sqft3579 High West Dr, Lenoir, NC 28645For SaleMLS ID #4402993, Donna Laws, Foothills Realty, LLC. Canopy MLS as distributed by MLS GRID
- $225,0003 bd2 ba1k sqft5149 Bloomfield Est, Granite Falls, NC 28630For SaleMLS ID #4406868, Monica Setzer, True North Realty. Canopy MLS as distributed by MLS GRID
- $209,0002 bd2 ba1k sqft1406 Walt Arney Rd, Lenoir, NC 28645For SaleMLS ID #4405497, Sasha Oachs, Harper Realty. Canopy MLS as distributed by MLS GRID
- $224,9002 bd2 ba1.4k sqft4110 Kendell Pl, Hudson, NC 28638For SaleMLS ID #4406515, Chase Barlow Gray, Chase Gray Realty LLC. Canopy MLS as distributed by MLS GRID
- $199,9003 bd1 ba988 sqft2308 Walt Arney Rd, Lenoir, NC 28645For SaleMLS ID #4379333, Tina Wilson, Walker Real Estate Services LLC. Canopy MLS as distributed by MLS GRID
- $270,0003 bd2 ba1.2k sqft2671 Terrace Dr, Granite Falls, NC 28630For SaleMLS ID #4401742, Kamie Pitts, RE/MAX A-Team. Canopy MLS as distributed by MLS GRID
- $189,9003 bd2 ba1.3k sqft1606 Poplar St NW, Lenoir, NC 28645For SaleMLS ID #4325750, Bryan Heyl, Realty Executives of Hickory. Canopy MLS as distributed by MLS GRID
- $192,9002 bd1 ba929 sqft325 Swanson Dr SW, Lenoir, NC 28645For SaleMLS ID #4383433, Jake Fristoe, EXP Realty LLC Mooresville. Canopy MLS as distributed by MLS GRID
- $319,9003 bd2 ba1.2k sqft1108 Delwood Dr SW, Lenoir, NC 28645For SaleMLS ID #4377614, Tam Fenton, GGs Legacy Properties, LLC. Canopy MLS as distributed by MLS GRID
- $324,9003 bd3 ba1.5k sqft1515 Berkley St SW, Lenoir, NC 28645For SaleMLS ID #4404445, Chase Barlow Gray, Chase Gray Realty LLC. Canopy MLS as distributed by MLS GRID
- $235,0003 bd1 ba1k sqft828 Cline Ave SW, Valdese, NC 28690For SaleMLS ID #4358785, Dylan Stidham, RE/MAX Prestige Legacy. Canopy MLS as distributed by MLS GRID
- $249,0003 bd1 ba1.3k sqft1419 Us Highway 70 W, Valdese, NC 28690For SaleMLS ID #4381652, Crystal Honeycutt, Mountain Lake Realty. Canopy MLS as distributed by MLS GRID
