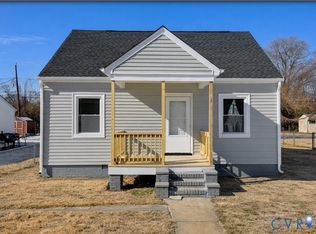
Welcome to your Dream Home! This thoughtfully remodeled, move-in-ready home offers a rare blend of contemporary style and functional scale. Standing out from the neighborhood, this property features a massive, level, fully fenced backyard with rear access—giving you the option for private, off-street parking. Right from the start, you are welcomed by a huge beautiful front balcony/porch—the perfect spot for morning coffee, relaxing evening breezes and connecting with the great, friendly neighbors that surrounding the house. Step inside to a world of designer finishes and lots of natural light. The main level is an open-concept design, anchored by a Chef-Inspired Kitchen featuring white cabinetry, Expansive Quartz Countertops, and Brand-New GE Stainless Steel Appliances and a dedicated pantry for ample storage. Whether you’re hosting a formal dinner or relaxing in the spacious family room, the flow is effortless. House layout is designed for ultimate comfort, featuring 3 generously sized bedrooms with updated lighting and ample storage, complemented by a brand-new second luxury full bath and a beautiful, convenient additional half-bathroom, ensuring everyone has their own high-end space. Step outside to an expansive outdoor retreat that truly sets this property apart. Huge, fully fenced levelled backyard offering total privacy and safety. Enjoy total peace of mind with major mechanical updates, including a Brand-New Roof (2026), New Water Heater (2026), All-New Windows around the house (2026) and newly installed a high-efficiency HVAC. Located in the heart of Richmond, you are minutes from major interstates, downtown access, and the area’s best dining and shopping. This move-in-ready gem is a great opportunity for first-time buyers or investors looking to grow their portfolio. Positioned in a corridor of high-value development, this neighborhood is increasingly sought after by those looking to capitalize on Richmond’s upward momentum. This one won't last—schedule your tour today!
Pending
$249,950
2102 Halifax Ave, Richmond, VA 23224
3beds
1,126sqft
:
Get pre-qualified$1,647/mo
Single Family Residence
Built in 1950
7,008 Square Feet Lot
$250,700 Zestimate®
$222/sqft
$-- HOA
What's special
- 17 days |
- 636 |
- 60 |
Likely to sell faster than
Zillow last checked:
Listing updated:
Listed by:
John Boushra Boushra.Realty@gmail.com,
A Plus Realty and Associates Inc 804-601-4779
Source: CVRMLS,MLS#: 2617656 Originating MLS: Central Virginia Regional MLS
Originating MLS: Central Virginia Regional MLSFacts & features
Interior
Bedrooms & bathrooms
- Bedrooms: 3
- Bathrooms: 2
- Full bathrooms: 1
- 1/2 bathrooms: 1
Primary bedroom
- Description: Luxury Vinyl, closet with its own lights
- Level: First
- Dimensions: 0 x 0
Bedroom 2
- Description: Luxury Vinyl, closet with its own lights
- Level: First
- Dimensions: 0 x 0
Bedroom 3
- Description: Luxury Vinyl Floor, ceiling fan, recessed lights
- Level: First
- Dimensions: 0 x 0
Other
- Description: Tub & Shower
- Level: First
Half bath
- Level: First
Kitchen
- Description: Eat-In Kitchen, Quartz Counter, New SS appliances
- Level: First
- Dimensions: 0 x 0
Living room
- Description: Luxury Vinyl Floor, ceiling fan, recessed lights
- Level: First
- Dimensions: 0 x 0
Heating
- Electric, Heat Pump
Cooling
- Electric, Heat Pump
Appliances
- Included: Dishwasher, Exhaust Fan, Electric Cooking, Electric Water Heater, Disposal, Ice Maker, Microwave, Refrigerator, Stove
Features
- Bedroom on Main Level, Breakfast Area, Ceiling Fan(s), Dining Area, Eat-in Kitchen, Granite Counters, High Speed Internet, Pantry, Recessed Lighting, Wired for Data, Window Treatments
- Flooring: Ceramic Tile, Tile, Vinyl
- Windows: Window Treatments
- Basement: Crawl Space
- Attic: Access Only
Interior area
- Total interior livable area: 1,126 sqft
- Finished area above ground: 1,126
- Finished area below ground: 0
Property
Parking
- Parking features: No Garage, Off Street, On Street
- Has uncovered spaces: Yes
Features
- Levels: One
- Stories: 1
- Patio & porch: Balcony, Front Porch, Porch
- Exterior features: Lighting, Porch
- Pool features: None
- Fencing: Back Yard,Fenced,Full
Lot
- Size: 7,008 Square Feet
- Features: Landscaped, Level
- Topography: Level
Details
- Parcel number: S0000763008
- Zoning description: R-5
Construction
Type & style
- Home type: SingleFamily
- Architectural style: Ranch
- Property subtype: Single Family Residence
Materials
- Aluminum Siding, Drywall, Frame
- Roof: Composition,Shingle
Condition
- Resale
- New construction: No
- Year built: 1950
Utilities & green energy
- Sewer: Public Sewer
- Water: Public
Community & HOA
Community
- Features: Sidewalks
- Subdivision: Mason
Location
- Region: Richmond
Financial & listing details
- Price per square foot: $222/sqft
- Tax assessed value: $156,000
- Annual tax amount: $1,872
- Date on market: 7/8/2026
- Ownership: Individuals
- Ownership type: Sole Proprietor
Estimated market value
$250,700
$238,000 - $263,000
$1,915/mo
Price history
| Date | Event | Price |
|---|---|---|
| 7/13/2026 | Pending sale | $249,950$222/sqft |
Source:  CVRMLS #2617656 Report a problem CVRMLS #2617656 Report a problem | ||
| 7/7/2026 | Listed for sale | $249,950+72.4%$222/sqft |
Source: CVRMLS #2617656 Report a problem | ||
| 5/5/2026 | Sold | $145,000+625%$129/sqft |
Source: Public Record Report a problem | ||
| 12/20/2012 | Sold | $20,000-31%$18/sqft |
Source: CVRMLS #1226331 Report a problem | ||
| 10/27/2012 | Listed for sale | $29,000$26/sqft |
Source: Century 21 All American #1226331 Report a problem | ||
Public tax history
| Year | Property taxes | Tax assessment |
|---|---|---|
| 2025 | $1,872 +7.6% | $156,000 +7.6% |
| 2024 | $1,740 +16% | $145,000 +16% |
| 2023 | $1,500 | $125,000 |
| 2022 | $1,500 +48.8% | $125,000 +48.8% |
| 2021 | $1,008 +10.5% | $84,000 +10.5% |
| 2020 | $912 +49% | $76,000 +49% |
| 2019 | $612 +6.3% | $51,000 +6.3% |
| 2018 | $576 -12.8% | $48,000 -12.7% |
| 2017 | $661 | $55,000 |
| 2016 | $661 | $55,000 |
| 2015 | $661 | $55,000 |
| 2014 | $661 | $55,000 -27.6% |
| 2013 | -- | $76,000 +1.3% |
| 2012 | -- | $75,000 -17.6% |
| 2011 | -- | $91,000 |
| 2010 | -- | $91,000 +0.2% |
| 2009 | -- | $90,800 -3.7% |
| 2008 | -- | $94,300 +46.4% |
| 2007 | -- | $64,400 +7.9% |
| 2006 | -- | $59,700 +11.4% |
| 2005 | -- | $53,600 +33.7% |
| 2003 | -- | $40,100 +1% |
| 2002 | -- | $39,700 +3.9% |
| 2001 | $546 | $38,200 |
Find assessor info on the county website
Monthly payment
Est. payment
Payment breakdown
Explore the cost of this home by adjusting the details. Changes won't be saved.Climate risks
Neighborhood: Oak Grove
Nearby schools
GreatSchools rating
- 1/10Blackwell Elementary SchoolGrades: PK-5Distance: 0.7 mi
- 1/10Thomas C. Boushall Middle SchoolGrades: 6-8Distance: 2.8 mi
- 2/10Armstrong High SchoolGrades: 9-12Distance: 3.8 mi
Schools provided by the listing agent
- Elementary: Blackwell
- Middle: Boushall
- High: Armstrong
Source: CVRMLS. This data may not be complete. We recommend contacting the local school district to confirm school assignments for this home.
- $239,0003 bd1 ba1k sqft2104 Halifax Ave, Richmond, VA 23224Off Market
- $314,9504 bd3 ba1.8k sqft2100 Halifax Ave, Richmond, VA 23224Sold

- $203,5003 bd1 ba1.3k sqft2110 Halifax Ave, Richmond, VA 23224Off Market
- $160,4003 bd1 ba948 sqft2018 Halifax Ave, Richmond, VA 23224Off Market
- $229,6003 bd2 ba1.2k sqft2112 Halifax Ave, Richmond, VA 23224Off Market
- $289,9003 bd3 ba1.5k sqft2105 Ingram Ave, Richmond, VA 23224Off Market
- $260,8003 bd2 ba1.8k sqft2103 Ingram Ave, Richmond, VA 23224Off Market
- $171,6003 bd1 ba985 sqft2111 Ingram Ave, Richmond, VA 23224Off Market
A local agent can set up tours, give advice and negotiate with sellers.
Similar homes
- $254,9953 bd2 ba1.1k sqft1305 Overlook St, Richmond, VA 23224For Sale
 MLS ID #2609130, Kyle Linegar, Boyd Realty Group. CVRMLS
 - $250,0003 bd2 ba1.1k sqft2015 Mansion Ave, Richmond, VA 23224For Sale
 MLS ID #2609470, Daniel Keeton, Keeton & Co Real Estate. CVRMLS
 - $249,9503 bd2 ba1.2k sqft2307 Whitcomb St, Richmond, VA 23223For Sale
 MLS ID #2619169, John Boushra, A Plus Realty and Associates Inc. CVRMLS
 - $299,0004 bd2 ba1.2k sqft1516 Silver Ave, Richmond, VA 23224For Sale
 MLS ID #2618672, Bilal Hosn, The Sasso Group. CVRMLS
 - $310,0003 bd2 ba1.3k sqft1723 Porter St, Richmond, VA 23224For SaleMLS ID #2619628, Shonda Howie, ICON Realty Group, ERA Powered. CVRMLS
- $--3 bd3 ba1.6k sqft1502 N 22nd St, Richmond, VA 23223AuctionAuction.com 2
- $259,9002 bd1 ba872 sqft238 E 36th St, Richmond, VA 23224For SaleMLS ID #2616398, Shawn Derrick, KW Capital Properties. CVRMLS
- $255,4993 bd1 ba1k sqft2909 Springview Dr, Richmond, VA 23234For SaleMLS ID #2614537, April Winston, Plentura Realty LLC. CVRMLS
- $258,5003 bd2 ba1.2k sqft2117 Wood St, Richmond, VA 23223For SaleMLS ID #2616188, Colette Rivers, Samson Properties. CVRMLS
- $329,9393 bd2 ba1.1k sqft22 E 31st St, Richmond, VA 23224For SaleMLS ID #2616824, Daniel Hicks, Real Broker LLC. CVRMLS
- $275,9003 bd1 ba1.1k sqft5208 Coxson Rd, Henrico, VA 23231For SaleMLS ID #2618695, Mike Hogan, The Hogan Group Real Estate. CVRMLS
- $299,9503 bd2 ba1.5k sqft3424 Danbury Rd, Richmond, VA 23234For SaleMLS ID #2618701, Mike Hogan, The Hogan Group Real Estate. CVRMLS
- $275,0004 bd1 ba1.5k sqft2115 Newbourne St, Richmond, VA 23223For SaleMLS ID #2615376, Derek Radtke, Virginia R E Network LLC. CVRMLS
- $210,0003 bd3 ba1.1k sqft2234 Ingram Ave #5, Richmond, VA 23224New ConstructionMLS ID #2614838, Jenn Cox, Jenn Cox Realty LLC. CVRMLS
- $269,9003 bd2 ba1.4k sqft1410 Rogers St, Richmond, VA 23223For SaleMLS ID #2610053, Sherry Daminski, One Percent Lists Virginia. CVRMLS
- $199,5002 bd1 ba816 sqft2108 Keswick Ave, Richmond, VA 23224For SaleMLS ID #2617640, Kristen Colyvas, EXP Realty, LLC. CVRMLS
- $244,9992 bd1 ba872 sqft5123 Robin Grey Ln, Henrico, VA 23231For SaleMLS ID #2614817, Izamar Martinez Bruno, EXP Realty, LLC. CVRMLS
- $289,9903 bd2 ba984 sqft1016 Crafton Ln, Richmond, VA 23222For SaleMLS ID #2606647, Trina Jones, Teammates In Real Estate Inc. CVRMLS
- $239,9002 bd1 ba846 sqft4608 Chipoax Ave, Henrico, VA 23231For SaleMLS ID #2616448, Christine Golding, 1st Class Real Estate - 360. CVRMLS
- $283,0003 bd1 ba1k sqft309 N Foxhill Rd, Richmond, VA 23223For SaleMLS ID #2616202, Christie Lomax, Virginia Capital Realty. CVRMLS
